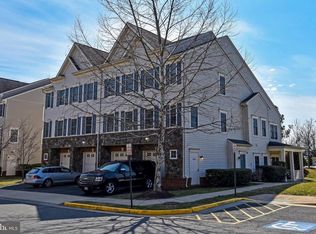
Welcome to this beautifully maintained 2-bedroom, 2-bath townhouse-style condo in the desirable Chatsworth Village community of Manassas. Built in 2008 and offering approximately 1,474 square feet of thoughtfully designed living space, this home combines comfort, convenience, and low-maintenance living. The bright and open floor plan features spacious living and dining areas centered around a cozy fireplace—perfect for relaxing evenings or entertaining guests. The well-equipped kitchen offers ample cabinetry and essential appliances, creating a functional space for everyday cooking. A versatile main-level bedroom and full bath provide flexibility for guests, a home office, or convenient single-level living, while the upper-level bedroom suite offers privacy and comfort. Enjoy the benefits of condo living with exterior maintenance, lawn care, snow removal, water, trash, and common area upkeep all included in the monthly condo fee. Conveniently located near shopping, dining, and major commuter routes, this move-in ready home offers the perfect blend of lifestyle and location. Water heater 2024.
Sold for $410,000
$410,000
11206 Wortham Crest Cir, Manassas, VA 20109
2beds
1,474sqft
Townhouse
Built in 2008
-- sqft lot
$409,000 Zestimate®
$278/sqft
$2,651 Estimated rent
Home value
$409,000
$380,000 - $438,000
$2,651/mo
Zestimate® history
Owner options
List your home for rent
$2,651/mo
Rent Zestimate®
Find your next renter with Zillow Rental Manager. Plus, with online applications, you can quickly screen prospective tenants – for free.
$2,651/mo
Rent Zestimate®
Refinance and save
$2,536/mo
Est. payment
Refinancing to a lower rate could help reduce your monthly payments and save thousands over the life of the loan.
$2,536/mo
Est. payment
Explore your selling options
Work with a Zillow partner agent
Leverage their expertise and Zillow's premium Showcase listings to get your home seen by more buyers.
Get startedList with your own agent
Get your home in front of millions of buyers by listing it on Zillow.
Learn how to do itSell it yourself
Take full control of how buyers see your home on Zillow by listing For Sale by Owner (FSBO).
List your homeWhat's special
Cozy fireplaceAmple cabinetryWell-equipped kitchenEssential appliances
Zillow last checked:
Listing updated:
Listed by:
Kendell Walker 571-606-4374,
Redfin Corporation
Bought with:
Kearstin Brown, 0225271065
RE/MAX Gateway
Source: Bright MLS,MLS#: VAPW2113482
Facts & features
Interior
Bedrooms & bathrooms
- Bedrooms: 2
- Bathrooms: 2
- Full bathrooms: 2
- Main level bathrooms: 1
- Main level bedrooms: 1
Basement
- Area: 0
Heating
- Forced Air, Natural Gas
Cooling
- Central Air, Electric
Appliances
- Included: Dishwasher, Disposal, Refrigerator, Dryer, Exhaust Fan, Ice Maker, Washer, Oven/Range - Gas, Gas Water Heater
- Laundry: Main Level, Has Laundry, Dryer In Unit, Washer In Unit
Features
- Bathroom - Tub Shower, Bathroom - Walk-In Shower, Breakfast Area, Ceiling Fan(s), Dining Area, Entry Level Bedroom, Family Room Off Kitchen, Floor Plan - Traditional, Kitchen - Table Space, Upgraded Countertops, Walk-In Closet(s), 2 Story Ceilings, Cathedral Ceiling(s)
- Flooring: Carpet, Ceramic Tile, Hardwood, Wood
- Windows: Window Treatments
- Has basement: No
- Number of fireplaces: 1
- Fireplace features: Gas/Propane, Mantel(s)
Interior area
- Total structure area: 1,474
- Total interior livable area: 1,474 sqft
- Finished area above ground: 1,474
- Finished area below ground: 0
Property
Parking
- Total spaces: 1
- Parking features: Garage Door Opener, Asphalt, Permit Included, Attached
- Attached garage spaces: 1
- Has uncovered spaces: Yes
Accessibility
- Accessibility features: None
Features
- Levels: Two
- Stories: 2
- Patio & porch: Patio
- Pool features: None
Details
- Additional structures: Above Grade, Below Grade
- Parcel number: 7596979744.01
- Zoning: R16
- Special conditions: Standard
Construction
Type & style
- Home type: Townhouse
- Architectural style: Colonial
- Property subtype: Townhouse
Materials
- Vinyl Siding, Stone
- Foundation: Other
Condition
- New construction: No
- Year built: 2008
Utilities & green energy
- Sewer: Public Sewer
- Water: Public
Community & HOA
Community
- Condo and coop fee: $330 monthly
- Subdivision: Chatsworth Village Condo
HOA
- Has HOA: No
- Amenities included: Common Grounds
- Services included: Common Area Maintenance, Maintenance Structure, Insurance, Maintenance Grounds, Snow Removal, Trash, Water
- HOA name: Chatsworth Village Condo
Location
- Region: Manassas
Financial & listing details
- Price per square foot: $278/sqft
- Tax assessed value: $366,600
- Annual tax amount: $3,684
- Date on market: 3/6/2026
- Listing agreement: Exclusive Right To Sell
- Inclusions: Washer And Dryer Convey.
- Ownership: Condominium
Price history
| Date | Event | Price |
|---|---|---|
| 5/18/2026 | Sold | $410,000-1.2%$278/sqft |
Source:  Bright MLS #VAPW2113482 Report a problem Bright MLS #VAPW2113482 Report a problem | ||
| 3/20/2026 | Contingent | $415,000$282/sqft |
Source: Bright MLS #VAPW2113482 Report a problem | ||
| 3/6/2026 | Listed for sale | $415,000$282/sqft |
Source: Bright MLS #VAPW2113482 Report a problem | ||
Public tax history
Tax history is unavailable.
Neighborhood: Bull Run
Nearby homes
- $421,3003 bd3 ba1.8k sqft11252 Wortham Crest Cir, Manassas, VA 20109Off Market
- $427,0003 bd3 ba1.8k sqft11214 Wortham Crest Cir, Manassas, VA 20109Sold

- $406,7003 bd3 ba1.5k sqft11254 Wortham Crest Cir, Manassas, VA 20109Off Market
- $425,6003 bd2 ba1.8k sqft11258 Wortham Crest Cir, Manassas, VA 20109Off Market

- $225,6003 bd3 ba1.8k sqft11200 Wortham Crest Cir, Manassas, VA 20109Off Market
- $425,0003 bd3 ba1.8k sqft11224 Wortham Crest Cir, Manassas, VA 20109Sold
- $391,3003 bd2 ba1.5k sqft11256 Wortham Crest Cir #3, Manassas, VA 20109Off Market
- $--2 bd2 ba1.4k sqft11228 Wortham Crest Cir, Manassas, VA 20109Off Market
Nearby schools
GreatSchools rating
- 3/10George P. Mullen Elementary SchoolGrades: PK-5Distance: 0.6 mi
- 2/10Unity Braxton Middle SchoolGrades: 6-8Distance: 1.6 mi
- 1/10Unity Reed High SchoolGrades: 9-12Distance: 1.4 mi
Schools provided by the listing agent
- District: Prince William County Public Schools
Source: Bright MLS. This data may not be complete. We recommend contacting the local school district to confirm school assignments for this home.
- Virginia
- Prince William County
- Manassas
- 20109
- Bull Run
- 11206 Wortham Crest Cir
