**Mortgage savings may be available for buyers of this listing, connect with listing agent for details** Move-in ready with spectacular designer touches throughout, this stunning home is sure to impress! The bright, open layout offers beautiful finishes, stylish living spaces and a versatile loft/flex space. The daylight basement creates an ideal multigenerational living opportunity with a full bedroom, bathroom and living room. Retreat to the primary suite with partial lake views, while two secondary bedrooms feature walk-in closets. Outside, enjoy a low-maintenance turf backyard, year-round permanent exterior LED lighting perfect for holidays and celebrations, and exceptional privacy backing to a protected growth area with lush, mature trees and no homes directly behind. Beautifully maintained and thoughtfully upgraded, this home perfectly blends style, flexibility, privacy and comfort!
Active
Listed by: Redfin • Vanessa Leimback
$899,000
11207 14th Place SE, Lake Stevens, WA 98258
5beds
3,208sqft
Single Family Residence
Built in 2020
3,920 Square Feet Lot
$890,600 Zestimate®
$280/sqft
$87/mo HOA
What's special
Stylish living spacesBeautiful finishesLow-maintenance turf backyardDaylight basementSpectacular designer touchesBright open layout
- 24 days
- 625
- 28
Zillow last checked:
Listing updated:
Listed by:
Vanessa Leimback,
Redfin
Source: NWMLS as distributed by MLS GRID,MLS#: 2569259
Facts & features
Interior
Bedrooms & bathrooms
- Bedrooms: 5
- Bathrooms: 4
- Full bathrooms: 3
- 1/2 bathrooms: 1
- Main level bathrooms: 1
Primary bedroom
- Level: Second
Bedroom
- Level: Lower
Bedroom
- Level: Second
Bedroom
- Level: Second
Bedroom
- Level: Second
Bathroom full
- Level: Second
Bathroom full
- Level: Lower
Bathroom full
- Level: Second
Other
- Level: Main
Bonus room
- Level: Second
Dining room
- Level: Main
Entry hall
- Level: Main
Kitchen with eating space
- Level: Main
Living room
- Level: Main
Rec room
- Level: Lower
Utility room
- Level: Second
Heating
- Fireplace, Forced Air, Wall Furnace, Electric, Natural Gas
Cooling
- None
Appliances
- Included: Dishwasher, Disposal, Dryer, Microwave, Refrigerator, Stove(s)/Range(s), Tankless Water Heater, Washer, Dishwasher(s), Dryer(s), Garbage Disposal, Microwave(s), Refrigerator(s), Washer(s)
Features
- Bath Off Primary, Ceiling Fan(s), Loft, Pantry
- Flooring: Ceramic Tile, Engineered Hardwood, Laminate, Vinyl Plank
- Basement: Finished
- Number of fireplaces: 1
- Fireplace features: Gas, Main Level: 1, Fireplace
Interior area
- Total structure area: 3,208
- Total interior livable area: 3,208 sqft
Property
Parking
- Total spaces: 4
- Parking features: Driveway, Attached Garage
- Has attached garage: Yes
- Covered spaces: 2
- Uncovered spaces: 2
Features
- Levels: Two
- Stories: 2
- Entry location: Main
- Patio & porch: Second Primary Bedroom, Bath Off Primary, Ceiling Fan(s), Fireplace, Loft, Pantry, Security System, Sprinkler System, Vaulted Ceiling(s), Walk-In Closet(s)
- Has view: Yes
- View description: Lake, Partial
- Has water view: Yes
- Water view: Lake
Lot
- Size: 3,920 Square Feet
- Features: Curbs, Dead End Street, Paved, Secluded, Sidewalk, Cable TV, Fenced-Fully, Gas Available, Gated Entry, High Speed Internet, Propane, Sprinkler System
Details
- Parcel number: 00586900000225
- Special conditions: Standard
Construction
Type & style
- Home type: SingleFamily
- Architectural style: 2 Stories w/Bsmnt
- Property subtype: Single Family Residence
Materials
- Wood Products
- Foundation: Poured Concrete
- Roof: Composition
Condition
- Year built: 2020
Details
- Builder name: Cornerstone
Utilities & green energy
- Electric: Company: PUD
- Sewer: Sewer Connected, Company: Lake Stevens Sewer
- Water: Public, Company: PUD
- Utilities for property: Ziply
Community & HOA
Community
- Features: Playground
- Security: Security System
- Subdivision: Lake Stevens
HOA
- Services included: Common Area Maintenance
- HOA fee: $87 monthly
- HOA phone: 425-452-7330
Location
- Region: Lake Stevens
Financial & listing details
- Price per square foot: $280/sqft
- Tax assessed value: $819,800
- Annual tax amount: $7,583
- Date on market: 8/13/2026
- Cumulative days on market: 26 days
- Listing terms: Conventional
- Inclusions: Dishwasher(s), Dryer(s), Garbage Disposal, Microwave(s), Refrigerator(s), Stove(s)/Range(s), Washer(s)
Estimated market value
$890,600
$846,000 - $935,000
$4,689/mo
Price history
| Date | Event | Price |
|---|---|---|
| 8/14/2026 | Listed for sale | $899,000+56.4%$280/sqft |
Source:  NWMLS as distributed by MLS GRID #2569259 Report a problem NWMLS as distributed by MLS GRID #2569259 Report a problem | ||
| 6/5/2020 | Sold | $574,950$179/sqft |
Source: NWMLS as distributed by MLS GRID #1537332 Report a problem | ||
Public tax history
| Year | Property taxes | Tax assessment |
|---|---|---|
| 2025 | $7,584 +8% | $819,800 +6.1% |
| 2024 | $7,024 +4.2% | $772,400 +5.7% |
| 2023 | $6,739 +6.1% | $730,600 -2% |
| 2022 | $6,353 +6.6% | $745,400 +29.1% |
| 2021 | $5,960 +9.5% | $577,500 +14% |
| 2020 | $5,442 | $506,600 |
Find assessor info on the county website
Monthly payment
Est. payment
Payment breakdown
Explore the cost of this home by adjusting the details. Changes won't be saved.Climate risks
Neighborhood: 98258
Nearby schools
Schools provided by the listing agent
- Elementary: Glenwood Elem
- Middle: Lake Stevens Middle
Source: NWMLS as distributed by MLS GRID. This data may not be complete. We recommend contacting the local school district to confirm school assignments for this home.


Similar homes
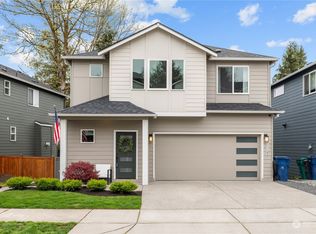
- $865,0005 bd4 ba3.1k sqftMountain Crest, Lake Stevens, WA 98258Active
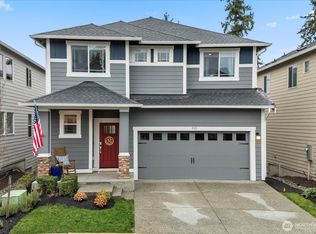 MLS ID #2565988, Mark Gallagher. NWMLS as distributed by MLS GRID
 - $887,9005 bd4 ba3.1k sqft924 121st Avenue SE, Lake Stevens, WA 98258Active
 MLS ID #2528393, Isaac May. NWMLS as distributed by MLS GRID
 - $988,8883 bd3 ba2.7k sqft10606 SE 15th Street, Lake Stevens, WA 98258Active
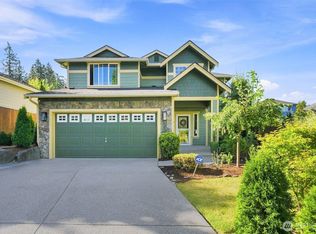 MLS ID #2562369, Peter Maragh. NWMLS as distributed by MLS GRID
 - $825,0004 bd3 ba2.8k sqftVernon Road Estates, Lake Stevens, WA 98258Active
 MLS ID #2561083, Brenda Waldner. NWMLS as distributed by MLS GRID
