Skip main navigation
Sold for $300,000
  • $300,000

    11207 Avalanche Way #2-B-3, Columbia, MD 21044

    3beds
    1,064sqft
    Condominium
    Built in 1976
    -- sqft lot
    $328,400 Zestimate®
    $282/sqft
    $2,469 Estimated rent

    Home value

    $328,400

    $312,000 - $345,000

    $2,469/mo

    Zestimate® history
    Loading
    Loading...

    Owner options

    List your home for rent

    $2,469/mo

    Rent Zestimate®

    Find your next renter with Zillow Rental Manager. Plus, with online applications, you can quickly screen prospective tenants – for free.

    Learn more

    $2,469/mo

    Rent Zestimate®

    Refinance and save

    $2,503/mo

    Est. payment

    Refinancing to a lower rate could help reduce your monthly payments and save thousands over the life of the loan.

    See today's rates

    $2,503/mo

    Est. payment

    Explore your selling options

    Work with a Zillow partner agent

    Leverage their expertise and Zillow's premium Showcase listings to get your home seen by more buyers.

    Get started

    List with your own agent

    Get your home in front of millions of buyers by listing it on Zillow.

    Learn how to do it

    Sell it yourself

    Take full control of how buyers see your home on Zillow by listing For Sale by Owner (FSBO).

    List your home

    What's special

    Comfortable dining areaLocal eateriesOutdoor spacesVisitor parkingRecreational facilitiesPopular chainsNumerous parks
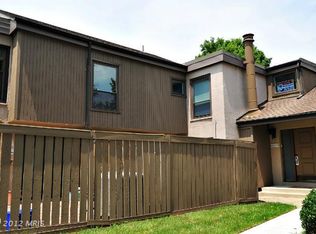
    We have offers in hand... All Highest and Best Offers due by Monday 12 pm (noon). Welcome to this delightful 3 bedroom villa-style condo, perfectly situated in the heart of Howard County. With its convenient proximity to the mall, shopping centers, entertainment like Merriweather Post Pavilion and a plethora of restaurants, this home offers a lifestyle of ease and comfort. With a major of the outdoor space being maintained by the condo association, you have more time to do the things you love in your life. Embrace the opportunity to personalize this condo to your taste with a few touch-ups like a fresh coat of paint to suit your style. Property Highlights: Spacious and inviting living area with abundant natural light and a fireplace, ideal for relaxing or entertaining guests. Comfortable dining area adjacent to the kitchen, providing a seamless flow for family meals and gatherings. Three bedrooms upstairs for plenty of privacy while you entertain guests downstairs. Cozy private fenced in yard area, perfect for enjoying your morning coffee. In-unit laundry facilities for added convenience. Assigned carport parking space and visitor parking available for residents and guests. Location: Nestled in the sought-after Howard County, this condo offers easy access to an array of amenities: The nearby mall provides a one-stop shopping experience with a variety of retail stores and boutiques. Explore a diverse selection of dining options, ranging from popular chains to local eateries, offering something for everyone. Proximity to major transportation routes like I-95 and Rt. 29 ensures effortless commuting throughout the county and beyond. The vibrant community offers numerous parks, recreational facilities, and outdoor spaces, perfect for active lifestyles and family outings. Top-rated schools in the Howard County School District, ensuring access to quality education. Don't miss out on the opportunity to make this charming condo your own. With its desirable location, abundance of amenities, and potential for customization, it presents an excellent value in the current market. Schedule your showing today and imagine the possibilities of creating your dream home in Howard County.

    Zillow last checked:

    Listing updated:

    Listed by:

    Heather Ziegler 410-707-4736,

    Berkshire Hathaway HomeServices PenFed Realty

    Bought with:

    Kathleen Ann Hubbard, 3310948

    RE/MAX Realty Group

    Source: Bright MLS,MLS#: MDHW2030202MLS Logo

    Facts & features

    Interior

    Bedrooms & bathrooms
    • Bedrooms: 3
    • Bathrooms: 2
    • Full bathrooms: 1
    • 1/2 bathrooms: 1
    • Main level bathrooms: 1
    Basement
    • Area: 0
    Heating
    • Heat Pump, Electric
    Cooling
    • Central Air, Electric
    Appliances
    • Included: Dishwasher, Microwave, Refrigerator, Cooktop, Washer/Dryer Stacked, Water Heater, Dryer, Washer, Exhaust Fan, Electric Water Heater
    • Laundry: Main Level
    Features
    • Floor Plan - Traditional, Kitchen - Galley, Recessed Lighting, Bathroom - Tub Shower, Dry Wall
    • Doors: Sliding Glass, Storm Door(s)
    • Windows: Screens
    • Has basement: No
    • Number of fireplaces: 1
    • Fireplace features: Equipment
    Interior area
    • Total structure area: 1,064
    • Total interior livable area: 1,064 sqft
    • Finished area above ground: 1,064
    • Finished area below ground: 0

    Property

    Parking
    • Total spaces: 1
    • Parking features: Assigned, Parking Lot, Detached Carport
    • Carport spaces: 1
    • Details: Assigned Parking, Assigned Space #: 1
    Accessibility
    • Accessibility features: None
    Features
    • Levels: Two
    • Stories: 2
    • Patio & porch: Patio
    • Exterior features: Sidewalks
    • Pool features: None
    • Fencing: Privacy
    Details
    • Additional structures: Above Grade, Below Grade
    • Parcel number: 1415047569
    • Zoning: NT
    • Special conditions: Standard
    • Other equipment: None

    Construction

    Type & style
    • Home type: Condo
    • Architectural style: Villa
    • Property subtype: Condominium
    • Attached to another structure: Yes
    Materials
    • Stucco
    • Foundation: Slab
    Condition
    • Good
    • New construction: No
    • Year built: 1976

    Utilities & green energy

    • Electric: 200+ Amp Service
    • Sewer: Public Sewer
    • Water: Public

    Community & neighborhood

    Location
    • Region: Columbia
    • Subdivision: Sierra Villas
    • Municipality: Columbia

    HOA & financial

    HOA
    • Has HOA: Yes
    • HOA fee: $618 annually
    • Amenities included: Common Grounds
    • Services included: Common Area Maintenance, Snow Removal, Road Maintenance, Maintenance Structure, Lawn Care Front
    • Association name: HICKORY RIDGE
    • Second association name: Sierra Villas
    Other fees
    • Condo and coop fee: $338 monthly

    Other

    Other facts
    • Listing agreement: Exclusive Right To Sell
    • Listing terms: Cash,Conventional,FHA,VA Loan,Other
    • Ownership: Condominium
    • Road surface type: Black Top

    Price history

    DateEventPrice
    8/3/2023Sold$300,000+9.1%$282/sqft
    Source: Bright MLS #MDHW2030202 Report a problem
    7/17/2023Pending sale$275,000$258/sqft
    Source: Bright MLS #MDHW2030202 Report a problem
    7/13/2023Listed for sale$275,000+53.4%$258/sqft
    Source: Bright MLS #MDHW2030202 Report a problem
    10/19/2017Sold$179,300-0.3%$169/sqft
    Source: Public Record Report a problem
    9/18/2017Price change$179,900-5.3%$169/sqft
    Source: Keller Williams Crossroads #HW9964193 Report a problem
    8/8/2017Price change$189,900-5%$178/sqft
    Source: Keller Williams Crossroads #HW9964193 Report a problem
    7/7/2017Price change$199,900-4.8%$188/sqft
    Source: Keller Williams Crossroads #HW9964193 Report a problem
    6/1/2017Listed for sale$209,900-6.7%$197/sqft
    Source: Keller Williams Crossroads #HW9964193 Report a problem
    1/9/2017Sold$225,000+18.5%$211/sqft
    Source: Public Record Report a problem
    8/25/2016Price change$189,900+18.8%$178/sqft
    Source: RE/MAX Town Center #HW9614283 Report a problem
    6/3/2016Pending sale$159,900$150/sqft
    Source: RE/MAX Town Center #HW9614283 Report a problem
    4/23/2016Price change$159,900-8.6%$150/sqft
    Source: RE/MAX Town Center #HW9614283 Report a problem
    4/2/2016Listed for sale$175,000-30%$164/sqft
    Source: RE/MAX Town Center #HW9614283 Report a problem
    1/4/2007Sold$249,900+30.9%$235/sqft
    Source: Public Record Report a problem
    9/27/2004Sold$190,900$179/sqft
    Source: Public Record Report a problem

    Public tax history

    YearProperty taxesTax assessment
    2025-- $247,433 +10%
    2024$2,532 +8.9%$224,900 +8.9%
    2023$2,325 +9.8%$206,500 -8.2%
    2022$2,118 +10.8%$224,900 +32.5%
    2021$1,911 +2%$169,700 +2%
    2020$1,873 +2%$166,367 -2%
    2019$1,836 -5.5%$169,700 +6.3%
    2018$1,942 -23%$159,700
    2017$2,522 +354%$159,700
    2016$556 $159,700 -2.3%
    2015$556 $163,400
    2014$556 $163,400
    2013-- $163,400 -2.7%
    2012-- $167,900
    2011-- $167,900
    2010-- $167,900 -22.7%
    2009-- $217,190 +17.1%
    2008-- $185,486 +20.6%
    2007-- $153,783 +26%
    2006-- $122,080 +14%
    2005-- $107,120 +16.2%
    2004-- $92,160 +19.4%
    2003-- $77,200 +1.7%
    2002-- $75,926 +1.7%
    2001-- $74,653

    Find assessor info on the county website

    Neighborhood: 21044

    Nearby schools

    GreatSchools rating
    Schools provided by the listing agent
    • District: Howard County Public School System

    Source: Bright MLS. This data may not be complete. We recommend contacting the local school district to confirm school assignments for this home.

    Get a cash offer in 3 minutes
    Find out how much your home could sell for in as little as 3 minutes with a no-obligation cash offer.
    Estimated market value
    $328,400
    Get a cash offer in 3 minutes
    Find out how much your home could sell for in as little as 3 minutes with a no-obligation cash offer.
    Estimated market value
    $328,400