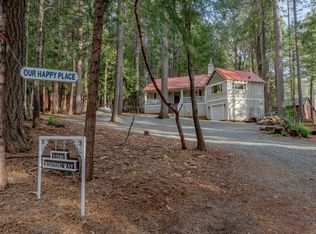
Welcome to the Cozy and quiet community of Merry Mountain! Whether you want a quiet retreat or full time living, you can have that year-round vacation getaway feel! This contemporary bungalow style home is very well maintained and has new appliances and quartz countertops in the kitchen and updated features in the primary bath. The Livingroom opens to a vaulted ceiling and has a wood burning stove for cozy warmth on those chilly nights. There is a lower-level additional Rec/TV room, that can double as a fourth bedroom, as it does have a closet! Pull up a chair and relax on one of the two beautifully done decks! Both are constructed of low maintenance and very durable Trex material. The primary bedroom and the living room both open up onto the back deck where you can hear a creek that lies just beyond the property. The home has fresh exterior paint! the HVAC system is only 3 years old! This community has a low HOA that includes a community pool, water from community shared wells, road maintenance including snow/tree removal, walking trails, a toboggan run and a community burn pile. Schedule a showing today and experience the tranquility for yourself!
Active
Price cut: $7K (7/21)
$262,000
11207 Breezy Blvd, Clipper Mills, CA 95930
3beds
1,304sqft
Single Family Residence
Built in 1993
0.45 Acres Lot
$260,800 Zestimate®
$201/sqft
$148/mo HOA
What's special
Contemporary bungalow style homeWood burning stoveFresh exterior paintNew appliances
- 67 days
- 344
- 28
Zillow last checked:
Listing updated:
Listed by:
Debbie Johnson DRE #02129548 530-701-8343,
Five Star Realty
Source: MetroList Services of CA,MLS#: 226084226Originating MLS: MetroList Services, Inc.
Facts & features
Interior
Bedrooms & bathrooms
- Bedrooms: 3
- Bathrooms: 2
- Full bathrooms: 2
Primary bedroom
- Features: Outside Access
Dining room
- Features: Breakfast Nook
Kitchen
- Features: Breakfast Area, Quartz Counter
Heating
- Central, Wood Stove
Cooling
- Central Air
Appliances
- Included: Free-Standing Gas Range, Free-Standing Refrigerator, Gas Water Heater, Free-Standing Gas Oven
- Laundry: Electric Dryer Hookup, In Garage
Features
- Flooring: Laminate, Luxury Vinyl Plank
- Has fireplace: No
Interior area
- Total structure area: 0
- Total interior livable area: 1,304 sqft
Property
Parking
- Total spaces: 2
- Parking features: Attached, Garage Faces Front
- Attached garage spaces: 2
Features
- Levels: Two
- Stories: 2
- Fencing: None
- Frontage type: Borders Government Land
Lot
- Size: 0.45 Acres
- Features: Private
- Topography: Downslope,Trees Many,Downslope,Trees Many
Details
- Parcel number: 073290008000
- Zoning: residential
- Special conditions: Standard
Construction
Type & style
- Home type: SingleFamily
- Architectural style: Bungalow,Contemporary
- Property subtype: Single Family Residence
Materials
- Wood
- Foundation: Raised, Concrete Perimeter
- Roof: Composition
Condition
- Year built: 1993
Utilities & green energy
- Electric: 220 Volts in Laundry
- Sewer: Septic Connected
- Water: Public
- Utilities for property: Electric, Propane
Community & HOA
HOA
- Has HOA: Yes
- Amenities included: Pool, Trail(s), Park
- Services included: Pool, Road, Snow Removal, Water
- HOA fee: $444 quarterly
Location
- Region: Clipper Mills
Financial & listing details
- Price per square foot: $201/sqft
- Tax assessed value: $228,888
- Price range: $262K - $262K
- Date on market: 7/3/2026
- Road surface type: Asphalt, Paved
Estimated market value
$260,800
$248,000 - $274,000
$1,882/mo
Price history
| Date | Event | Price |
|---|---|---|
| 7/21/2026 | Price change | $262,000-2.6%$201/sqft |
Source: MetroList Services of CA #226084226 Report a problem | ||
| 7/3/2026 | Listed for sale | $269,000+22.3%$206/sqft |
Source: MetroList Services of CA #226084226 Report a problem | ||
| 7/19/2023 | Sold | $220,000-6.4%$169/sqft |
Source: MetroList Services of CA #223043037 Report a problem | ||
| 6/16/2023 | Contingent | $235,000$180/sqft |
Source:  CRMLS #OR23083274 Report a problem CRMLS #OR23083274 Report a problem | ||
| 6/16/2023 | Pending sale | $235,000$180/sqft |
Source: MetroList Services of CA #223043037 Report a problem | ||
| 6/13/2023 | Listed for sale | $235,000$180/sqft |
Source: MetroList Services of CA #223043037 Report a problem | ||
| 6/1/2023 | Contingent | $235,000$180/sqft |
Source: CRMLS #OR23083274 Report a problem | ||
| 5/30/2023 | Pending sale | $235,000$180/sqft |
Source: MetroList Services of CA #223043037 Report a problem | ||
| 5/15/2023 | Listed for sale | $235,000+138.6%$180/sqft |
Source: CRMLS #OR23083274 Report a problem | ||
| 6/25/2010 | Sold | $98,500-7.1%$76/sqft |
Source: MetroList Services of CA #200909031 Report a problem | ||
| 8/16/1999 | Sold | $106,000$81/sqft |
Source: Public Record Report a problem | ||
Public tax history
| Year | Property taxes | Tax assessment |
|---|---|---|
| 2026 | -- | $228,888 +2% |
| 2025 | $2,526 +1.8% | $224,400 +2% |
| 2024 | $2,482 +4.3% | $220,000 +80% |
| 2023 | $2,379 +82.9% | $122,198 +2% |
| 2022 | $1,301 +1.1% | $119,802 +2% |
| 2021 | $1,286 +0.9% | $117,454 +1% |
| 2020 | $1,275 +2.1% | $116,250 +2% |
| 2019 | $1,249 +1.9% | $113,972 +2% |
| 2018 | $1,226 | $111,738 +2% |
| 2017 | -- | $109,548 +2% |
| 2016 | -- | $107,401 +1.5% |
| 2015 | -- | $105,788 +2% |
| 2014 | -- | $103,717 +0.5% |
| 2013 | -- | $103,249 +2% |
| 2012 | -- | $101,225 +2% |
| 2011 | -- | $99,241 -21.4% |
| 2010 | -- | $126,207 -0.2% |
| 2009 | -- | $126,507 +2% |
| 2008 | -- | $124,027 +2% |
| 2007 | -- | $121,596 +2% |
| 2006 | -- | $119,213 +2% |
| 2005 | -- | $116,877 +2% |
| 2004 | -- | $114,586 +1.9% |
| 2003 | -- | $112,487 +2% |
| 2002 | -- | $110,282 +2% |
| 2001 | -- | $108,120 |
Find assessor info on the county website
Monthly payment
Est. payment
Payment breakdown
Explore the cost of this home by adjusting the details. Changes won't be saved.Climate risks
Neighborhood: 95930
- $240,5003 bd2 ba1.4k sqft11267 Winding Way, Clipper Mills, CA 95930Off Market
- $249,2002 bd2 ba1.3k sqft11283 Winding Way, Clipper Mills, CA 95930Off Market
- $265,8002 bd2 ba1.3k sqft11201 Breezy Blvd, Clipper Mills, CA 95930Off Market
- $288,2003 bd3 ba1.8k sqft11214 Breezy Blvd, Clipper Mills, CA 95930Off Market
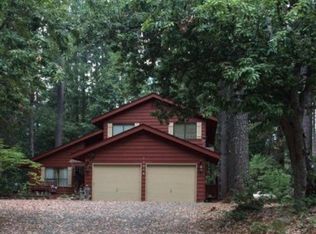
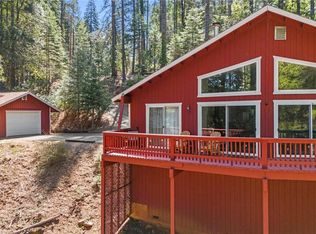
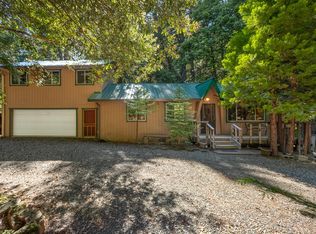
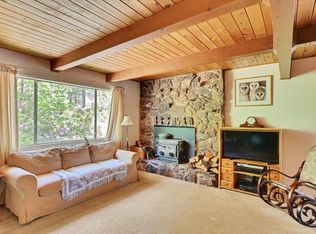
Similar homes
- $269,0003 bd2 ba1.3k sqft11416 Siesta Cir, Clipper Mills, CA 95930For Sale
 MLS ID #OR26084315, Sheerene Mehrizi, Century 21 Select Real Estate Inc.. CRMLS
 - $249,0003 bd2 ba1.4k sqft6251 Merry Way, Clipper Mills, CA 95930For Sale
 MLS ID #226073263, Teri Garcia. MetroList Services of CA
 - $249,0004 bd2 ba1.3k sqft11306 Winding Way, Clipper Mills, CA 95930For Sale
 MLS ID #226014045, Allison Jensen. MetroList Services of CA
 - $289,9002 bd2 ba990 sqft11240 Winding Way, Clipper Mills, CA 95930For Sale
 MLS ID #226047951, Quinn Stacks. MetroList Services of CA
