Skip main navigation
Closed
  • $242,000

    11207 Cottonwood Dr #21C, Palos Hills, IL 60465

    2beds
    1,500sqft
    Condominium, Single Family Residence
    Built in 1975
    -- sqft lot
    $261,400 Zestimate®
    $161/sqft
    $2,569 Estimated rent

    Home value

    $261,400

    $233,000 - $293,000

    $2,569/mo

    Zestimate® history
    Loading
    Loading...

    Owner options

    List your home for rent

    $2,569/mo

    Rent Zestimate®

    Find your next renter with Zillow Rental Manager. Plus, with online applications, you can quickly screen prospective tenants – for free.

    Learn more

    $2,569/mo

    Rent Zestimate®

    Refinance and save

    $2,169/mo

    Est. payment

    Refinancing to a lower rate could help reduce your monthly payments and save thousands over the life of the loan.

    See today's rates

    $2,169/mo

    Est. payment

    Explore your selling options

    Work with a Zillow partner agent

    Leverage their expertise and Zillow's premium Showcase listings to get your home seen by more buyers.

    Get started

    List with your own agent

    Get your home in front of millions of buyers by listing it on Zillow.

    Learn how to do it

    Sell it yourself

    Take full control of how buyers see your home on Zillow by listing For Sale by Owner (FSBO).

    List your home

    What's special

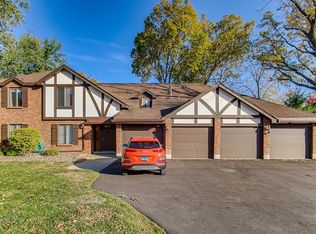
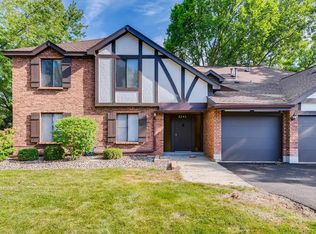
    This lovely "Timbers" 2nd floor condominium, with a private view that includes pond and mature trees, awaits you. Over the last few years, the unit has been updated throughout and is a modest, yet elegant, home. This beauty is a sunlit home with eat in kitchen and in unit laundry. It has two good-sized bedrooms, also a den area that could be converted to a third bedroom. It has a spacious living and dining room area and two full bathrooms. Most recent updates include heating and cooling system in 2024 as well as the lighting, ceiling fans, paint throughout, electrical/plumbing and energy efficient sliding doors to balcony. Other updates include newer washer/dryer, refrigerator and stove, ceramic tile kitchen floor all in 2021 plus recent Lr/Dr Hall flooring, MR BR carpeting in 2023,laundry room floor 2025 and the MR BR Bath remodel as well. The lifestyle in the Timbers is relaxed and in a close-knit community with many amenities including a pool and clubhouse with plenty of parking not to mention walking distance to Stagg HS and Moraine Valley College. Bus service is available to local elementary school district 118. Metra service is a short distance away. The Timbers is conveniently located to the protected forest preserves nearby; a perfect place for gatherings/reunions, fishing, camping or boating. It is also moments from LaGrange Road allowing easy access to Orland Square for shopping and dining. The nearby expressways allow for a quick commute downtown, to airports and elsewhere. The price adjustment has been made to make allowances for any other upgrades or improvements you may wish to make in your unique style. Please come and see this beauty today. We hope it becomes your home, and enjoy it for many years to come.

    Zillow last checked:

    Listing updated:

    Listed by:

    Lisa C Keating, ABR,CSC,GRI,SRES,SRS 708-267-9178,

    Century 21 Circle

    Bought with:

    Ana Novakovic

    HomeSmart Connect LLC

    Source: MRED as distributed by MLS GRID,MLS#: 12415514MLS Logo

    Facts & features

    Interior

    Bedrooms & bathrooms
    • Bedrooms: 2
    • Bathrooms: 2
    • Full bathrooms: 2
    Rooms
    • Room types: Balcony/Porch/Lanai, Foyer, Den
    Primary bedroom
    • Features: Flooring (Carpet), Window Treatments (Blinds, Curtains/Drapes), Bathroom (Full)
    • Level: Main
    • Area: 196 Square Feet
    • Dimensions: 14X14
    Bedroom 2
    • Features: Flooring (Hardwood), Window Treatments (Blinds, Curtains/Drapes)
    • Level: Main
    • Area: 140 Square Feet
    • Dimensions: 14X10
    Balcony porch lanai
    • Features: Flooring (Other)
    • Level: Main
    • Area: 68 Square Feet
    • Dimensions: 17X4
    Den
    • Features: Flooring (Wood Laminate), Window Treatments (Blinds, Curtains/Drapes)
    • Level: Main
    • Area: 120 Square Feet
    • Dimensions: 12X10
    Dining room
    • Features: Flooring (Wood Laminate)
    • Level: Main
    • Area: 110 Square Feet
    • Dimensions: 11X10
    Foyer
    • Features: Flooring (Ceramic Tile), Window Treatments (Blinds)
    • Level: Main
    • Area: 81 Square Feet
    • Dimensions: 9X9
    Kitchen
    • Features: Kitchen (Eating Area-Table Space), Flooring (Ceramic Tile), Window Treatments (Curtains/Drapes)
    • Level: Main
    • Area: 154 Square Feet
    • Dimensions: 14X11
    Laundry
    • Features: Flooring (Other)
    • Level: Main
    • Area: 54 Square Feet
    • Dimensions: 9X6
    Living room
    • Features: Flooring (Wood Laminate), Window Treatments (Blinds, Curtains/Drapes)
    • Level: Main
    • Area: 286 Square Feet
    • Dimensions: 22X13
    Heating
    • Natural Gas, Forced Air
    Cooling
    • Central Air
    Appliances
    • Included: Range, Microwave, Dishwasher, Refrigerator, Washer, Dryer
    • Laundry: Washer Hookup, Gas Dryer Hookup, In Unit
    Features
    • Storage, Walk-In Closet(s)
    • Flooring: Laminate, Carpet
    • Basement: None
    • Number of fireplaces: 1
    • Fireplace features: Den/Library
    Interior area
    • Total structure area: 0
    • Total interior livable area: 1,500 sqft

    Property

    Parking
    • Total spaces: 2
    • Parking features: Garage Door Opener, Yes, Attached, Off Street, Guest, Garage
    • Attached garage spaces: 1
    • Has uncovered spaces: Yes
    Accessibility
    • Accessibility features: No Disability Access
    Features
    • Exterior features: Balcony
    • Has view: Yes
    • View description: Back of Property
    • Has water view: Yes
    • Water view: Back of Property
    • Waterfront features: Pond
    Details
    • Parcel number: 23232000211015
    • Special conditions: None
    • Other equipment: Intercom, Ceiling Fan(s)

    Construction

    Type & style
    • Home type: Condo
    • Property subtype: Condominium, Single Family Residence
    Materials
    • Brick, Cedar
    • Foundation: Concrete Perimeter
    • Roof: Asphalt
    Condition
    • New construction: No
    • Year built: 1975
    Details
    • Builder model: C

    Utilities & green energy

    • Electric: Circuit Breakers
    • Sewer: Public Sewer
    • Water: Lake Michigan

    Community & HOA

    Community
    • Security: Carbon Monoxide Detector(s)
    HOA
    • Has HOA: Yes
    • Amenities included: Park, Pool, Tennis Court(s)
    • Services included: Insurance, Clubhouse, Pool, Exterior Maintenance, Lawn Care, Scavenger, Snow Removal
    • HOA fee: $385 monthly
    Location
    • Region: Palos Hills

    Financial & listing details

    • Price per square foot: $161/sqft
    • Annual tax amount: $4,102
    • Date on market: 7/11/2025
    • Listing terms: Conventional
    • Ownership: Condo

    Price history

    DateEventPrice
    12/1/2025Sold$242,000$161/sqft
    Source: MRED as distributed by MLS GRID #12415514 Report a problem
    10/31/2025Contingent$242,000$161/sqft
    Source: MRED as distributed by MLS GRID #12415514 Report a problem
    10/21/2025Price change$242,000-5.1%$161/sqft
    Source: MRED as distributed by MLS GRID #12415514 Report a problem
    10/18/2025Listed for sale$255,000$170/sqft
    Source: MRED as distributed by MLS GRID #12415514 Report a problem
    10/11/2025Contingent$255,000$170/sqft
    Source: MRED as distributed by MLS GRID #12415514 Report a problem
    9/19/2025Price change$255,000-3.8%$170/sqft
    Source: MRED as distributed by MLS GRID #12415514 Report a problem
    9/5/2025Price change$265,000-5.3%$177/sqft
    Source: MRED as distributed by MLS GRID #12415514 Report a problem
    8/4/2025Price change$279,900-1.8%$187/sqft
    Source: MRED as distributed by MLS GRID #12415514 Report a problem
    7/23/2025Price change$285,000-3.4%$190/sqft
    Source: MRED as distributed by MLS GRID #12415514 Report a problem
    7/11/2025Listed for sale$295,000$197/sqft
    Source: MRED as distributed by MLS GRID #12415514 Report a problem

    Public tax history

    Tax history is unavailable.

    Neighborhood: 60465

    Nearby schools

    GreatSchools rating
    Schools provided by the listing agent
    • Elementary: Palos East Elementary School
    • Middle: Palos South Middle School
    • High: Amos Alonzo Stagg High School
    • District: 118

    Source: MRED as distributed by MLS GRID. This data may not be complete. We recommend contacting the local school district to confirm school assignments for this home.

    Get a cash offer in 3 minutes
    Find out how much your home could sell for in as little as 3 minutes with a no-obligation cash offer.
    Estimated market value
    $261,400
    Get a cash offer in 3 minutes
    Find out how much your home could sell for in as little as 3 minutes with a no-obligation cash offer.
    Estimated market value
    $261,400