Skip main navigation
Off market
  • $247,300

    11207 Cottonwood Dr #21D, Palos Hills, IL 60465

    2beds
    1,333sqft
    Condo
    Built in 1974
    -- sqft lot
    $247,300 Zestimate®
    $186/sqft
    $2,455 Estimated rent

    Home value

    $247,300

    $232,000 - $265,000

    $2,455/mo

    Zestimate® history
    Loading
    Loading...

    Owner options

    List your home for rent

    $2,455/mo

    Rent Zestimate®

    Find your next renter with Zillow Rental Manager. Plus, with online applications, you can quickly screen prospective tenants – for free.

    Learn more

    $2,455/mo

    Rent Zestimate®

    Refinance and save

    $2,091/mo

    Est. payment

    Refinancing to a lower rate could help reduce your monthly payments and save thousands over the life of the loan.

    See today's rates

    $2,091/mo

    Est. payment

    Explore your selling options

    Work with a Zillow partner agent

    Leverage their expertise and Zillow's premium Showcase listings to get your home seen by more buyers.

    Get started

    List with your own agent

    Get your home in front of millions of buyers by listing it on Zillow.

    Learn how to do it

    Sell it yourself

    Take full control of how buyers see your home on Zillow by listing For Sale by Owner (FSBO).

    List your home

    What's special

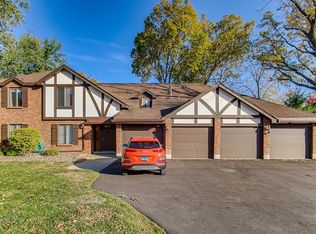
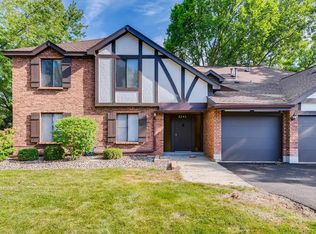
    GREAT PRICE for this SPACIOUS 2nd flr condo in THE TIMBERS with a BEAUTIFUL view of the POND from your SCREENED BALCONY! Very comfortable floor plan w/2 bdrms, 2 baths and ATTACHED GARAGE. Once inside you'll find a huge LR w/a nice FIREPLACE perfect for these cool winter nights. The kit has been updated and has all NEW appliances --the STOVE, DW & MICRO new in 2019 and the ref is only 3 yrs old as well as a ceramic floor. The laundry room is conveniently located off the kit w/a FULL-SIZED washer & dryer & LOTS OF SHELVING above. The MASTER BDRM is very large and has A PRIVATE MASTER BATH (with some updates) as well as a big 5x6 WALK-IN CLOSET. Bdrm 2 is a nice size, too. FULL BATH in the hallway has been updated w/ceramic flr and tiles. NEWER FURNACE AND CENTRAL AIR IN 2014. STORAGE GALORE--there are THREE storage closets--a big closet in the hallway, another closet on the balcony + a 3rd storage closet (labelled D) in the ATTACHED GARAGE. Pets allowed--max 2 pets and NO WT LIMIT. The TIMBERS has a clubhouse, an OUTDOOR POOL & tennis courts to enjoy. Great location--close to METRA, Moraine Valley, stores, restaurants, etc. A REAL NICE UNIT FOR THE $$$$

    This property is not currently displayed as for sale or rent on Zillow. This may be different from what's on other websites or public sources.

    Facts & features

    Interior

    Bedrooms & bathrooms
    • Bedrooms: 2
    • Bathrooms: 2
    • Full bathrooms: 2
    Heating
    • Forced air, Gas
    Cooling
    • Central
    Appliances
    • Included: Dishwasher, Dryer, Microwave, Range / Oven, Refrigerator, Washer
    Features
    • Flooring: Tile, Carpet
    • Has fireplace: Yes
    Interior area
    • Total interior livable area: 1,333 sqft

    Property

    Parking
    • Total spaces: 1
    • Parking features: Garage - Attached
    Features
    • Exterior features: Brick
    • Has view: Yes
    • View description: Water
    • Has water view: Yes
    • Water view: Water
    Lot
    • Size: 26.61 Acres
    Details
    • Parcel number: 23232000211016

    Construction

    Type & style
    • Home type: Condo
    Materials
    • Roof: Asphalt
    Condition
    • Year built: 1974

    Utilities & green energy

    • Sewer: Sewer-Public

    Community & HOA

    HOA
    • Has HOA: Yes
    • HOA fee: $270 monthly
    Location
    • Region: Palos Hills

    Financial & listing details

    • Price per square foot: $186/sqft
    • Tax assessed value: $175,920
    • Annual tax amount: $3,718

    Price history

    DateEventPrice
    3/16/2020Sold$152,000+1.5%$114/sqft
    Source: MRED as distributed by MLS GRID #10630681 Report a problem
    3/16/2020Listed for sale$149,700$112/sqft
    Source: RE/MAX Synergy #10630681 Report a problem
    2/9/2020Pending sale$149,700$112/sqft
    Source: RE/MAX Synergy #10630681 Report a problem
    2/7/2020Listed for sale$149,700$112/sqft
    Source: RE/MAX Synergy #10630681 Report a problem

    Public tax history

    YearProperty taxesTax assessment
    2024$3,718 +4.2%$17,592 +0%
    2023$3,570 -5.2%$17,591 +45.3%
    2022$3,766 +7.2%$12,106
    2021$3,512 +441.3%$12,106
    2020$649 -7.3%$12,106 +8.6%
    2019$700 +4.9%$11,149
    2018$667 +4.5%$11,149
    2017$638 -51.4%$11,149 +6.9%
    2016$1,314 -3.7%$10,434
    2015$1,364 +21.8%$10,434
    2014$1,120 -11.3%$10,434 -8.2%
    2013$1,263 +9.4%$11,371
    2012$1,155 -2.6%$11,371 -9.1%
    2011$1,186 +21.3%$12,508 -10.6%
    2010$978 +2.1%$13,990
    2009$958 -5%$13,990 -17.3%
    2008$1,008 -52.6%$16,909 +21.5%
    2007$2,126 +77.5%$13,922
    2006$1,198 -0.7%$13,922
    2005$1,206 -11.5%$13,922 +15.5%
    2004$1,364 -23.3%$12,055
    2003$1,779 +25.5%$12,055
    2002$1,418 -16.6%$12,055 +0.3%
    2001$1,701 +3.1%$12,021
    2000$1,650 -5.5%$12,021
    1999$1,746 $12,021
    Find assessor info on the county website

    Neighborhood: 60465

    Nearby schools

    GreatSchools rating
    Get a cash offer in 3 minutes
    Find out how much your home could sell for in as little as 3 minutes with a no-obligation cash offer.
    Estimated market value
    $247,300
    Get a cash offer in 3 minutes
    Find out how much your home could sell for in as little as 3 minutes with a no-obligation cash offer.
    Estimated market value
    $247,300