Skip main navigation
For sale
  • $349,900

    11207 Dunstable Way #154, Germantown, MD 20876

    2beds
    1,392sqft
    : 
    $2,575/mo
    Get pre-qualified
    Townhouse
    Built in 1991
    -- sqft lot
    $-- Zestimate®
    $251/sqft
    $408/mo HOA

    What's special

    Cozy fireplaceRecently paintedConvenient half bathTwo spacious primary suitesComfort and flexibility
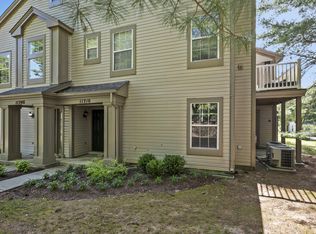
    Welcome home to this beautifully refreshed 2BR/2.5BA two‑level condo/townhome with a rare attached 1‑car garage. Recently painted with a brand‑new washer and dryer, the home feels crisp and modern. The main level features an open, light‑filled floor plan, a convenient half bath, and a charming living area anchored by a cozy fireplace. Upstairs, two spacious primary suites offer comfort and flexibility—perfect for guests, roommates, or a home office. Ideally situated near I‑270, Route 355, shopping, dining, and parks. Truly move‑in ready.
    22 days
    |
    1,263
    |
    98
    |

    Zillow last checked:

    Listing updated:

    Listed by:

    XIMENA DE LA OLIVA 832-353-5940,

    NextHome Capital City Realty (703) 552-2600

    Source: Bright MLS,MLS#: MDMC2249468MLS Logo

      Facts & features

      Interior

      Bedrooms & bathrooms
      • Bedrooms: 2
      • Bathrooms: 3
      • Full bathrooms: 2
      • 1/2 bathrooms: 1
      • Main level bathrooms: 1
      Basement
      • Area: 0
      Heating
      • Central, Natural Gas
      Cooling
      • Central Air, Ceiling Fan(s), Natural Gas
      Appliances
      • Included: Dishwasher, Refrigerator, Stainless Steel Appliance(s), Washer/Dryer Stacked, Oven/Range - Electric, Gas Water Heater
      Features
      • Bathroom - Tub Shower, Ceiling Fan(s), Combination Dining/Living, Primary Bath(s)
      • Flooring: Ceramic Tile, Laminate
      • Doors: Sliding Glass
      • Windows: Screens, Sliding
      • Has basement: No
      • Number of fireplaces: 1
      Interior area
      • Total structure area: 1,392
      • Total interior livable area: 1,392 sqft
      • Finished area above ground: 1,392
      • Finished area below ground: 0

      Property

      Parking
      • Total spaces: 1
      • Parking features: Garage Faces Front, Garage Door Opener, Storage, Attached
      • Attached garage spaces: 1
      Accessibility
      • Accessibility features: Accessible Entrance
      Features
      • Levels: Two
      • Stories: 2
      • Exterior features: Street Lights
      • Pool features: None
      Details
      • Additional structures: Above Grade, Below Grade
      • Parcel number: 160902932974
      • Zoning: R60
      • Special conditions: Standard

      Construction

      Type & style
      • Home type: Townhouse
      • Architectural style: Traditional
      • Property subtype: Townhouse
      Materials
      • Combination, Aluminum Siding
      • Foundation: Slab
      • Roof: Shingle
      Condition
      • Excellent
      • New construction: No
      • Year built: 1991

      Utilities & green energy

      • Electric: 110 Volts
      • Sewer: Public Sewer
      • Water: Public
      • Utilities for property: Sewer Available, Water Available, Fiber Optic, Cable

      Community & HOA

      Community
      • Subdivision: Scenery Pointe Codm
      HOA
      • Has HOA: Yes
      • Amenities included: Common Grounds, Tot Lots/Playground
      • Services included: Maintenance Structure, Snow Removal, Lawn Care Front, Lawn Care Rear, Maintenance Grounds, Trash, Sewer, Parking Fee
      • HOA fee: $408 monthly
      • HOA name: ABARIS REAL ESTATE MANAGEMENT
      Location
      • Region: Germantown

      Financial & listing details

      • Price per square foot: $251/sqft
      • Tax assessed value: $315,000
      • Annual tax amount: $3,722
      • Date on market: 8/4/2026
      • Listing agreement: Exclusive Right To Sell
      • Listing terms: Cash,Conventional,FHA,VA Loan
      • Ownership: Condominium

        Estimated market value

        Not available

        Estimated sales range

        Not available

        Not available

        Price history

        DateEventPrice
        8/4/2026Listed for sale$349,900+97.8%$251/sqft
        Source: Bright MLS #MDMC2249468 Report a problem
        2/17/2017Sold$176,900+4.1%$127/sqft
        Source: Public Record Report a problem
        12/24/2016Pending sale$169,900$122/sqft
        Source: Nitro Realty #MC9817007 Report a problem
        11/29/2016Listed for sale$169,900+5.7%$122/sqft
        Source: Nitro Realty #MC9817007 Report a problem
        3/23/2016Sold$160,800-31.6%$116/sqft
        Source: Public Record Report a problem
        1/1/2015Sold$235,000$169/sqft
        Source: Long & Foster Broker Feed #MDMC172694_100 Report a problem
        5/13/2004Sold$235,000+71.7%$169/sqft
        Source: Public Record Report a problem
        7/9/2001Sold$136,900+20.2%$98/sqft
        Source: Public Record Report a problem
        4/8/1994Sold$113,900$82/sqft
        Source: Public Record Report a problem

        Public tax history

        YearProperty taxesTax assessment
        2025$3,722 +28.5%$283,333 +12.6%
        2024$2,897 +14.3%$251,667 +14.4%
        2023$2,535 +6%$220,000 +1.5%
        2022$2,391 +1.7%$216,667 +1.6%
        2021$2,352 +1.5%$213,333 +1.6%
        2020$2,317 +3.3%$210,000
        2019$2,242 -0.2%$210,000 +3.3%
        2018$2,246 -2.8%$203,333 +1.7%
        2017$2,310 -0.2%$200,000
        2016$2,314 $200,000
        2015$2,314 $200,000
        2014$2,314 $200,000
        2013-- $200,000
        2012-- $200,000 -13%
        2011-- $230,000
        2010-- $230,000
        2009-- $230,000 -25.8%
        2008-- $310,000 +18.3%
        2007-- $262,000 +22.4%
        2006-- $214,000 +28.9%
        2005-- $166,000 +12.7%
        2004-- $147,332
        2003-- $147,332 +33.9%
        2002-- $110,000
        2001-- $110,000
        Find assessor info on the county website

        Monthly payment

        Est. payment

        Payment breakdown

        Explore the cost of this home by adjusting the details. Changes won't be saved.
        All calculations are estimates and provided by Zillow, Inc. for informational purposes only. Actual amounts may vary.
        HOA fees may include property taxes on listings classified as Co-Ops. Contact the listing agent and/or owner for fee details.
        See how much you could borrow to make a competitive offer.

        Climate risks

        Neighborhood: 20876

        Getting around

        47 / 100
        Car-Dependent
        35 / 100
        Some Transit
        52 / 100
        Bikeable

        Nearby schools

        GreatSchools rating
        Schools provided by the listing agent
        • District: Montgomery County Public Schools

        Source: Bright MLS. This data may not be complete. We recommend contacting the local school district to confirm school assignments for this home.

        A local agent can set up tours, give advice and negotiate with sellers.

        Browse local experts

        Similar homes