Welcome to 11207 Dwarfs Circle, a completely renovated gem located in the heart of North Dallas. This stunning 5,616 square foot home sits on a peaceful 0.43-acre treed lot, offering both privacy and convenience in one of Dallas' most desirable neighborhoods. The property has been thoughtfully taken down to the studs and rebuilt with high-end finishes and modern amenities throughout. The expansive two-story layout includes six spacious bedrooms, each with its own en suite bathroom, ensuring privacy and comfort for everyone. The main-level primary suite features a luxurious bathroom and walk-in closet, while the downstairs mother-in-law suite offers additional space for guests and family.
An open-concept floorplan seamlessly connects the living, dining, and kitchen areas, creating the perfect environment for entertaining or family living. The brand-new kitchen is a chef’s dream, with custom cabinetry, a pot filler, designer finishes, and top-of-the-line appliances. White oak hardwood floors run throughout the home, adding a touch of warmth and elegance. Every detail has been carefully considered, from the brand-new HVAC, electrical, and insulation systems, to the new roof, drywall, and carpeting. The oversized two-car garage provides ample storage space and the large driveway has a remote controlled privacy gate.
Outside, the 0.43-acre lot is beautifully treed, offering a serene and private retreat. The large covered patio is plumbed for a gas grill. There is plenty of room for a pool too! Whether you’re relaxing in the backyard or hosting guests, this home provides the perfect backdrop for both. With every system and finish brand new, this home is truly move-in ready and offers years of worry-free living. Don’t miss your chance to make this breathtaking property your own. Only 1 block to the popular Northaven Trail for hiking and biking. Property is offered significantly under Appraiser's Value!
Sold
Price Unknown
11207 Dwarfs Cir, Dallas, TX 75229
6beds
5,616sqft
Single Family Residence
Built in 1955
0.43 Acres Lot
$1,902,100 Zestimate®
$--/sqft
$7,683 Estimated rent
Home value
$1,902,100
$1.75M - $2.07M
$7,683/mo
Zestimate® history
Owner options
List your home for rent
$7,683/mo
Rent Zestimate®
Find your next renter with Zillow Rental Manager. Plus, with online applications, you can quickly screen prospective tenants – for free.
$7,683/mo
Rent Zestimate®
Refinance and save
Refinancing to a lower rate could help reduce your monthly payments and save thousands over the life of the loan.
Explore your selling options
Work with a Zillow partner agent
Leverage their expertise and Zillow's premium Showcase listings to get your home seen by more buyers.
Get startedList with your own agent
Get your home in front of millions of buyers by listing it on Zillow.
Learn how to do itSell it yourself
Take full control of how buyers see your home on Zillow by listing For Sale by Owner (FSBO).
List your homeWhat's special
Downstairs mother-in-law suite
Zillow last checked:
Listing updated:
Listed by:
Blake Phillips 0558271 972-755-9109,
Blake Phillips 972-755-9109
Bought with:
Julie P Gould, 0827528
Compass RE Texas, LLC
Source: NTREIS,MLS#: 21219827
Facts & features
Interior
Bedrooms & bathrooms
- Bedrooms: 6
- Bathrooms: 7
- Full bathrooms: 6
- 1/2 bathrooms: 1
Primary bedroom
- Features: En Suite Bathroom, Walk-In Closet(s)
- Level: First
- Dimensions: 20 x 18
Primary bedroom
- Features: Ceiling Fan(s)
- Level: First
- Dimensions: 20 x 13
Bedroom
- Features: Ceiling Fan(s), Walk-In Closet(s)
- Level: Second
- Dimensions: 13 x 15
Bedroom
- Features: Ceiling Fan(s), Walk-In Closet(s)
- Level: Second
- Dimensions: 13 x 15
Bedroom
- Features: Ceiling Fan(s), Walk-In Closet(s)
- Level: Second
- Dimensions: 13 x 15
Bedroom
- Features: Ceiling Fan(s), Walk-In Closet(s)
- Level: Second
- Dimensions: 14 x 15
Primary bathroom
- Features: Dual Sinks, En Suite Bathroom, Garden Tub/Roman Tub, Linen Closet, Solid Surface Counters, Separate Shower
- Level: First
- Dimensions: 11 x 11
Bonus room
- Level: Second
- Dimensions: 20 x 13
Breakfast room nook
- Level: First
- Dimensions: 8 x 8
Dining room
- Features: Built-in Features
- Level: First
- Dimensions: 20 x 13
Other
- Features: En Suite Bathroom, Solid Surface Counters
- Level: First
- Dimensions: 8 x 7
Game room
- Level: Second
- Dimensions: 18 x 22
Half bath
- Features: Granite Counters
- Level: First
- Dimensions: 5 x 6
Kitchen
- Features: Built-in Features, Kitchen Island, Pot Filler, Solid Surface Counters, Walk-In Pantry
- Level: First
- Dimensions: 15 x 12
Laundry
- Features: Built-in Features, Closet, Utility Sink
- Level: First
- Dimensions: 10 x 8
Living room
- Features: Fireplace
- Level: First
- Dimensions: 20 x 20
Mud room
- Features: Built-in Features
- Level: First
- Dimensions: 8 x 5
Office
- Level: First
- Dimensions: 11 x 9
Heating
- Central
Cooling
- Central Air
Appliances
- Included: Double Oven, Dishwasher, Gas Cooktop, Disposal, Microwave, Refrigerator, Tankless Water Heater, Vented Exhaust Fan, Wine Cooler
Features
- Chandelier, Decorative/Designer Lighting Fixtures, High Speed Internet, In-Law Floorplan, Kitchen Island, Loft, Open Floorplan, Pantry, Cable TV, Walk-In Closet(s)
- Flooring: Carpet, Ceramic Tile, Hardwood
- Has basement: No
- Number of fireplaces: 1
- Fireplace features: Gas Starter
Interior area
- Total interior livable area: 5,616 sqft
Property
Parking
- Total spaces: 2
- Parking features: Garage
- Attached garage spaces: 2
Features
- Levels: Two
- Stories: 2
- Patio & porch: Covered
- Pool features: None
- Fencing: Gate,Wood
Lot
- Size: 0.43 Acres
- Features: Interior Lot, Landscaped
Details
- Parcel number: 00000581938000000
Construction
Type & style
- Home type: SingleFamily
- Architectural style: Traditional,Detached
- Property subtype: Single Family Residence
Materials
- Brick, Wood Siding
- Foundation: Pillar/Post/Pier
- Roof: Composition
Condition
- Year built: 1955
Utilities & green energy
- Sewer: Public Sewer
- Water: Public
- Utilities for property: Sewer Available, Water Available, Cable Available
Community & HOA
Community
- Security: Security System
- Subdivision: Midway Hills 04 4th Inst
HOA
- Has HOA: No
Location
- Region: Dallas
Financial & listing details
- Tax assessed value: $1,072,040
- Annual tax amount: $19,503
- Date on market: 4/20/2026
- Cumulative days on market: 8 days
- Listing terms: Cash,Conventional
- Exclusions: NONE
Price history
| Date | Event | Price |
|---|---|---|
| 5/18/2026 | Sold | -- |
Source: NTREIS #21219827 Report a problem | ||
| 5/11/2026 | Pending sale | $1,999,500$356/sqft |
Source: NTREIS #21219827 Report a problem | ||
| 4/28/2026 | Contingent | $1,999,500$356/sqft |
Source: NTREIS #21219827 Report a problem | ||
| 4/20/2026 | Listed for sale | $1,999,500+5.3%$356/sqft |
Source: NTREIS #21219827 Report a problem | ||
| 12/15/2025 | Listing removed | $10,995$2/sqft |
Source: Zillow Rentals Report a problem | ||
| 12/4/2025 | Listing removed | $1,899,500$338/sqft |
Source: NTREIS #20943409 Report a problem | ||
| 11/23/2025 | Price change | $10,995-8.3%$2/sqft |
Source: Zillow Rentals Report a problem | ||
| 11/12/2025 | Price change | $1,899,500-5%$338/sqft |
Source: NTREIS #20943409 Report a problem | ||
| 11/3/2025 | Listed for rent | $11,995$2/sqft |
Source: Zillow Rentals Report a problem | ||
| 11/3/2025 | Listed for sale | $1,999,500$356/sqft |
Source: NTREIS #20943409 Report a problem | ||
| 10/24/2025 | Contingent | $1,999,500$356/sqft |
Source: NTREIS #20943409 Report a problem | ||
| 9/23/2025 | Price change | $1,999,500-2.4%$356/sqft |
Source: NTREIS #20943409 Report a problem | ||
| 9/11/2025 | Price change | $2,049,000-2.4%$365/sqft |
Source: NTREIS #20943409 Report a problem | ||
| 7/10/2025 | Price change | $2,099,000-4.5%$374/sqft |
Source: NTREIS #20943409 Report a problem | ||
| 6/11/2025 | Price change | $2,199,000-4.3%$392/sqft |
Source: NTREIS #20943409 Report a problem | ||
| 5/30/2025 | Listed for sale | $2,299,000$409/sqft |
Source: NTREIS #20943409 Report a problem | ||
| 4/4/2024 | Sold | -- |
Source: Agent Provided Report a problem | ||
Public tax history
| Year | Property taxes | Tax assessment |
|---|---|---|
| 2025 | $23,871 +129.9% | $1,072,040 +22.9% |
| 2024 | $10,385 +8.1% | $872,600 +22.8% |
| 2023 | $9,605 -5.1% | $710,650 +32.7% |
| 2022 | $10,124 +3.2% | $535,440 +18.2% |
| 2021 | $9,813 -3.9% | $453,000 -1.9% |
| 2020 | $10,208 +9.5% | $461,840 +5% |
| 2019 | $9,322 +6% | $440,050 |
| 2018 | $8,796 +15.7% | $440,050 +6.5% |
| 2017 | $7,605 +10.5% | $413,230 |
| 2016 | $6,885 +18.5% | $413,230 +10.3% |
| 2015 | $5,812 | $374,620 +19.4% |
| 2014 | $5,812 | $313,690 |
| 2013 | -- | -- |
| 2012 | -- | -- |
| 2011 | -- | -- |
| 2010 | -- | -- |
| 2009 | -- | -- |
| 2008 | -- | -- |
| 2007 | -- | -- |
| 2005 | -- | -- |
| 2004 | -- | -- |
| 2003 | -- | -- |
| 2002 | -- | -- |
| 2001 | -- | -- |
Find assessor info on the county website
Neighborhood: 75229
Nearby homes
- $1,095,1003 bd2 ba3.1k sqft11215 Dwarfs Cir, Dallas, TX 75229Off Market
- $1,351,6004 bd3 ba3.4k sqft11121 Dwarfs Cir, Dallas, TX 75229Off Market
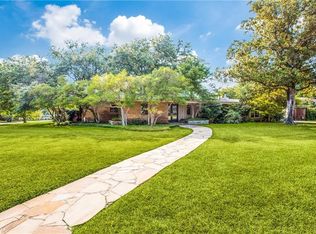
- $1,369,1003 bd3 ba3.5k sqft11115 Dwarfs Cir, Dallas, TX 75229Off Market
- $1,115,2003 bd2 ba3.1k sqft11208 Snow White Dr, Dallas, TX 75229Off Market
- $1,202,3004 bd3 ba2.7k sqft11106 Snow White Dr, Dallas, TX 75229Off Market
- $--4 bd3 ba2.7k sqft11223 Dwarfs Cir, Dallas, TX 75229Sold
- $1,108,6003 bd2 ba2.6k sqft11216 Snow White Dr, Dallas, TX 75229Off Market
- $1,141,9004 bd3 ba2.7k sqft11208 Dwarfs Cir, Dallas, TX 75229Off Market
Nearby schools
GreatSchools rating
- 8/10Harry C Withers Elementary SchoolGrades: PK-6Distance: 0.3 mi
- 6/10Ewell D Walker Middle SchoolGrades: 7-8Distance: 2.3 mi
- 4/10W T White High SchoolGrades: 9-12Distance: 1.3 mi
Schools provided by the listing agent
- Elementary: Withers
- Middle: Walker
- High: White
- District: Dallas ISD
Source: NTREIS. This data may not be complete. We recommend contacting the local school district to confirm school assignments for this home.
Get a cash offer in 3 minutes
Find out how much your home could sell for in as little as 3 minutes with a no-obligation cash offer.
Estimated market value
$1,902,100
Get a cash offer in 3 minutes
Find out how much your home could sell for in as little as 3 minutes with a no-obligation cash offer.
Estimated market value
$1,902,100
- Texas
- Dallas County
- Dallas
- 75229
- 11207 Dwarfs Cir
