Skip main navigation
Sold for $780,000
  • $780,000

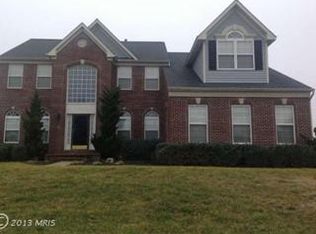
    11207 Glissade Dr, Clinton, MD 20735

    5beds
    5,504sqft
    Single Family Residence
    Built in 2003
    0.98 Acres Lot
    $778,000 Zestimate®
    $142/sqft
    $5,702 Estimated rent

    Home value

    $778,000

    $692,000 - $871,000

    $5,702/mo

    Zestimate® history
    Loading
    Loading...

    Owner options

    List your home for rent

    $5,702/mo

    Rent Zestimate®

    Find your next renter with Zillow Rental Manager. Plus, with online applications, you can quickly screen prospective tenants – for free.

    Learn more

    $5,702/mo

    Rent Zestimate®

    Refinance and save

    $5,371/mo

    Est. payment

    Refinancing to a lower rate could help reduce your monthly payments and save thousands over the life of the loan.

    See today's rates

    $5,371/mo

    Est. payment

    Explore your selling options

    Work with a Zillow partner agent

    Leverage their expertise and Zillow's premium Showcase listings to get your home seen by more buyers.

    Get started

    List with your own agent

    Get your home in front of millions of buyers by listing it on Zillow.

    Learn how to do it

    Sell it yourself

    Take full control of how buyers see your home on Zillow by listing For Sale by Owner (FSBO).

    List your home

    What's special

    Modern light fixturesPrivate backyard oasisLevel yardNew paintMain-level laundry roomCustom cabinetryModern luxury
    Beautifully renovated, this gorgeous house offers modern luxury and classic charm with over 5,500 square feet of living. Open-concept living spaces seamlessly flow together, creating the perfect environment for both entertaining and everyday living. Chef's dream kitchen is complete with premium appliances, custom cabinetry, and a spacious quartz island for gathering. Multiple living areas, along with sunroom, provide flexibility and functionality for today's modern lifestyle. This gorgeous and elegant house with 5 bedrooms, 3 bathrooms upper level, and 2 bedrooms and a full bath ( basement bedrooms NTC). Luxurious owner’s suite with a spa-like ensuite bathroom and oversized walk-in closets. Spacious layout with plenty of natural light throughout. Beautiful gleaming hardwood floors and crown molding add elegance to the living spaces. Staircases to the upper level give it that grand feel. Recessed lighting, along with modern light fixtures throughout the house. Convenient main-level laundry room. Ample storage space with closets galore and two spacious garages. New Paint in the whole house. Deck and level yard for outdoor lovers. Relax and unwind in the private backyard oasis, perfect for outdoor entertaining. Convenient location.

    Zillow last checked:

    Listing updated:

    Listed by:

    Iftikhar Khan 703-505-0775,

    RE/MAX Galaxy

    Bought with:

    Raekwon Smith, 0225248260

    KW United

    Source: Bright MLS,MLS#: MDPG2163018MLS Logo

    Facts & features

    Interior

    Bedrooms & bathrooms
    • Bedrooms: 5
    • Bathrooms: 5
    • Full bathrooms: 4
    • 1/2 bathrooms: 1
    • Main level bathrooms: 1
    Basement
    • Area: 1884
    Heating
    • Forced Air, Heat Pump, Natural Gas
    Cooling
    • Central Air, Electric
    Appliances
    • Included: Microwave, Down Draft, Dishwasher, Disposal, Dryer, Exhaust Fan, Ice Maker, Refrigerator, Washer, Water Heater, Gas Water Heater
    Features
    • Flooring: Carpet, Hardwood, Luxury Vinyl
    • Basement: Other
    • Number of fireplaces: 1
    Interior area
    • Total structure area: 5,632
    • Total interior livable area: 5,504 sqft
    • Finished area above ground: 3,748
    • Finished area below ground: 1,756

    Property

    Parking
    • Total spaces: 2
    • Parking features: Garage Faces Front, Garage Door Opener, Asphalt, Driveway, Attached, On Street, Other
    • Attached garage spaces: 2
    • Has uncovered spaces: Yes
    • Details: Garage Sqft: 400
    Accessibility
    • Accessibility features: None
    Features
    • Levels: Three
    • Stories: 3
    • Pool features: None
    Lot
    • Size: 0.98 Acres
    Details
    • Additional structures: Above Grade, Below Grade
    • Parcel number: 17053458536
    • Zoning: RE
    • Special conditions: Standard

    Construction

    Type & style
    • Home type: SingleFamily
    • Architectural style: Colonial
    • Property subtype: Single Family Residence
    Materials
    • Frame
    • Foundation: Other
    Condition
    • Excellent
    • New construction: No
    • Year built: 2003
    • Major remodel year: 2025

    Utilities & green energy

    • Sewer: Public Sewer
    • Water: Public

    Community & neighborhood

    Location
    • Region: Clinton
    • Subdivision: Rivergate Estates

    HOA & financial

    HOA
    • Has HOA: Yes
    • HOA fee: $500 annually

    Other

    Other facts
    • Listing agreement: Exclusive Right To Sell
    • Listing terms: Conventional,Cash,FHA,VA Loan
    • Ownership: Fee Simple

    Price history

    DateEventPrice
    9/17/2025Sold$780,000-0.6%$142/sqft
    Source: Bright MLS #MDPG2163018 Report a problem
    8/25/2025Contingent$784,804$143/sqft
    Source: Bright MLS #MDPG2163018 Report a problem
    8/9/2025Listed for sale$784,804-1.9%$143/sqft
    Source: Bright MLS #MDPG2163018 Report a problem
    8/9/2025Listing removed$799,804$145/sqft
    Source: Bright MLS #MDPG2158152 Report a problem
    6/30/2025Listed for sale$799,804-5.9%$145/sqft
    Source: Bright MLS #MDPG2158152 Report a problem
    6/29/2025Listing removed$849,786$154/sqft
    Source: Bright MLS #MDPG2151062 Report a problem
    5/10/2025Listed for sale$849,786-3.4%$154/sqft
    Source: Bright MLS #MDPG2151062 Report a problem
    5/9/2025Listing removed$879,786$160/sqft
    Source: Bright MLS #MDPG2134736 Report a problem
    4/1/2025Listed for sale$879,786$160/sqft
    Source: Bright MLS #MDPG2134736 Report a problem
    3/4/2025Contingent$879,786$160/sqft
    Source: Bright MLS #MDPG2134736 Report a problem
    12/7/2024Listed for sale$879,786+74.2%$160/sqft
    Source: Bright MLS #MDPG2134736 Report a problem
    7/3/2024Sold$505,000+7.9%$92/sqft
    Source: Public Record Report a problem
    3/31/2004Sold$467,835+240.6%$85/sqft
    Source: Public Record Report a problem
    10/24/2003Sold$137,360$25/sqft
    Source: Public Record Report a problem

    Public tax history

    YearProperty taxesTax assessment
    2025$9,332 +56.8%$599,700 +12.1%
    2024$5,951 +6%$535,200 +6%
    2023$5,617 -5.6%$505,100 -5.6%
    2022$5,951 +20.3%$535,200 +20.3%
    2021$4,947 +0.6%$444,900 +0.6%
    2020$4,917 -24.2%$442,167 +1.3%
    2019$6,489 $436,700
    2018$6,489 +2.8%$436,700 +2.8%
    2017$6,314 +1719.7%$424,867 +2.9%
    2016$347 $413,033 +2.9%
    2015$347 $401,200
    2014$347 $401,200
    2013-- $401,200 -11.8%
    2012-- $454,700
    2011-- $454,700
    2010-- $454,700 -28.4%
    2009-- $635,050 +15.4%
    2008-- $550,436 +18.2%
    2007-- $465,823 +22.2%
    2006-- $381,210 +2.3%
    2005-- $372,492 +2850.2%
    2004-- $12,626 +3.4%
    2003-- $12,210

    Find assessor info on the county website

    Neighborhood: 20735

    Nearby schools

    GreatSchools rating
    Schools provided by the listing agent
    • District: Prince George's County Public Schools

    Source: Bright MLS. This data may not be complete. We recommend contacting the local school district to confirm school assignments for this home.

    Get a cash offer in 3 minutes
    Find out how much your home could sell for in as little as 3 minutes with a no-obligation cash offer.
    Estimated market value
    $778,000
    Get a cash offer in 3 minutes
    Find out how much your home could sell for in as little as 3 minutes with a no-obligation cash offer.
    Estimated market value
    $778,000