**Home qualifies for closing costs or rate buydown, & is USDA eligible meaning zero money down**
Step into one of the most coveted and thoughtfully French country inspired floorplans in Silverado no longer being built and rarely available. From the moment you arrive, the striking exterior and welcoming curb appeal set the tone for what awaits inside.
This meticulously maintained home greets you with beautiful archways, tray ceilings, and a warm, inviting flow that instantly feels like home. Designed for the way you live today, you’ll love the dedicated office nook, perfect for working from home, along with a functional mudroom that keeps everyday life running smoothly.
At the heart of the home, the kitchen is where memories are made. Featuring an abundance of counter and cabinet space, a stunning new farmhouse sink, classic subway tile backsplash, and a charming coffee bar, it’s the perfect place for slow mornings, holiday baking, and gathering with the people you love. The open layout creates effortless connection between the kitchen, dining, and living areas, making everyday moments and special celebrations equally enjoyable.
Generously sized secondary rooms offer flexibility and comfort for kids, guests, or even additional workspace as your needs grow and change. The private primary suite is tucked toward the rear of the home, creating a quiet retreat at the end of the day, complete with dual vanities, and walk-in closet designed to keep everything organized and within reach.
Massive utility room features built-in shelving and extra storage.
Step outside to the extended patio and gazebo, where evenings can be spent unwinding and entertaining.
This home offers both lifestyle and long-term value. Minutes from the 380 corridor, easy access to new restaurants, shopping, and entertainment, along with close proximity to the highly anticipated Universal Studios Frisco. This is more than a home; it’s the backdrop for your next chapter!
Sold
Price Unknown
11207 Hawks Landing Dr, Aubrey, TX 76227
4beds
2,033sqft
Single Family Residence
Built in 2022
6,141 Square Feet Lot
$356,200 Zestimate®
$--/sqft
$2,638 Estimated rent
Home value
$356,200
$338,000 - $378,000
$2,638/mo
Zestimate® history
Owner options
List your home for rent
$2,638/mo
Rent Zestimate®
Find your next renter with Zillow Rental Manager. Plus, with online applications, you can quickly screen prospective tenants – for free.
$2,638/mo
Rent Zestimate®
Refinance and save
$450/mo
Est. payment
Refinancing to a lower rate could help reduce your monthly payments and save thousands over the life of the loan.
$450/mo
Est. payment
Explore your selling options
Work with a Zillow partner agent
Leverage their expertise and Zillow's premium Showcase listings to get your home seen by more buyers.
Get startedList with your own agent
Get your home in front of millions of buyers by listing it on Zillow.
Learn how to do itSell it yourself
Take full control of how buyers see your home on Zillow by listing For Sale by Owner (FSBO).
List your homeWhat's special
Welcoming curb appealDedicated office nookExtended patioStunning new farmhouse sinkBeautiful archwaysWarm inviting flowClassic subway tile backsplash
Zillow last checked:
Listing updated:
Listed by:
Leah Shelton 0648368 469-722-2554,
Real Broker, LLC 855-450-0442,
Shedona Weary 0697051 214-214-1646,
Real Broker, LLC
Bought with:
Christie Hill, 0704268
EXP REALTY
Source: NTREIS,MLS#: 21180497
Facts & features
Interior
Bedrooms & bathrooms
- Bedrooms: 4
- Bathrooms: 2
- Full bathrooms: 2
Primary bedroom
- Features: Ceiling Fan(s), Dual Sinks, Double Vanity, En Suite Bathroom, Linen Closet, Separate Shower, Walk-In Closet(s)
- Level: First
- Dimensions: 15 x 14
Bedroom
- Features: Ceiling Fan(s)
- Level: First
- Dimensions: 12 x 11
Bedroom
- Level: First
- Dimensions: 11 x 12
Living room
- Features: Ceiling Fan(s), Fireplace
- Level: First
- Dimensions: 15 x 15
Heating
- Central
Cooling
- Central Air, Ceiling Fan(s)
Appliances
- Included: Dishwasher, Gas Cooktop, Disposal, Gas Oven, Microwave
- Laundry: Washer Hookup, Dryer Hookup, Laundry in Utility Room
Features
- Built-in Features, Double Vanity, Eat-in Kitchen, Granite Counters, High Speed Internet, Kitchen Island, Open Floorplan, Pantry, Cable TV, Wired for Data, Walk-In Closet(s)
- Flooring: Carpet, Luxury Vinyl Plank
- Windows: Window Coverings
- Has basement: No
- Number of fireplaces: 1
- Fireplace features: Decorative, Gas
Interior area
- Total interior livable area: 2,033 sqft
Property
Parking
- Total spaces: 2
- Parking features: Direct Access, Driveway, Epoxy Flooring, Garage, Garage Door Opener
- Attached garage spaces: 2
Features
- Levels: One
- Stories: 1
- Patio & porch: Rear Porch, Front Porch, Patio, Covered
- Exterior features: Rain Gutters
- Pool features: None
- Fencing: Wood
Lot
- Size: 6,141 Square Feet
- Features: Back Yard, Interior Lot, Lawn, Landscaped, Subdivision, Sprinkler System
Details
- Parcel number: R990424
Construction
Type & style
- Home type: SingleFamily
- Architectural style: Traditional,Detached
- Property subtype: Single Family Residence
Materials
- Brick, Rock, Stone
- Foundation: Slab
Condition
- Year built: 2022
Utilities & green energy
- Sewer: Public Sewer
- Water: Public
- Utilities for property: Sewer Available, Water Available, Cable Available
Green energy
- Energy efficient items: HVAC, Insulation, Rain/Freeze Sensors
Community & HOA
Community
- Security: Security System Owned, Carbon Monoxide Detector(s), Smoke Detector(s)
- Subdivision: Silverado West Ph 1
HOA
- Has HOA: Yes
- Services included: All Facilities, Association Management, Maintenance Grounds
- HOA fee: $450 semi-annually
- HOA name: Assured Management
- HOA phone: 469-480-8000
Location
- Region: Aubrey
Financial & listing details
- Tax assessed value: $382,173
- Annual tax amount: $9,061
- Date on market: 3/12/2026
- Cumulative days on market: 31 days
- Listing terms: Cash,Conventional,FHA,USDA Loan,VA Loan
Price history
| Date | Event | Price |
|---|---|---|
| 5/15/2026 | Sold | -- |
Source: NTREIS #21180497 Report a problem | ||
| 4/18/2026 | Pending sale | $359,000$177/sqft |
Source: NTREIS #21180497 Report a problem | ||
| 4/12/2026 | Contingent | $359,000$177/sqft |
Source: NTREIS #21180497 Report a problem | ||
| 3/31/2026 | Price change | $359,000-1.4%$177/sqft |
Source: NTREIS #21180497 Report a problem | ||
| 3/12/2026 | Listed for sale | $364,000$179/sqft |
Source: NTREIS #21180497 Report a problem | ||
Public tax history
| Year | Property taxes | Tax assessment |
|---|---|---|
| 2025 | $7,337 -3.8% | $382,173 +3.3% |
| 2024 | $7,625 -13% | $369,929 +1.6% |
| 2023 | $8,766 +332.4% | $364,193 +374.4% |
| 2022 | $2,027 | $76,775 |
Find assessor info on the county website
Neighborhood: 76227
Nearby homes
- $388,2004 bd3 ba2.7k sqft11211 Hawks Landing Dr, Aubrey, TX 76227Off Market
- $370,0004 bd3 ba2k sqft11203 Hawks Landing Dr, Aubrey, TX 76227For Sale By Owner
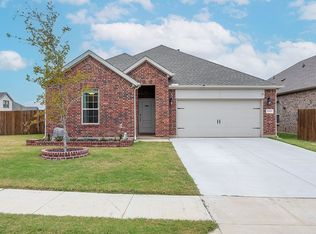
- $--3 bd2 ba1.5k sqft11215 Hawks Landing Dr, Aubrey, TX 76227Sold
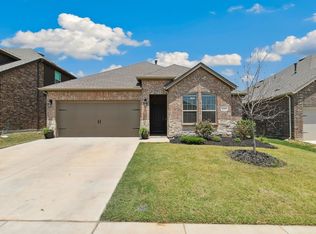
- $354,7004 bd3 ba2k sqft11208 Ponderosa Trl, Aubrey, TX 76227Off Market
- $330,8004 bd2 ba1.8k sqft11212 Ponderosa Trl, Aubrey, TX 76227Off Market
- $444,8005 bd3 ba3.4k sqft11204 Ponderosa Trl, Aubrey, TX 76227Off Market
- $368,4003 bd2 ba2.5k sqft11219 Hawks Landing Dr, Aubrey, TX 76227Off Market
- $363,7004 bd3 ba2.2k sqft11018 Autry Ridge Ln, Aubrey, TX 76227Off Market
Nearby schools
GreatSchools rating
- 5/10PETE AND MYRA WEST ELGrades: PK-5Distance: 0.7 mi
- 6/10Aubrey Middle SchoolGrades: 6-8Distance: 3.8 mi
- 6/10Aubrey High SchoolGrades: 9-12Distance: 3.2 mi
Schools provided by the listing agent
- Elementary: Pete and Myra West
- Middle: Aubrey
- High: Aubrey
- District: Aubrey ISD
Source: NTREIS. This data may not be complete. We recommend contacting the local school district to confirm school assignments for this home.
Get a cash offer in 3 minutes
Find out how much your home could sell for in as little as 3 minutes with a no-obligation cash offer.
Estimated market value
$356,200
Get a cash offer in 3 minutes
Find out how much your home could sell for in as little as 3 minutes with a no-obligation cash offer.
Estimated market value
$356,200
- Texas
- Denton County
- Aubrey
- 76227
- 11207 Hawks Landing Dr
Nearby cities
Nearby neighborhoods
Nearby zip codes
Other Aubrey Topics
