Skip main navigation
Closed
  • $436,500

    11207 Lola Ln, Winfield, IN 46307

    3beds
    2,509sqft
    Single Family Residence
    Built in 2024
    10,454.4 Square Feet Lot
    $446,400 Zestimate®
    $174/sqft
    $3,419 Estimated rent

    Home value

    $446,400

    $411,000 - $487,000

    $3,419/mo

    Zestimate® history
    Loading
    Loading...

    Owner options

    List your home for rent

    $3,419/mo

    Rent Zestimate®

    Find your next renter with Zillow Rental Manager. Plus, with online applications, you can quickly screen prospective tenants – for free.

    Learn more

    $3,419/mo

    Rent Zestimate®

    Refinance and save

    $2,781/mo

    Est. payment

    Refinancing to a lower rate could help reduce your monthly payments and save thousands over the life of the loan.

    See today's rates

    $2,781/mo

    Est. payment

    Explore your selling options

    Work with a Zillow partner agent

    Leverage their expertise and Zillow's premium Showcase listings to get your home seen by more buyers.

    Get started

    List with your own agent

    Get your home in front of millions of buyers by listing it on Zillow.

    Learn how to do it

    Sell it yourself

    Take full control of how buyers see your home on Zillow by listing For Sale by Owner (FSBO).

    List your home

    What's special

    Unfinished basementCozy loft areaModern backsplashLandlocked lotTwo-car garageCurb appealSpacious primary
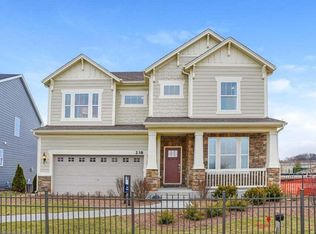
    MOTIVATED SELLER! OFFERING CONCESSIONS TOWARDS BUYER CLOSING COSTS! Completed in 2024, this exceptional residence in the Aylesworth community offers the feel of brand-new construction w/out the wait. Positioned on one of the subdivision's premier, landlocked lots, the property enjoys uninterrupted privacy & peaceful views that will remain undeveloped. From the moment you arrive, the curb appeal & beautiful landscaping set a welcoming tone. The charming front porch is the ideal place for morning coffee or evenings spent relaxing. Upon entry is the flex room which adds versatility & can serve as a dining room or home office. The open-concept design flows seamlessly into the sunlit living room & eat-in dining. The kitchen steals the show, featuring quartz counters, stainless steel appliances, farmhouse sink, white cabinetry, modern backsplash, walk-in pantry & a built-in coffee bar. The main-level half bath completes this floor. Upstairs, the spacious primary is a true retreat w/ the en-suite consisting of a double vanity, custom spa-inspired shower & large walk-in closet. Two additional bedrooms-one featuring a walk-in closet-share a full bath, while a cozy loft area makes the perfect reading corner. The laundry room on this level includes built-in shelving for organization. The unfinished basement provides abundant storage w/ endless possibilities for future expansion. Additional highlights include a two-car garage, freshly painted rooms, custom blinds & upgraded ceiling fans. Residents of Aylesworth enjoy access to amenities including a pool, splash pad, playground, walking trails, pavilion & firepit--a true sense of community & recreation all in one place. Part of the highly regarded Crown Point School District, this home offers both lifestyle & location-close to dining, shopping, recreation & major commuting routes. For added peace of mind, the builder's transferable home warranty conveys to the next owner. Come discover the best of Winfield living!

    Zillow last checked:

    Listing updated:

    Listed by:

    Ruza Jevtic,

    Realty Executives Premier 219-462-2224,

    Jodi Gheaja,

    Realty Executives Premier

    Bought with:

    Christopher Mihajlovich, RB14051117

    Haven Realty

    Source: NIRA as distributed by MLS GRID,MLS#: 829472MLS Logo

    Facts & features

    Interior

    Bedrooms & bathrooms
    • Bedrooms: 3
    • Bathrooms: 3
    • Full bathrooms: 1
    • 3/4 bathrooms: 1
    • 1/2 bathrooms: 1
    Primary bedroom
    • Description: En-suite, Custom Shower, Walk in Closet
    • Area: 228.16
    • Dimensions: 15.1 x 15.11
    Bedroom 2
    • Area: 187.44
    • Dimensions: 14.2 x 13.2
    Bedroom 3
    • Area: 155.4
    • Dimensions: 11.1 x 14.0
    Dining room
    • Area: 137.5
    • Dimensions: 9.1 x 15.11
    Family room
    • Description: Home Office, Formal Dining, Flex Room
    • Area: 149.56
    • Dimensions: 10.6 x 14.11
    Foyer
    • Area: 70.21
    • Dimensions: 5.9 x 11.9
    Kitchen
    • Area: 152.61
    • Dimensions: 10.1 x 15.11
    Laundry
    • Area: 63.36
    • Dimensions: 6.6 x 9.6
    Living room
    • Area: 252.33
    • Dimensions: 16.7 x 15.11
    Loft
    • Area: 308.88
    • Dimensions: 26.4 x 11.7
    Heating
    • ENERGY STAR Qualified Equipment, Natural Gas, Forced Air
    Appliances
    • Included: Dryer, Washer, Stainless Steel Appliance(s), Range Hood, Refrigerator, Microwave, Gas Water Heater, ENERGY STAR Qualified Appliances, Dishwasher, Disposal
    • Laundry: Laundry Room, Upper Level
    Features
    • Ceiling Fan(s), Walk-In Closet(s), Stone Counters, Soaking Tub, Recessed Lighting, Pantry, Open Floorplan, Kitchen Island, High Ceilings, Eat-in Kitchen, Double Vanity
    • Basement: Full,Unfinished,Storage Space,Sump Pump,Other,Interior Entry
    • Has fireplace: No
    Interior area
    • Total structure area: 2,509
    • Total interior livable area: 2,509 sqft
    • Finished area above ground: 2,509

    Property

    Parking
    • Total spaces: 2
    • Parking features: Attached, Kitchen Level, Garage Faces Front, Driveway, Concrete, Additional Parking, Garage Door Opener
    • Attached garage spaces: 2
    • Has uncovered spaces: Yes
    Features
    • Levels: Two
    • Patio & porch: Covered, Other, Front Porch
    • Exterior features: Lighting, Rain Gutters, Private Yard
    • Pool features: Other
    • Has view: Yes
    • View description: Neighborhood, Trees/Woods
    Lot
    • Size: 10,454 sqft
    • Features: Back Yard, Landscaped, Front Yard
    Details
    • Parcel number: 451707276006000047
    • Special conditions: Standard

    Construction

    Type & style
    • Home type: SingleFamily
    • Property subtype: Single Family Residence
    Condition
    • New construction: No
    • Year built: 2024

    Utilities & green energy

    • Electric: 200+ Amp Service
    • Sewer: Public Sewer
    • Water: Public

    Community & neighborhood

    Location
    • Region: Winfield
    • Subdivision: Aylesworth Sub Phase 3

    HOA & financial

    HOA
    • Has HOA: Yes
    • HOA fee: $50 monthly
    • Amenities included: Jogging Path, Snow Removal, Pool, Playground, Park, Other, Maintenance Grounds, Landscaping
    • Services included: Maintenance Grounds, Maintenance Structure
    • Association name: Firstservice Residential
    • Association phone: 847-604-0420

    Other

    Other facts
    • Listing agreement: Exclusive Right To Sell
    • Listing terms: Cash,VA Loan,FHA,Conventional

    Price history

    DateEventPrice
    1/12/2026Sold$436,500+0.3%$174/sqft
    Source: NIRA as distributed by MLS GRID #829472 Report a problem
    12/2/2025Pending sale$435,000$173/sqft
    Source: NIRA as distributed by MLS GRID #829472 Report a problem
    10/27/2025Price change$435,000-2%$173/sqft
    Source: NIRA as distributed by MLS GRID #829472 Report a problem
    10/22/2025Price change$443,900-1.1%$177/sqft
    Source: NIRA as distributed by MLS GRID #829472 Report a problem
    10/17/2025Listed for sale$448,900+5.7%$179/sqft
    Source: NIRA as distributed by MLS GRID #829472 Report a problem
    10/24/2024Sold$424,500-3.5%$169/sqft
    Source: NIRA as distributed by MLS GRID #808298 Report a problem
    8/9/2024Price change$439,990-2.2%$175/sqft
    Source: Lennar Homes Report a problem
    8/6/2024Listed for sale$449,990$179/sqft
    Source: Lennar Homes Report a problem

    Public tax history

    Tax history is unavailable.

    Neighborhood: Winfield

    Nearby schools

    GreatSchools rating
    Schools provided by the listing agent
    • High: Crown Point High School

    Source: NIRA as distributed by MLS GRID. This data may not be complete. We recommend contacting the local school district to confirm school assignments for this home.

    Get a cash offer in 3 minutes
    Find out how much your home could sell for in as little as 3 minutes with a no-obligation cash offer.
    Estimated market value
    $446,400
    Get a cash offer in 3 minutes
    Find out how much your home could sell for in as little as 3 minutes with a no-obligation cash offer.
    Estimated market value
    $446,400