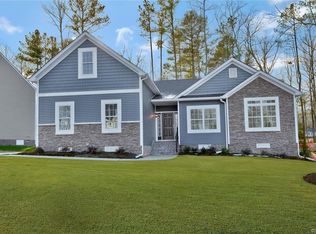
Welcome to this stunning Willow Creek home! Built in 2021, on the quietest street, this home boasts brand new everything and has been filled with beautiful design. Upon entry, you're greeted by 9ft ceilings and the spacious foyer with plenty of storage. Off the foyer is flex room, it can be used as formal dining, school room, living room or office. When you enter the main living space, you'll notice the beautiful hearth and fireplace, and the durable luxury vinyl that runs through the entire downstairs. The family room, dining space, and kitchen are flooded with natural light from the multiple windows the run the length of the home. The kitchen is a true "chefs kitchen" with its spacious quartz countertops, large island, multitude of cabinets, gas range, and large pantry. As you head upstairs, the spacious landing gives you access to the large primary bedroom and ensuite. Off of the ensuite, you'll have access to a wonderful walk in closet with plenty of storage. The second floor boasts of 3 more bedrooms (one if which has another full ensuite) a second floor laundry, plenty of storage and access to the walk up attic. This home is a true gem in a wonderful location!
Sold for $472,000
$472,000
11207 Lost Parrish Dr, Chesterfield, VA 23832
4beds
2,376sqft
Single Family Residence
Built in 2021
0.33 Acres Lot
$496,100 Zestimate®
$199/sqft
$2,959 Estimated rent
Home value
$496,100
$471,000 - $521,000
$2,959/mo
Zestimate® history
Owner options
List your home for rent
$2,959/mo
Rent Zestimate®
Find your next renter with Zillow Rental Manager. Plus, with online applications, you can quickly screen prospective tenants – for free.
$2,959/mo
Rent Zestimate®
Refinance and save
$2,970/mo
Est. payment
Refinancing to a lower rate could help reduce your monthly payments and save thousands over the life of the loan.
$2,970/mo
Est. payment
Explore your selling options
Work with a Zillow partner agent
Leverage their expertise and Zillow's premium Showcase listings to get your home seen by more buyers.
Get startedList with your own agent
Get your home in front of millions of buyers by listing it on Zillow.
Learn how to do itSell it yourself
Take full control of how buyers see your home on Zillow by listing For Sale by Owner (FSBO).
List your homeWhat's special
Formal diningDurable luxury vinylSpacious quartz countertopsBeautiful hearthBrand new everythingFull ensuiteLarge pantry
Zillow last checked:
Listing updated:
Listed by:
Alia Glidden 804-631-4308,
Providence Hill Real Estate,
Caleb Boyer 804-955-8668,
Providence Hill Real Estate
Bought with:
Diane Almond, 0225239059
The Rick Cox Realty Group
Source: CVRMLS,MLS#: 2319541 Originating MLS: Central Virginia Regional MLS
Originating MLS: Central Virginia Regional MLSFacts & features
Interior
Bedrooms & bathrooms
- Bedrooms: 4
- Bathrooms: 3
- Full bathrooms: 2
- 1/2 bathrooms: 1
Primary bedroom
- Level: Second
- Dimensions: 18.3 x 13.3
Bedroom 2
- Level: Second
- Dimensions: 11.3 x 13.3
Bedroom 3
- Level: Second
- Dimensions: 11.3 x 12.1
Bedroom 4
- Level: Third
- Dimensions: 11.10 x 12.8
Dining room
- Level: First
- Dimensions: 0 x 0
Family room
- Level: First
- Dimensions: 21.0 x 13.2
Foyer
- Level: First
- Dimensions: 6.4 x 12.2
Other
- Description: Tub & Shower
- Level: Second
Half bath
- Level: First
Kitchen
- Description: With additional large pantry- 5'3"x 7'
- Level: First
- Dimensions: 18.2 x 14.9
Living room
- Description: Can also be used as formal dining
- Level: First
- Dimensions: 10.11 x 12.2
Heating
- Forced Air, Heat Pump, Natural Gas, Zoned
Cooling
- Heat Pump, Zoned
Appliances
- Included: Dishwasher, Exhaust Fan, Gas Cooking, Disposal, Gas Water Heater, Microwave, Oven, Tankless Water Heater
- Laundry: Washer Hookup, Dryer Hookup
Features
- Bedroom on Main Level, Breakfast Area, Dining Area, Separate/Formal Dining Room, Double Vanity, Fireplace, Granite Counters, High Ceilings, Kitchen Island, Bath in Primary Bedroom, Pantry, Recessed Lighting
- Flooring: Laminate, Partially Carpeted, Vinyl
- Has basement: No
- Attic: Walk-up
- Number of fireplaces: 1
- Fireplace features: Gas
Interior area
- Total interior livable area: 2,376 sqft
- Finished area above ground: 2,376
Property
Parking
- Total spaces: 2
- Parking features: Attached, Direct Access, Driveway, Garage, Garage Door Opener, Paved, Garage Faces Rear, Garage Faces Side
- Attached garage spaces: 2
- Has uncovered spaces: Yes
Features
- Levels: Two and One Half
- Stories: 2.5
- Patio & porch: Rear Porch, Front Porch, Deck
- Exterior features: Deck, Sprinkler/Irrigation, Paved Driveway
- Pool features: None
- Fencing: None
Lot
- Size: 0.33 Acres
Details
- Parcel number: 722657706800000
- Zoning description: R12
Construction
Type & style
- Home type: SingleFamily
- Architectural style: A-Frame,Two Story
- Property subtype: Single Family Residence
Materials
- Brick, Drywall, Frame, Vinyl Siding
- Roof: Composition
Condition
- Resale
- New construction: No
- Year built: 2021
Utilities & green energy
- Sewer: Public Sewer
- Water: Public
Green energy
- Energy efficient items: Solar Panel(s)
- Energy generation: Solar
Community & HOA
Community
- Features: Common Grounds/Area, Home Owners Association
- Subdivision: Willow Creek
HOA
- Has HOA: Yes
- Services included: Common Areas
- HOA fee: $150 annually
Location
- Region: Chesterfield
Financial & listing details
- Price per square foot: $199/sqft
- Tax assessed value: $360,900
- Annual tax amount: $3,284
- Date on market: 1/17/2026
- Exclusions: Washer, dryer, kitchen refrigerator, play house and small tree in back yard
- Ownership: Individuals
- Ownership type: Sole Proprietor
Price history
| Date | Event | Price |
|---|---|---|
| 9/11/2023 | Sold | $472,000+1.5%$199/sqft |
Source:  CVRMLS #2319541 Report a problem CVRMLS #2319541 Report a problem | ||
| 8/21/2023 | Pending sale | $465,000$196/sqft |
Source: CVRMLS #2319541 Report a problem | ||
| 8/16/2023 | Listed for sale | $465,000-4.3%$196/sqft |
Source: CVRMLS #2319541 Report a problem | ||
| 6/15/2022 | Sold | $485,647+14.3%$204/sqft |
Source: Agent Provided Report a problem | ||
| 8/19/2021 | Sold | $425,000$179/sqft |
Source: CVRMLS #2116589 Report a problem | ||
| 6/8/2021 | Pending sale | $425,000$179/sqft |
Source: CVRMLS #2116589 Report a problem | ||
| 6/3/2021 | Listed for sale | $425,000+17.1%$179/sqft |
Source: CVRMLS #2116589 Report a problem | ||
| 1/19/2021 | Listing removed | $362,950$153/sqft |
Source:  Long & Foster Broker Feed #1937350 Report a problem Long & Foster Broker Feed #1937350 Report a problem | ||
| 11/19/2020 | Price change | $362,950+0.8%$153/sqft |
Source: Long and Foster Real Estate #1937350 Report a problem | ||
| 11/14/2020 | Price change | $359,950-0.8%$151/sqft |
Source: Long and Foster Real Estate #2032950 Report a problem | ||
| 10/25/2020 | Price change | $362,950+1.4%$153/sqft |
Source: Long and Foster Real Estate #2032950 Report a problem | ||
| 8/17/2020 | Price change | $357,950+1.4%$151/sqft |
Source: Long and Foster Real Estate #1937350 Report a problem | ||
| 7/2/2020 | Price change | $352,950+1.4%$149/sqft |
Source: Long and Foster Real Estate #1937350 Report a problem | ||
| 12/31/2019 | Listed for sale | $347,950$146/sqft |
Source: Long & Foster REALTORS #1937350 Report a problem | ||
Public tax history
| Year | Property taxes | Tax assessment |
|---|---|---|
| 2025 | $3,706 +0.2% | $416,400 +1.3% |
| 2024 | $3,700 +12.7% | $411,100 +13.9% |
| 2023 | $3,284 -1.3% | $360,900 -0.2% |
| 2022 | $3,328 +367% | $361,700 +382.3% |
| 2021 | $713 +1.4% | $75,000 +1.4% |
| 2020 | $703 | $74,000 |
| 2019 | $703 | $74,000 |
Find assessor info on the county website
Neighborhood: 23832
Nearby homes
- $503,2003 bd2 ba2.4k sqft11213 Lost Parrish Dr, Chesterfield, VA 23832Off Market

- $515,6004 bd2 ba2.1k sqft15213 Jordans Parrish Rd, Chesterfield, VA 23832Off Market
- $487,4004 bd2 ba2k sqft11206 Crump Landing Trl, Chesterfield, VA 23832Off Market
- $532,9003 bd2 ba2.3k sqft11212 Crump Landing Trl, Chesterfield, VA 23832Off Market
- $579,7004 bd3 ba2.6k sqft15201 Jordans Parrish Rd, Chesterfield, VA 23832Off Market
- $565,1004 bd3 ba3.1k sqft11219 Lost Parrish Dr, Chesterfield, VA 23832Off Market
- $553,1004 bd3 ba2.7k sqft11206 Lost Parrish Dr, Chesterfield, VA 23832Off Market
- $530,5004 bd3 ba2.8k sqft15301 Jordans Parrish Rd, Chesterfield, VA 23832Off Market
Nearby schools
GreatSchools rating
- 8/10Spring Run Elementary SchoolGrades: PK-5Distance: 1.7 mi
- 5/10Bailey Bridge Middle SchoolGrades: 6-8Distance: 4.3 mi
- 4/10Manchester High SchoolGrades: 9-12Distance: 4 mi
Schools provided by the listing agent
- Elementary: Spring Run
- Middle: Bailey Bridge
- High: Manchester
Source: CVRMLS. This data may not be complete. We recommend contacting the local school district to confirm school assignments for this home.
Get a cash offer in 3 minutes
Find out how much your home could sell for in as little as 3 minutes with a no-obligation cash offer.
Estimated market value
$496,100
Get a cash offer in 3 minutes
Find out how much your home could sell for in as little as 3 minutes with a no-obligation cash offer.
Estimated market value
$496,100
- Virginia
- Chesterfield County
- Chesterfield
- 23832
- 11207 Lost Parrish Dr
Nearby cities
Nearby zip codes
Other Chesterfield Topics
