**HOME IS BEING SOLD IN CURRENT CONDITION**
Discover this beautifully maintained 4-bedroom home featuring a detached casita complete with electricity, shower, sink, and toilet -- perfect for guests, a home office, or additional living space.
The home offers abundant natural light, stunning mountain views, and a covered patio ideal for relaxing or entertaining. Recent updates include a new HVAC system installed in 2024 and a water heater replaced in 2025 for added peace of mind.
Additional features include:
Refrigerator and Microwave convey
One large storage shed in the backyard conveys
Two white wardrobe closets convey
One large movable pantry conveys
A wonderful opportunity to own a versatile property with thoughtful upgrades and extra storage throughout!
Sold for $310,000
Zestimate®
$310,000
11207 N 17TH Drive, Phoenix, AZ 85029
4beds
1,157sqft
Single Family Residence
Built in 1956
7,321 Square Feet Lot
$310,000 Zestimate®
$268/sqft
$2,038 Estimated rent
Home value
$310,000
$285,000 - $338,000
$2,038/mo
Zestimate® history
Owner options
List your home for rent
$2,038/mo
Rent Zestimate®
Find your next renter with Zillow Rental Manager. Plus, with online applications, you can quickly screen prospective tenants – for free.
$2,038/mo
Rent Zestimate®
Refinance and save
$1,795/mo
Est. payment
Refinancing to a lower rate could help reduce your monthly payments and save thousands over the life of the loan.
$1,795/mo
Est. payment
Explore your selling options
Work with a Zillow partner agent
Leverage their expertise and Zillow's premium Showcase listings to get your home seen by more buyers.
Get startedList with your own agent
Get your home in front of millions of buyers by listing it on Zillow.
Learn how to do itSell it yourself
Take full control of how buyers see your home on Zillow by listing For Sale by Owner (FSBO).
List your homeWhat's special
Stunning mountain viewsAbundant natural lightRefrigerator and microwave convey
Zillow last checked:
Listing updated:
Listed by:
Dena Call 253-590-7145,
LPT Realty, LLC
Bought with:
Alejandrina Kerbs, SA670211000
West USA Realty
Source: ARMLS,MLS#: 7026923
Facts & features
Interior
Bedrooms & bathrooms
- Bedrooms: 4
- Bathrooms: 3
- Full bathrooms: 3
Heating
- Forced Air
Cooling
- Central Air
Appliances
- Included: Dryer, Washer, Refrigerator, Gas Range
Features
- Full Bth Master Bdrm
- Flooring: Linoleum, Tile
- Windows: Single Pane
- Has basement: No
- Has fireplace: No
Interior area
- Total structure area: 1,157
- Total interior livable area: 1,157 sqft
Property
Parking
- Total spaces: 2
- Parking features: Open
- Uncovered spaces: 2
Features
- Stories: 1
- Patio & porch: Covered
- Exterior features: Storage
- Spa features: None
- Fencing: Front Yard,Back Yard,Block
- Has view: Yes
- View description: Mountain(s)
Lot
- Size: 7,321 Square Feet
- Features: Dirt Front, Dirt Back, Gravel/Stone Front
Details
- Additional structures: Shed(s)
- Parcel number: 15912068
Construction
Type & style
- Home type: SingleFamily
- Property subtype: Single Family Residence
Materials
- Stucco, Wood Frame
- Roof: Composition
Condition
- Year built: 1956
Utilities & green energy
- Sewer: Public Sewer
- Water: City Water
- Utilities for property: See Remarks
Community & HOA
Community
- Features: Near Bus Stop
- Subdivision: SHANGRILA ESTATES ADD
HOA
- Has HOA: No
- Services included: No Fees
Location
- Region: Phoenix
Financial & listing details
- Price per square foot: $268/sqft
- Tax assessed value: $266,700
- Annual tax amount: $486
- Date on market: 5/12/2026
- Cumulative days on market: 45 days
- Listing terms: Cash,Conventional,VA Loan
- Ownership: Fee Simple
Price history
| Date | Event | Price |
|---|---|---|
| 6/26/2026 | Sold | $310,000+6.9%$268/sqft |
Source:  ARMLS #7026923 Report a problem ARMLS #7026923 Report a problem | ||
| 5/12/2026 | Listed for sale | $290,000+7.4%$251/sqft |
Source: ARMLS #7026923 Report a problem | ||
| 1/29/2024 | Sold | $270,000$233/sqft |
Source: Public Record Report a problem | ||
Public tax history
| Year | Property taxes | Tax assessment |
|---|---|---|
| 2025 | $479 +4% | $26,670 +0.4% |
| 2024 | $460 +1.9% | $26,570 +571.1% |
| 2023 | $451 +2% | $3,959 -74.5% |
| 2022 | $443 +0.2% | $15,530 +9.1% |
| 2021 | $441 +1.9% | $14,230 +10.3% |
| 2020 | $433 +2.9% | $12,900 +18.1% |
| 2019 | $421 | $10,920 -5.5% |
| 2018 | $421 +0.3% | $11,550 +33.2% |
| 2017 | $420 +9.8% | $8,670 +19.9% |
| 2016 | $383 -2.2% | $7,230 +50.3% |
| 2015 | $391 | $4,810 +55.2% |
| 2014 | -- | $3,100 +33.6% |
| 2013 | -- | $2,320 -5.3% |
| 2012 | -- | $2,450 -48.4% |
| 2011 | -- | $4,750 -37.7% |
| 2010 | -- | $7,620 -33.3% |
| 2009 | -- | $11,420 -10.8% |
| 2008 | -- | $12,800 +20.8% |
| 2007 | -- | $10,600 +40.4% |
| 2006 | -- | $7,550 |
| 2005 | -- | $7,550 +18.9% |
| 2004 | -- | $6,350 |
| 2003 | -- | $6,350 +24.5% |
| 2002 | -- | $5,100 |
Find assessor info on the county website
Neighborhood: North Mountain
Nearby homes
- $341,0003 bd1 ba1k sqft11213 N 17th Dr, Phoenix, AZ 85029Off Market
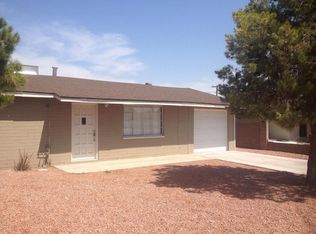
- $305,4003 bd2 ba1.1k sqft11201 N 17th Dr, Phoenix, AZ 85029Off Market
- $595,200-- bd-- ba3.2k sqft1720 W Shangri La Rd, Phoenix, AZ 85029Off Market
- $271,400-- bd1 ba1.1k sqft11219 N 17th Dr, Phoenix, AZ 85029Off Market
- $599,900-- bd-- ba3.2k sqft1716 W Shangri La Rd, Phoenix, AZ 85029Off Market
- $293,6002 bd2 ba1.3k sqft11208 N 17th Dr, Phoenix, AZ 85029Off Market
- $262,300-- bd1 ba1k sqft11214 N 17th Dr, Phoenix, AZ 85029Off Market
- $316,0003 bd2 ba1.3k sqft11041 N 17th Dr, Phoenix, AZ 85029Off Market
Nearby schools
GreatSchools rating
- 5/10Shaw Butte SchoolGrades: PK-6Distance: 0.8 mi
- 7/10Royal Palm Middle SchoolGrades: 5-8Distance: 1.8 mi
- 9/10Sunnyslope High SchoolGrades: 9-12Distance: 1.9 mi
Schools provided by the listing agent
- Elementary: Shaw Butte School
- Middle: Royal Palm Middle School
- High: Sunnyslope High School
- District: Washington Elementary School District
Source: ARMLS. This data may not be complete. We recommend contacting the local school district to confirm school assignments for this home.
Get a cash offer in 3 minutes
Find out how much your home could sell for in as little as 3 minutes with a no-obligation cash offer.
Estimated market value
$310,000
Get a cash offer in 3 minutes
Find out how much your home could sell for in as little as 3 minutes with a no-obligation cash offer.
Estimated market value
$310,000
- Arizona
- Maricopa County
- Phoenix
- 85029
- North Mountain
- 11207 N 17TH Drive
Nearby cities
Nearby neighborhoods
Nearby zip codes
Other Phoenix Topics
