Skip main navigation
Sold
  • Price Unknown

    11207 Paraiso Bluff, Boerne, TX 78006

    3beds
    3,667sqft
    Single Family Residence
    Built in 2022
    1.13 Acres Lot
    $1,558,500 Zestimate®
    $--/sqft
    $5,859 Estimated rent

    Home value

    $1,558,500

    $1.46M - $1.65M

    $5,859/mo

    Zestimate® history
    Loading
    Loading...

    Owner options

    List your home for rent

    $5,859/mo

    Rent Zestimate®

    Find your next renter with Zillow Rental Manager. Plus, with online applications, you can quickly screen prospective tenants – for free.

    Learn more

    $5,859/mo

    Rent Zestimate®

    Refinance and save

    $3,015/mo

    Est. payment

    Refinancing to a lower rate could help reduce your monthly payments and save thousands over the life of the loan.

    See today's rates

    $3,015/mo

    Est. payment

    Explore your selling options

    Work with a Zillow partner agent

    Leverage their expertise and Zillow's premium Showcase listings to get your home seen by more buyers.

    Get started

    List with your own agent

    Get your home in front of millions of buyers by listing it on Zillow.

    Learn how to do it

    Sell it yourself

    Take full control of how buyers see your home on Zillow by listing For Sale by Owner (FSBO).

    List your home

    What's special

    Hill country viewsOpen-concept floor planCustom wall treatmentsArched entrywaysSoaking tubSurrounded by natural beautyOversized island
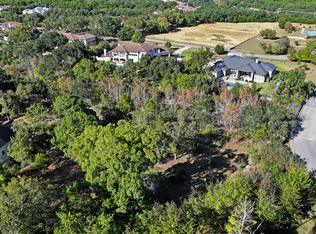
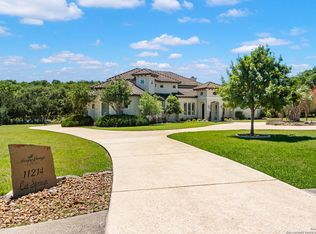
    Welcome to 11207 Paraisio Bluff, a true custom home nestled in the exclusive, guard-gated community of Anaqua Springs Ranch. Thoughtfully designed in collaboration with a professional interior designer, this 4-bedroom, 3.5-bathroom home sits on a serene 1.13-acre lot and offers over 3,600 square feet of sophisticated living space infused with style, comfort, and functionality. From the moment you enter, you're greeted by breathtaking architectural details- arched entryways, custom wall treatments, and soaring ceilings with intricate design elements that create a truly curated feel throughout the home. The open-concept floor plan features a chef's kitchen with high-end appliances, custom cabinetry, and an oversized island that flows seamlessly into the elegant living and dining areas- perfect for both everyday living and entertaining. The primary suite is a serene retreat with a spa-inspired bathroom, complete with a soaking tub, walk-in shower, and dual vanities. Secondary bedrooms are generously sized with custom touches throughout. Step outside to your private oasis- an expansive covered patio overlooks a custom-designed pool surrounded by mature trees and Hill Country views. The oversized garage includes a built-in dog spa for your furry companions and ample storage space. Surrounded by natural beauty, this home offers the ultimate blend of luxury, design, and elegance that is not only seen, but felt.

    Zillow last checked:

    Listing updated:

    Listed by:

    Jaclyn Galbraith TREC #754759 (210) 262-4126,

    Coldwell Banker D'Ann Harper, REALTOR

    Source: LERA MLS,MLS#: 1856453MLS Logo

    Facts & features

    Interior

    Bedrooms & bathrooms
    • Bedrooms: 3
    • Bathrooms: 4
    • Full bathrooms: 3
    • 1/2 bathrooms: 1
    Primary bedroom
    • Features: Walk-In Closet(s), Full Bath
    • Area: 210
    • Dimensions: 14 x 15
    Bedroom 2
    • Area: 156
    • Dimensions: 12 x 13
    Bedroom 3
    • Area: 156
    • Dimensions: 13 x 12
    Primary bathroom
    • Features: Tub/Shower Separate, Separate Vanity, Bidet
    • Area: 208
    • Dimensions: 13 x 16
    Kitchen
    • Area: 260
    • Dimensions: 13 x 20
    Living room
    • Area: 380
    • Dimensions: 19 x 20
    Office
    • Area: 132
    • Dimensions: 12 x 11
    Heating
    • Central, Propane Owned
    Cooling
    • Two Central
    Appliances
    • Included: Built-In Oven, Microwave, Range, Gas Cooktop, Indoor Grill, Refrigerator, Disposal, Dishwasher, Trash Compactor, Plumbed For Ice Maker, Water Softener Owned, Gas Water Heater, Double Oven, Propane Water Heater, 2+ Water Heater Units
    • Laundry: Main Level, Washer Hookup, Dryer Connection
    Features
    • One Living Area, Liv/Din Combo, Kitchen Island, Study/Library, Game Room, Media Room, Utility Room Inside, 1st Floor Lvl/No Steps, High Ceilings, Open Floorplan, High Speed Internet, Walk-In Closet(s), Ceiling Fan(s), Chandelier, Wet Bar, Solid Counter Tops
    • Flooring: Other
    • Windows: Window Coverings
    • Has basement: No
    • Number of fireplaces: 2
    • Fireplace features: Two, Living Room, Gas Logs Included, Wood Burning
    Interior area
    • Total interior livable area: 3,667 sqft

    Property

    Parking
    • Total spaces: 3
    • Parking features: Three Car Garage, Garage Door Opener, Circular Driveway, Open
    • Garage spaces: 3
    • Has uncovered spaces: Yes
    Accessibility
    • Accessibility features: Accessible Doors, No Carpet, No Steps Down
    Features
    • Levels: One
    • Stories: 1
    • Has private pool: Yes
    • Pool features: In Ground, Heated
    Lot
    • Size: 1.13 Acres
    • Features: Cul-De-Sac, Greenbelt, 1 - 2 Acres, Secluded
    • Residential vegetation: Mature Trees (ext feat)
    Details
    • Parcel number: 173950483121

    Construction

    Type & style
    • Home type: SingleFamily
    • Property subtype: Single Family Residence
    Materials
    • Stone, Stucco
    • Foundation: Slab
    • Roof: Metal
    Condition
    • Pre-Owned
    • New construction: No
    • Year built: 2022
    Details
    • Builder name: Character House Homes

    Community & neighborhood

    Security
    • Security features: Smoke Detector(s), Prewired, Carbon Monoxide Detector(s), Controlled Access
    Community
    • Community features: Playground, Jogging Trails, Sports Court, Basketball Court
    Location
    • Region: Boerne
    • Subdivision: Anaqua Springs Ranch

    HOA & financial

    HOA
    • Has HOA: Yes
    • HOA fee: $3,015 annually
    • Association name: ANAQUA SPRINGS RANCH

    Other

    Other facts
    • Listing terms: Conventional,VA Loan,Cash

    Price history

    DateEventPrice
    5/12/2026Sold--
    Source: LERA MLS #1856453 Report a problem
    5/6/2026Pending sale$1,605,000$438/sqft
    Source: LERA MLS #1856453 Report a problem
    1/23/2026Listed for sale$1,605,000-2.4%$438/sqft
    Source: LERA MLS #1856453 Report a problem
    12/23/2025Listing removed$1,645,000$449/sqft
    Source: LERA MLS #1856453 Report a problem
    10/26/2025Listed for sale$1,645,000$449/sqft
    Source: LERA MLS #1856453 Report a problem
    10/16/2025Contingent$1,645,000$449/sqft
    Source: LERA MLS #1856453 Report a problem
    9/26/2025Price change$1,645,000-2%$449/sqft
    Source: LERA MLS #1856453 Report a problem
    8/7/2025Price change$1,679,000-0.9%$458/sqft
    Source: LERA MLS #1856453 Report a problem
    6/1/2025Price change$1,695,000-3.1%$462/sqft
    Source: LERA MLS #1856453 Report a problem
    4/8/2025Listed for sale$1,749,000$477/sqft
    Source: LERA MLS #1856453 Report a problem
    4/24/2018Sold--
    Source: Agent Provided Report a problem

    Public tax history

    YearProperty taxesTax assessment
    2025-- $1,240,132 +10%
    2024-- $1,127,393 +10%
    2023-- $1,024,903 +10%
    2022-- $931,730 +548.8%
    2021$1,076 $143,600 +43%
    2020$1,076 -50.4%$100,390
    2019$2,171 $100,390
    2018$2,171 -3.2%$100,390
    2017$2,243 -0.3%$100,390
    2016$2,249 +0.3%$100,390
    2015$2,242 $100,390
    2014$2,242 $100,390
    2013-- $100,390
    2012-- $100,390
    2011-- $100,390
    2010-- $100,390 -38%
    2009-- $161,850
    2008-- $161,850 +11.3%
    2007-- $145,410 +147%
    2006-- $58,860

    Find assessor info on the county website

    Neighborhood: 78006

    Nearby schools

    GreatSchools rating
    Schools provided by the listing agent
    • Elementary: Sara B Mcandrew
    • Middle: Rawlinson
    • High: Clark
    • District: Northside

    Source: LERA MLS. This data may not be complete. We recommend contacting the local school district to confirm school assignments for this home.

    Get a cash offer in 3 minutes
    Find out how much your home could sell for in as little as 3 minutes with a no-obligation cash offer.
    Estimated market value
    $1,558,500
    Get a cash offer in 3 minutes
    Find out how much your home could sell for in as little as 3 minutes with a no-obligation cash offer.
    Estimated market value
    $1,558,500