Skip main navigation
Under contract
  • $514,000

    11207 Prairie Hawk Dr, Orlando, FL 32837

    4beds
    2,024sqft
    : 
    Loading
    Get pre-qualified
    Single Family Residence
    Built in 2002
    6,523 Square Feet Lot
    $503,300 Zestimate®
    $254/sqft
    $42/mo HOA

    What's special

    Fresh finishesClean cohesive feelStunning en suite bathFloor plan flows naturallyPrivate pool freshly resurfacedAll-new appliancesEvery appliance included
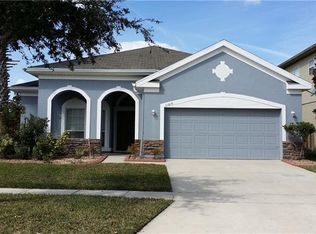
    Under contract-accepting backup offers. Beautifully renovated from top to bottom, this 4-bedroom, 3-bathroom home in Falcon Trace has been updated with care and every detail done right. This is not a cosmetic refresh — this is a true remodel, and it shows. The kitchen has been completely remodeled with fresh finishes and all-new appliances — every one of which stays. The bathrooms have been fully remodeled as well, each one updated with intention. Brand-new flooring runs throughout the entire home, and fresh paint inside and out gives everything a clean, cohesive feel that is truly move-in ready. The floor plan flows naturally, offering flexible living for real life. The primary suite anchors the main floor with a stunning en suite bath, joined by a second bedroom and full bath — ideal for guests or multigenerational living. Upstairs, two additional bedrooms, a full bath, and an open loft create the perfect space for a playroom, home office, or teen retreat. Step outside to a backyard worth staying home for — a private pool freshly resurfaced and surrounded by sealed brick pavers, perfect for long summer evenings and easy entertaining. Falcon Trace delivers resort-style amenities including a community pool, tennis courts, a playground, and scenic walking paths — everything you need without ever leaving the neighborhood. The big-ticket items are already handled — AC replaced in 2022, roof only nine years old, kitchen and bathrooms fully remodeled, and every appliance included. Real peace of mind wrapped in a beautifully finished home. Close to top-rated schools, shopping, dining, major highways, and Central Florida’s best attractions.
    14 days
    |
    611
    |
    52
    |

    Likely to sell faster than

    Zillow last checked:

    Listing updated:

    Listed by:

    Kimberley Beaudry 407-408-5194,

    ORLANDO REGIONAL REALTY 407-751-2111

    Source: Stellar MLS,MLS#: O6420171MLS LogoOriginating MLS: Orlando Regional

      Facts & features

      Interior

      Bedrooms & bathrooms
      • Bedrooms: 4
      • Bathrooms: 3
      • Full bathrooms: 3
      Rooms
      • Room types: Loft
      Primary bedroom
      • Features: En Suite Bathroom, Walk-In Closet(s)
      • Level: First
      • Area: 196 Square Feet
      • Dimensions: 14x14
      Bedroom 2
      • Features: Built-in Closet
      • Level: First
      • Area: 110 Square Feet
      • Dimensions: 11x10
      Bedroom 3
      • Features: Built-in Closet
      • Level: Second
      • Area: 132 Square Feet
      • Dimensions: 11x12
      Bedroom 4
      • Features: Built-in Closet
      • Level: Second
      • Area: 144 Square Feet
      • Dimensions: 12x12
      Dining room
      • Level: First
      • Area: 100 Square Feet
      • Dimensions: 10x10
      Kitchen
      • Features: Breakfast Bar
      • Level: First
      • Area: 90 Square Feet
      • Dimensions: 10x9
      Living room
      • Level: First
      • Area: 196 Square Feet
      • Dimensions: 14x14
      Loft
      • Level: Second
      • Area: 120 Square Feet
      • Dimensions: 12x10
      Heating
      • Central, Electric
      Cooling
      • Central Air
      Appliances
      • Included: Dishwasher, Dryer, Microwave, Range, Refrigerator, Washer
      • Laundry: Laundry Room
      Features
      • High Ceilings, Primary Bedroom Main Floor, Stone Counters
      • Flooring: Ceramic Tile, Luxury Vinyl
      • Doors: Sliding Doors
      • Has fireplace: No
      Interior area
      • Total structure area: 2,922
      • Total interior livable area: 2,024 sqft
      Video & virtual tour

      Property

      Parking
      • Total spaces: 2
      • Parking features: Driveway
      • Attached garage spaces: 2
      • Has uncovered spaces: Yes
      Features
      • Levels: Two
      • Stories: 2
      • Patio & porch: Covered, Rear Porch, Screened
      • Has private pool: Yes
      • Pool features: Gunite, Heated, In Ground, Screen Enclosure
      • Fencing: Fenced
      Lot
      • Size: 6,523 Square Feet
      • Residential vegetation: Trees/Landscaped
      Details
      • Parcel number: 272429266700610
      • Zoning: P-D
      • Special conditions: None

      Construction

      Type & style
      • Home type: SingleFamily
      • Architectural style: Florida
      • Property subtype: Single Family Residence
      Materials
      • Stucco
      • Foundation: Slab
      • Roof: Shingle
      Condition
      • Completed
      • New construction: No
      • Year built: 2002

      Utilities & green energy

      • Sewer: Public Sewer
      • Water: Public
      • Utilities for property: BB/HS Internet Available, Cable Available, Electricity Connected

      Community & HOA

      Community
      • Features: Clubhouse, Deed Restrictions
      • Pet fee: $0 monthly
      • Subdivision: FALCON TRACE 44/119
      HOA
      • Has HOA: Yes
      • Amenities included: Playground, Pool
      • Services included: Community Pool
      • HOA fee: $42 monthly
      • HOA name: Artemis Lifestyle Services
      • HOA phone: 407-705-2190
      Location
      • Region: Orlando

      Financial & listing details

      • Price per square foot: $254/sqft
      • Tax assessed value: $416,156
      • Annual tax amount: $3,694
      • Date on market: 6/26/2026
      • Cumulative days on market: 5 days
      • Listing terms: Cash,Conventional,VA Loan
      • Ownership: Fee Simple
      • Total actual rent: 0
      • Electric utility on property: Yes
      • Road surface type: Paved, Asphalt

        Estimated market value

        $503,300

        $478,000 - $528,000

        $2,677/mo

        Price history

        DateEventPrice
        7/8/2026Contingent$514,000$254/sqft
        Source: Stellar MLS #O6420171 Report a problem
        6/29/2026Pending sale$514,000$254/sqft
        Source: Stellar MLS #O6420171 Report a problem
        6/26/2026Listed for sale$514,000+133.6%$254/sqft
        Source: Stellar MLS #O6420171 Report a problem
        7/18/2003Sold$220,000+5.1%$109/sqft
        Source: Public Record Report a problem
        3/7/2002Sold$209,300$103/sqft
        Source: Public Record Report a problem

        Public tax history

        YearProperty taxesTax assessment
        2024$3,502 +7%$201,645 +3%
        2023$3,274 +4.3%$195,772 +3%
        2022$3,139 +1.6%$190,070 +3%
        2021$3,090 +0.9%$184,534 +1.4%
        2020$3,064 -12.8%$181,986 +2.3%
        2019$3,512 +0.7%$177,894 +1.9%
        2018$3,488 0%$174,577 -23%
        2017$3,488 +1.6%$226,791 +4.9%
        2016$3,433 +0.9%$216,123 +7.2%
        2015$3,402 -2.4%$201,517 +1.1%
        2014$3,486 +1.2%$199,352 +22.6%
        2013$3,443 +0.1%$162,547 +1.2%
        2012$3,439 -1.1%$160,639 -1.2%
        2011$3,476 -2.3%$162,541 -5.1%
        2010$3,559 $171,337 -18%
        2009-- $208,894 -27.1%
        2008$4,032 -1.9%$286,660 -17.1%
        2007$4,111 -2.3%$345,930 +17%
        2006$4,207 +1%$295,629 +41.6%
        2005$4,164 +4.5%$208,847 +12.6%
        2004$3,984 -10.5%$185,495 +0.9%
        2003$4,453 +172.5%$183,757 +425%
        2002$1,634 $35,000
        Find assessor info on the county website

        Monthly payment

        Est. payment

        Payment breakdown

        Explore the cost of this home by adjusting the details. Changes won't be saved.
        All calculations are estimates and provided by Zillow, Inc. for informational purposes only. Actual amounts may vary.
        HOA fees may include property taxes on listings classified as Co-Ops. Contact the listing agent and/or owner for fee details.
        Mortgage interest rates are dependent on a number of factors, including credit score, down payment, and repayment length. Interest rate data provided by Zillow Group Marketplace, Inc. as of 1/1/1970 from various mortgage lenders with which we have lead or other similar arrangements; the Estimated Payment is an average of those rates.
        See how much you could borrow to make a competitive offer.

        Climate risks

        Neighborhood: 32837

        Getting around

        19 / 100
        Car-Dependent
        23 / 100
        Minimal Transit
        29 / 100
        Somewhat Bikeable

        Nearby schools

        GreatSchools rating
        Schools provided by the listing agent
        • High: Cypress Creek High

        Source: Stellar MLS. This data may not be complete. We recommend contacting the local school district to confirm school assignments for this home.

        A local agent can set up tours, give advice and negotiate with sellers.

        Browse local experts

        Similar homes