Skip main navigation
Sold for $312,000
  • $312,000

    11207 Summer Star Dr, Riverview, FL 33579

    3beds
    1,490sqft
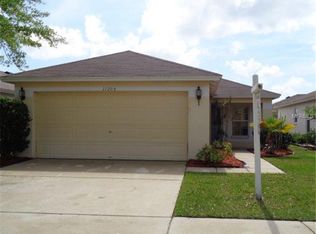
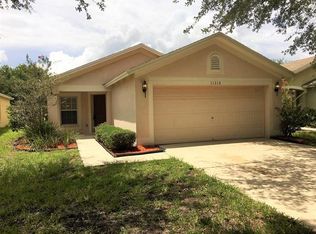
    Single Family Residence
    Built in 2004
    4,400 Square Feet Lot
    $308,100 Zestimate®
    $209/sqft
    $2,003 Estimated rent

    Home value

    $308,100

    $287,000 - $333,000

    $2,003/mo

    Zestimate® history
    Loading
    Loading...

    Owner options

    List your home for rent

    $2,003/mo

    Rent Zestimate®

    Find your next renter with Zillow Rental Manager. Plus, with online applications, you can quickly screen prospective tenants – for free.

    Learn more

    $2,003/mo

    Rent Zestimate®

    Refinance and save

    $2,187/mo

    Est. payment

    Refinancing to a lower rate could help reduce your monthly payments and save thousands over the life of the loan.

    See today's rates

    $2,187/mo

    Est. payment

    Explore your selling options

    Work with a Zillow partner agent

    Leverage their expertise and Zillow's premium Showcase listings to get your home seen by more buyers.

    Get started

    List with your own agent

    Get your home in front of millions of buyers by listing it on Zillow.

    Learn how to do it

    Sell it yourself

    Take full control of how buyers see your home on Zillow by listing For Sale by Owner (FSBO).

    List your home

    What's special

    Granite countersGreat roomCeiling fansFenced backyardWater softenerIrrigation systemCovered front entry porch
    One or more photo(s) has been virtually staged. UPDATED and UPGRADED 3-bedroom, 2-bathroom Home with TERRIFIC Pond & Treed Views!! Move-in Ready with recent updates including a NEW ROOF 2024, NEW A/C 2024, NEW Kitchen and Owners Bath within the last few years. Popular floorplan by Suarez Housing features high ceilings in main rooms and owners suite, HUGE kitchen area with breakfast bar that opens up to the great room, FLEX room that can be dining or den/office, split bedrooms, covered front entry porch, INSIDE LAUNDRY ROOM, Owner’s suite with WALK-IN Closet, and a 2 Car Garage! The centrally located Kitchen is to “DIE FOR” and features granite counters, stone accents, deluxe stainless-steel appliances, and CUSTOM Cabinets. The Great Room is a good size and features French Doors with built-in blinds that lead out to the Screened Patio. Other features include wood, laminate, and tiled floors through most of the home with upgraded carpet in the owner’s suite, ceiling fans, water softener, all appliances stay, screened Patio with pond views, fenced backyard, irrigation system, garage door opener and more! Located in popular South Fork community with great amenities including several pools, basketball courts, playgrounds, miles of sidewalks, and so much more. Close to lots of shopping, restaurants, St. Joseph’s Hospital, YMCA, and major roads Hwy 301 and I-75. This one is a “KEEPER” so schedule your private tour today!

    Zillow last checked:

    Listing updated:

    Listed by:

    Steven Lavoie 813-684-0016,

    RE/MAX REALTY UNLIMITED 813-684-0016

    Bought with:

    Eduardo Macias, 3322137

    REAL ESTATE TEAMMATES LLC

    Source: Stellar MLS,MLS#: TB8469253MLS LogoOriginating MLS: Suncoast Tampa

    Facts & features

    Interior

    Bedrooms & bathrooms
    • Bedrooms: 3
    • Bathrooms: 2
    • Full bathrooms: 2
    Rooms
    • Room types: Dining Room, Great Room, Utility Room
    Primary bedroom
    • Features: Walk-In Closet(s)
    • Level: First
    • Area: 182 Square Feet
    • Dimensions: 14x13
    Bedroom 2
    • Features: Built-in Closet
    • Level: First
    • Area: 110 Square Feet
    • Dimensions: 11x10
    Bedroom 3
    • Features: Built-in Closet
    • Level: First
    • Area: 110 Square Feet
    • Dimensions: 11x10
    Balcony porch lanai
    • Level: First
    • Area: 224 Square Feet
    • Dimensions: 28x8
    Dining room
    • Level: First
    • Area: 224 Square Feet
    • Dimensions: 16x14
    Kitchen
    • Level: First
    • Area: 156 Square Feet
    • Dimensions: 13x12
    Living room
    • Level: First
    • Area: 266 Square Feet
    • Dimensions: 19x14
    Heating
    • Central
    Cooling
    • Central Air
    Appliances
    • Included: Dishwasher, Disposal, Dryer, Electric Water Heater, Microwave, Range, Range Hood, Refrigerator, Washer, Water Softener
    • Laundry: Inside, Laundry Room
    Features
    • High Ceilings, Kitchen/Family Room Combo, Open Floorplan, Primary Bedroom Main Floor, Solid Surface Counters, Solid Wood Cabinets, Split Bedroom, Vaulted Ceiling(s), Walk-In Closet(s)
    • Flooring: Carpet, Ceramic Tile, Laminate, Hardwood
    • Has fireplace: No
    Interior area
    • Total structure area: 1,950
    • Total interior livable area: 1,490 sqft

    Property

    Parking
    • Total spaces: 2
    • Parking features: Garage Door Opener
    • Attached garage spaces: 2
    • Details: Garage Dimensions: 18x18
    Features
    • Levels: One
    • Stories: 1
    • Patio & porch: Covered, Front Porch, Rear Porch, Screened
    • Exterior features: Irrigation System
    • Fencing: Fenced,Vinyl
    • Has view: Yes
    • View description: Trees/Woods, Water, Pond
    • Has water view: Yes
    • Water view: Water,Pond
    Lot
    • Size: 4,400 Square Feet
    • Dimensions: 40 x 110
    • Features: In County, Sidewalk
    • Residential vegetation: Trees/Landscaped
    Details
    • Parcel number: U173120725F0000000051.0
    • Zoning: PD
    • Special conditions: None

    Construction

    Type & style
    • Home type: SingleFamily
    • Architectural style: Contemporary
    • Property subtype: Single Family Residence
    Materials
    • Block, Stucco
    • Foundation: Slab
    • Roof: Shingle
    Condition
    • New construction: No
    • Year built: 2004

    Utilities & green energy

    • Sewer: Public Sewer
    • Water: Public
    • Utilities for property: BB/HS Internet Available, Cable Available, Public

    Community & HOA

    Community
    • Features: Deed Restrictions, Park, Playground, Pool
    • Pet fee: $0 monthly
    • Subdivision: SOUTH FORK UNIT 4
    HOA
    • Has HOA: Yes
    • HOA fee: $37 monthly
    • HOA name: South Fork of Hillsborough County II HOA
    • HOA phone: 281-870-0585
    Location
    • Region: Riverview

    Financial & listing details

    • Price per square foot: $209/sqft
    • Tax assessed value: $222,390
    • Annual tax amount: $3,373
    • Date on market: 1/27/2026
    • Cumulative days on market: 9 days
    • Listing terms: Cash,Conventional,FHA,VA Loan
    • Ownership: Fee Simple
    • Total actual rent: 0
    • Road surface type: Paved, Asphalt

    Price history

    DateEventPrice
    3/6/2026Sold$312,000-2.2%$209/sqft
    Source: Stellar MLS #TB8469253 Report a problem
    2/5/2026Pending sale$319,000$214/sqft
    Source: Stellar MLS #TB8469253 Report a problem
    1/27/2026Listed for sale$319,000+109.6%$214/sqft
    Source: Stellar MLS #TB8469253 Report a problem
    11/9/2015Sold$152,200+60.2%$102/sqft
    Source: Stellar MLS #T2773279 Report a problem
    7/9/2010Sold$95,000-17.4%$64/sqft
    Source: Public Record Report a problem
    4/18/2010Listed for sale$115,000-15%$77/sqft
    Source: BUXTON PROPERTIES,INC. #T2415596 Report a problem
    12/2/2004Sold$135,300$91/sqft
    Source: Public Record Report a problem

    Public tax history

    YearProperty taxesTax assessment
    2025$3,554 +5.4%$140,057 +2.9%
    2024$3,374 -5.4%$136,110 +3%
    2023$3,565 +8.7%$132,146 +3%
    2022$3,279 +2.4%$128,297 +3%
    2021$3,200 +2.6%$124,560 +1.4%
    2020$3,119 +2.9%$122,840 +2.3%
    2019$3,031 $120,078 +1.9%
    2018$3,031 +1.8%$117,839 -1.2%
    2017$2,979 +1.1%$119,217 +5.5%
    2016$2,946 +2%$113,041 +12.9%
    2015$2,888 -16.1%$100,091 +10%
    2014$3,442 $90,992 +10%
    2013$3,442 +7.9%$82,720 +6.3%
    2012$3,189 0%$77,816 +0.2%
    2011$3,190 -5.3%$77,689 -10.8%
    2010$3,367 -8.5%$87,086 -15%
    2009$3,679 -14.9%$102,449 -22.4%
    2008$4,321 -11%$132,060 -18%
    2007$4,854 -1%$161,135 +7.5%
    2006$4,901 +9.4%$149,951 +23.7%
    2005$4,479 $121,258 +351.1%
    2004-- $26,880
    Find assessor info on the county website

    Neighborhood: Southfork

    Nearby schools

    GreatSchools rating
    Schools provided by the listing agent
    • Elementary: Summerfield Crossing Elementary
    • Middle: Eisenhower-HB
    • High: Sumner High School

    Source: Stellar MLS. This data may not be complete. We recommend contacting the local school district to confirm school assignments for this home.

    Get a cash offer in 3 minutes
    Find out how much your home could sell for in as little as 3 minutes with a no-obligation cash offer.
    Estimated market value
    $308,100
    Get a cash offer in 3 minutes
    Find out how much your home could sell for in as little as 3 minutes with a no-obligation cash offer.
    Estimated market value
    $308,100