Discover this excellent opportunity in Orlando featuring MAJOR RECENT UPGRADES and SOLAR PANELS that offer energy efficiency and potential savings! This 2-bedroom, 2-bathroom home offers approximately 1,186 sq. ft. of functional living space with an open-concept layout ideal for both everyday living and entertaining. From the moment you enter, the home stands out with its bright and spacious feel, enhanced by vaulted ceilings and a seamless flow between the living room, dining area, and kitchen. The kitchen is fully equipped with rich dark wood cabinetry, stainless steel appliances, and a granite-counter tops, combining style and functionality. Both bedrooms are comfortably sized, each featuring its own private bathroom, providing privacy and convenience. Key upgrades include a NEW ROOF and NEW A/C system, adding long-term value and peace of mind. The exterior features a large covered rear patio and a spacious backyard, perfect for enjoying Florida’s year-round outdoor lifestyle. The lot size is big enough to put a pool. The home also includes a two-car garage. Strategically located near Waterbridge Elementary, Freedom Middle, and Freedom High School, as well as shopping centers, restaurants, and major highways, offering easy access to key areas of Orlando. This property combines location, modern upgrades, energy efficiency, and a functional layout, making it an ideal option for both primary residence and investment. Homes in this area do not stay on the market long!
Sold for $300,000
$300,000
11207 TORBERT COURT, ORLANDO, FL 32837
2beds
1,186sqft
Single Family Residence
Built in 1986
8,423 Square Feet Lot
$299,900 Zestimate®
$253/sqft
$2,062 Estimated rent
Home value
$299,900
$276,000 - $324,000
$2,062/mo
Zestimate® history
Owner options
List your home for rent
$2,062/mo
Rent Zestimate®
Find your next renter with Zillow Rental Manager. Plus, with online applications, you can quickly screen prospective tenants – for free.
$2,062/mo
Rent Zestimate®
Refinance and save
$2,274/mo
Est. payment
Refinancing to a lower rate could help reduce your monthly payments and save thousands over the life of the loan.
$2,274/mo
Est. payment
Explore your selling options
Work with a Zillow partner agent
Leverage their expertise and Zillow's premium Showcase listings to get your home seen by more buyers.
Get startedList with your own agent
Get your home in front of millions of buyers by listing it on Zillow.
Learn how to do itSell it yourself
Take full control of how buyers see your home on Zillow by listing For Sale by Owner (FSBO).
List your homeWhat's special
Zillow last checked:
Listing updated:
Listed by:
Brigida Lopez 321-945-3989,
LA ROSA REALTY ORLANDO LLC 407-288-8201
Bought with:
Non-Member Agent
STELLAR NON-MEMBER OFFICE
Source: Stellar MLS,MLS#: O6431965 Originating MLS: Osceola
Originating MLS: Osceola
Facts & features
Interior
Bedrooms & bathrooms
- Bedrooms: 2
- Bathrooms: 2
- Full bathrooms: 2
Primary bedroom
- Features: Dual Closets
- Level: First
Bedroom 1
- Features: Walk-In Closet(s)
- Level: First
Primary bathroom
- Level: First
Bathroom 1
- Level: First
Dining room
- Level: First
Kitchen
- Level: First
Living room
- Level: First
Heating
- Electric
Cooling
- Central Air
Appliances
- Included: Dishwasher, Microwave, Range, Refrigerator
- Laundry: In Garage
Features
- Ceiling Fan(s), Eating Space In Kitchen, High Ceilings, Kitchen/Family Room Combo, Open Floorplan, Split Bedroom, Stone Counters, Thermostat, Vaulted Ceiling(s)
- Flooring: Ceramic Tile, Laminate
- Doors: Sliding Doors
- Windows: Window Treatments
- Has fireplace: No
Interior area
- Total structure area: 1,858
- Total interior livable area: 1,186 sqft
Property
Parking
- Total spaces: 2
- Parking features: Garage
- Garage spaces: 2
Features
- Levels: One
- Stories: 1
- Exterior features: Lighting, Private Yard, Sidewalk
Lot
- Size: 8,423 Square Feet
Details
- Parcel number: 162429816601200
- Zoning: P-D
- Special conditions: None
Construction
Type & style
- Home type: SingleFamily
- Property subtype: Single Family Residence
Materials
- Block, Stucco
- Foundation: Slab
- Roof: Shingle
Condition
- New construction: No
- Year built: 1986
Utilities & green energy
- Electric: Photovoltaics Third-Party Owned
- Sewer: Public Sewer
- Water: Public
- Utilities for property: BB/HS Internet Available, Cable Available, Electricity Connected, Public, Sewer Connected, Solar, Street Lights, Underground Utilities, Water Connected
Green energy
- Energy generation: Solar
Community & HOA
Community
- Pet fee: $0 monthly
- Subdivision: SKY LAKE SOUTH 07 PH 01
HOA
- Has HOA: Yes
- HOA fee: $25 monthly
- HOA name: Sentry Management
Location
- Region: Orlando
Financial & listing details
- Price per square foot: $253/sqft
- Tax assessed value: $286,908
- Annual tax amount: $5,289
- Date on market: 8/14/2026
- Cumulative days on market: 12 days
- Listing terms: Cash,Conventional,FHA,VA Loan
- Ownership: Fee Simple
- Total actual rent: 0
- Electric utility on property: Yes
- Road surface type: Concrete
Price history
| Date | Event | Price |
|---|---|---|
| 9/30/2026 | Sold | $300,000-9.1%$253/sqft |
Source:  Stellar MLS #O6431965 Report a problem Stellar MLS #O6431965 Report a problem | ||
| 8/14/2026 | Listed for sale | $330,000+332.5%$278/sqft |
Source: Stellar MLS #O6431965 Report a problem | ||
| 3/1/1986 | Sold | $76,300$64/sqft |
Source: Agent Provided Report a problem | ||
Public tax history
| Year | Property taxes | Tax assessment |
|---|---|---|
| 2024 | $1,217 +8.1% | $90,257 +3% |
| 2023 | $1,125 +7.9% | $87,628 +3% |
| 2022 | $1,043 +3.1% | $85,076 +3% |
| 2021 | $1,011 +1.6% | $82,598 +1.4% |
| 2020 | $995 +3.1% | $81,458 +2.3% |
| 2019 | $965 +2.8% | $79,627 +1.9% |
| 2018 | $939 | $78,142 -44.7% |
| 2017 | $939 +3.4% | $141,385 +14.7% |
| 2016 | $908 +3.4% | $123,215 +12.6% |
| 2015 | $878 -6% | $109,446 -0.6% |
| 2014 | $934 +0.9% | $110,116 +46% |
| 2013 | $925 -0.2% | $75,409 +5.4% |
| 2012 | $928 -10.5% | $71,542 -9.9% |
| 2011 | $1,037 -8.2% | $79,431 -8.1% |
| 2010 | $1,129 | $86,474 -10.6% |
| 2009 | -- | $96,770 -39.1% |
| 2008 | $1,226 -9.3% | $158,814 -14.9% |
| 2007 | $1,351 -5.2% | $186,604 +13.4% |
| 2006 | $1,426 +2.9% | $164,505 +33% |
| 2005 | $1,385 +4.9% | $123,717 +22.1% |
| 2004 | $1,321 +1.4% | $101,313 +7.1% |
| 2003 | $1,304 +3.6% | $94,600 +8.1% |
| 2002 | $1,259 -1.2% | $87,473 +6.9% |
| 2001 | $1,273 +2.8% | $81,808 +4.5% |
| 2000 | $1,239 | $78,321 |
Find assessor info on the county website
Neighborhood: 32837
Nearby homes
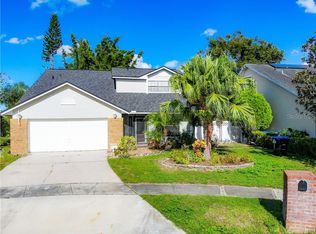
- $437,8004 bd3 ba2.1k sqft11213 Torbert Ct, Orlando, FL 32837Off Market
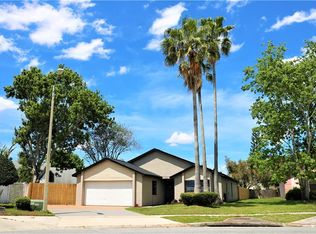
- $429,2004 bd2 ba1.9k sqft11201 Torbert Ct, Orlando, FL 32837Off Market
- $358,8003 bd2 ba1.5k sqft11100 Ownby Ct, Orlando, FL 32837Off Market
- $372,6003 bd2 ba1.7k sqft11106 Ownby Ct, Orlando, FL 32837Off Market
- $389,9003 bd2 ba1.3k sqft3038 Woolridge Dr, Orlando, FL 32837For Sale
- $390,9004 bd2 ba1.8k sqft3034 Woolridge Dr, Orlando, FL 32837Off Market
- $376,5004 bd2 ba1.7k sqft11219 Torbert Ct, Orlando, FL 32837Off Market
- $387,3003 bd3 ba2k sqft3007 Woodruff Dr, Orlando, FL 32837Off Market
Nearby schools
GreatSchools rating
- 5/10Waterbridge Elementary SchoolGrades: PK-5Distance: 0.3 mi
- 4/10Freedom Middle SchoolGrades: 6-8Distance: 0.8 mi
- 5/10Freedom High SchoolGrades: 9-12Distance: 1 mi
Schools provided by the listing agent
- Elementary: Waterbridge Elem
- Middle: Freedom Middle
- High: Freedom High School
Source: Stellar MLS. This data may not be complete. We recommend contacting the local school district to confirm school assignments for this home.
Get a cash offer in 3 minutes
Find out how much your home could sell for in as little as 3 minutes with a no-obligation cash offer.
Estimated market value
$299,900
Get a cash offer in 3 minutes
Find out how much your home could sell for in as little as 3 minutes with a no-obligation cash offer.
Estimated market value
$299,900
- Florida
- Orange County
- Orlando
- 32837
- 11207 TORBERT COURT
