Welcome to this beautifully designed 4-bedroom, 3-bathroom home, offering a perfect blend of comfort and style in a fantastic neighborhood. Conveniently located near local shops, dining, and entertainment, this home provides easy access to everything you need while nestled in a welcoming community. The main floor features a bright and spacious living room and a cozy family room, separated by a charming two-way fireplace. A generous dining area sits adjacent to the modern kitchen, which boasts stainless steel appliances, quartz countertops, light gray cabinetry, a stylish backsplash, and a kitchen island—perfect for meal prep and gatherings. A convenient main-floor bathroom adds to the home’s functionality. Upstairs, the primary suite serves as a private retreat, featuring an en suite bathroom with a dual-sink vanity and a spacious walk-in closet. Two additional well-sized bedrooms offer ample natural light and closet space, with a modern full bathroom completing the upper level. The basement expands the living space with a versatile layout, including an additional bedroom, a laundry/storage room, and a dedicated home gym area complete with a custom-built workout station—ideal for fitness enthusiasts. Step outside to a beautifully landscaped backyard designed for relaxation and entertaining. A raised deck leads to a lower patio with a fire pit and seating. A stylish gazebo provides a shaded retreat, while gardening boxes offer the perfect space for growing fresh produce. With well-maintained LVP flooring, plush carpeting, neutral paint tones, and thoughtful storage solutions, this home perfectly balances elegance and practicality. Don’t miss your chance to make it yours!
Sold for $555,000
$555,000
11207 Tumbleweed Way, Parker, CO 80138
5beds
2,061sqft
Single Family Residence
Built in 1995
5,009 Square Feet Lot
$549,300 Zestimate®
$269/sqft
$3,309 Estimated rent
Home value
$549,300
$522,000 - $577,000
$3,309/mo
Zestimate® history
Owner options
List your home for rent
$3,309/mo
Rent Zestimate®
Find your next renter with Zillow Rental Manager. Plus, with online applications, you can quickly screen prospective tenants – for free.
$3,309/mo
Rent Zestimate®
Refinance and save
$3,476/mo
Est. payment
Refinancing to a lower rate could help reduce your monthly payments and save thousands over the life of the loan.
$3,476/mo
Est. payment
Explore your selling options
Work with a Zillow partner agent
Leverage their expertise and Zillow's premium Showcase listings to get your home seen by more buyers.
Get startedList with your own agent
Get your home in front of millions of buyers by listing it on Zillow.
Learn how to do itSell it yourself
Take full control of how buyers see your home on Zillow by listing For Sale by Owner (FSBO).
List your homeWhat's special
Zillow last checked:
Listing updated:
Listed by:
Dominic Miller 720-650-0232 dom@dominicmillerhomes.com,
Ed Prather Real Estate
Bought with:
Jamie Schingeck, 100071681
The Green House
Source: REcolorado as distributed by MLS GRID,MLS#: 6553979
Facts & features
Interior
Bedrooms & bathrooms
- Bedrooms: 5
- Bathrooms: 3
- Full bathrooms: 2
- 1/2 bathrooms: 1
- Main level bathrooms: 1
Primary bedroom
- Level: Upper
Bedroom
- Level: Upper
Bedroom
- Level: Upper
Bedroom
- Level: Basement
Bedroom
- Level: Basement
Primary bathroom
- Level: Upper
Bathroom
- Level: Main
Bathroom
- Level: Upper
Dining room
- Level: Main
Family room
- Level: Main
Kitchen
- Level: Main
Laundry
- Level: Basement
Living room
- Level: Main
Heating
- Forced Air
Cooling
- Central Air
Appliances
- Included: Dishwasher, Dryer, Microwave, Oven, Range, Refrigerator, Washer
Features
- Ceiling Fan(s), Eat-in Kitchen, Kitchen Island, Primary Suite, Walk-In Closet(s)
- Flooring: Carpet, Laminate
- Basement: Partial
- Number of fireplaces: 1
- Fireplace features: Living Room
- Common walls with other units/homes: No Common Walls
Interior area
- Total structure area: 2,061
- Total interior livable area: 2,061 sqft
- Finished area above ground: 1,304
- Finished area below ground: 682
Property
Parking
- Total spaces: 2
- Parking features: Concrete
- Attached garage spaces: 2
Features
- Levels: Two
- Stories: 2
- Patio & porch: Deck, Front Porch
- Exterior features: Lighting, Private Yard, Rain Gutters
- Fencing: Full
Lot
- Size: 5,009 Square Feet
- Features: Landscaped, Many Trees, Near Public Transit, Sprinklers In Rear
Details
- Parcel number: R0379794
- Special conditions: Standard
Construction
Type & style
- Home type: SingleFamily
- Architectural style: Traditional
- Property subtype: Single Family Residence
Materials
- Brick, Frame, Wood Siding
- Roof: Composition
Condition
- Year built: 1995
Utilities & green energy
- Sewer: Public Sewer
- Water: Public
Community & HOA
Community
- Subdivision: Meads Crossing
HOA
- Has HOA: Yes
- Services included: Maintenance Grounds, Recycling, Trash
- HOA fee: $171 quarterly
- HOA name: Advance HOA Management
- HOA phone: 303-482-2213
Location
- Region: Parker
Financial & listing details
- Price per square foot: $269/sqft
- Tax assessed value: $543,646
- Annual tax amount: $3,013
- Date on market: 3/6/2025
- Listing terms: Cash,Conventional,FHA,VA Loan
- Exclusions: Seller's Personal Property
- Ownership: Individual
Price history
| Date | Event | Price |
|---|---|---|
| 5/2/2025 | Sold | $555,000+0.9%$269/sqft |
Source:  REcolorado as distributed by MLS GRID #6553979 Report a problem REcolorado as distributed by MLS GRID #6553979 Report a problem | ||
| 3/25/2025 | Pending sale | $550,000$267/sqft |
Source: REcolorado as distributed by MLS GRID #6553979 Report a problem | ||
| 3/6/2025 | Listed for sale | $550,000+162%$267/sqft |
Source: REcolorado as distributed by MLS GRID #6553979 Report a problem | ||
| 2/3/2004 | Sold | $209,900+30.4%$102/sqft |
Source: Public Record Report a problem | ||
| 7/8/1999 | Sold | $161,000+18.3%$78/sqft |
Source: Public Record Report a problem | ||
| 5/25/1995 | Sold | $136,095$66/sqft |
Source: Public Record Report a problem | ||
Public tax history
| Year | Property taxes | Tax assessment |
|---|---|---|
| 2025 | $2,977 -1.2% | $33,980 -10% |
| 2024 | $3,013 +28.1% | $37,770 -1% |
| 2023 | $2,352 -3.9% | $38,140 +40.2% |
| 2022 | $2,448 | $27,200 -2.8% |
| 2021 | -- | $27,980 +12.1% |
| 2020 | $2,209 +13.3% | $24,950 |
| 2019 | $1,950 | $24,950 +16.9% |
| 2018 | $1,950 +7.8% | $21,340 |
| 2017 | $1,810 +117.2% | $21,340 +10.6% |
| 2016 | $833 -50.9% | $19,290 |
| 2015 | $1,697 +7.8% | $19,290 +20.9% |
| 2014 | $1,574 | $15,950 |
| 2013 | -- | $15,950 +3.9% |
| 2012 | -- | $15,350 |
| 2011 | -- | $15,350 -6.6% |
| 2010 | -- | $16,430 -11.4% |
| 2009 | $840 | $18,540 |
| 2008 | -- | $18,540 +9.8% |
| 2007 | -- | $16,880 |
| 2006 | $1,515 +6.5% | $16,880 +6.6% |
| 2004 | $1,423 -31.8% | $15,830 -0.3% |
| 2003 | $2,087 | $15,880 |
| 2002 | -- | $15,880 +9.4% |
| 2001 | $1,305 -2.6% | $14,510 +0% |
| 2000 | $1,340 | $14,507 |
Find assessor info on the county website
Neighborhood: 80138
Nearby homes
- $579,2004 bd4 ba2.4k sqft11217 Tumbleweed Way, Parker, CO 80138Off Market
- $524,9003 bd3 ba1.8k sqft11197 Tumbleweed Way, Parker, CO 80138Sold
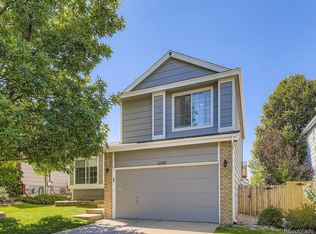
- $533,2003 bd3 ba1.4k sqft11227 Tumbleweed Way, Parker, CO 80138Off Market
- $545,9004 bd3 ba2k sqft11208 Latigo Ln, Parker, CO 80138Off Market

- $561,5003 bd4 ba2k sqft11218 Latigo Ln, Parker, CO 80138Off Market
- $532,5003 bd3 ba1.7k sqft11187 Tumbleweed Way, Parker, CO 80138Off Market
- $546,3004 bd3 ba1.8k sqft11198 Latigo Ln, Parker, CO 80138Off Market
- $548,0003 bd2 ba1.3k sqft11228 Latigo Ln, Parker, CO 80138Off Market
Nearby schools
GreatSchools rating
- 7/10Iron Horse Elementary SchoolGrades: PK-5Distance: 0.5 mi
- 5/10Cimarron Middle SchoolGrades: 6-8Distance: 2.2 mi
- 7/10Legend High SchoolGrades: 9-12Distance: 2.1 mi
Schools provided by the listing agent
- Elementary: Iron Horse
- Middle: Cimarron
- High: Legend
- District: Douglas RE-1
Source: REcolorado as distributed by MLS GRID. This data may not be complete. We recommend contacting the local school district to confirm school assignments for this home.
Get a cash offer in 3 minutes
Find out how much your home could sell for in as little as 3 minutes with a no-obligation cash offer.
Estimated market value
$549,300
Get a cash offer in 3 minutes
Find out how much your home could sell for in as little as 3 minutes with a no-obligation cash offer.
Estimated market value
$549,300
- Colorado
- Douglas County
- Parker
- 80138
- 11207 Tumbleweed Way
Nearby cities
Nearby neighborhoods
Nearby zip codes
Other Parker Topics
