Sunset Views, Elegant Design, and Resort-Style Living in Gated Community of Fawn Lake Nestled amid beautifully maintained landscaping and seasonal blooms, the elegant custom residence at 11207 Valor Bridge Drive offers a rare blend of timeless architecture, refined luxury, fishing backyard, and serene water views. From the home, enjoy peaceful views of the pond and charming gazebo, where birds and ducks glide gently across the water, creating a tranquil natural setting just beyond the backyard. Imagine beginning your mornings with soft sunlight shimmering across the pond and ending your evenings with breathtaking sunsets reflected on the water—beautifully enjoyed from the sunroom, patio, and main living areas. The thoughtfully updated interior showcases rich Brazilian cherry hardwood floors, fresh paint, a new double-size stainless-steel refrigerator and freezer, and a new dishwasher. Elegant European-style crystal chandeliers complement the home’s soaring 10-foot ceilings, extensive crown molding, coffered ceilings, and custom millwork, while numerous upgraded fixtures and refined finishing touches add style and sophistication throughout. The spacious Great Room, featuring a fireplace and custom built-ins, flows seamlessly into a well-appointed kitchen with a large center island—perfect for both everyday living and entertaining. The luxurious main-level primary suite offers a peaceful retreat with a spa-inspired bath. Upstairs, three generous bedrooms include one with a private bath and two connected by a Jack-and-Jill bath. The finished lower level provides exceptional space for relaxation and entertainment with a recreation room, wet bar, media area, exercise room, bonus room or bedroom (NTC), and full bath. Outdoors, the professionally landscaped grounds are supported by a pond-fed irrigation system, ensuring lush, low-maintenance beauty throughout the seasons. A whole-house generator adds an extra layer of convenience and reliability. As evening arrives, colorful sunset reflections ripple across the pond while birds and ducks move quietly through the water, enhancing the calm and picturesque setting. Whether enjoying a quiet moment watching nature from inside the home or gathering with friends on the patio, this property offers the feeling of a private retreat with a resort-like atmosphere. Thoughtfully updated and impeccably maintained, this home presents a rare opportunity to own a beautifully cared-for residence where elegance, comfort, and peaceful pond views come together to create an extraordinary place to live. Residents of Fawn Lake enjoy a true resort-style lifestyle with a private lake, marina, Arnold Palmer–designed golf course, clubhouse, swimming pool, tennis and pickleball courts, scenic trails, and on-site dining.
Sold for $1,212,500
$1,212,500
11207 Valor Bridge Dr, Spotsylvania, VA 22551
5beds
4,919sqft
Single Family Residence
Built in 2006
0.73 Acres Lot
$1,218,500 Zestimate®
$246/sqft
$4,294 Estimated rent
Home value
$1,218,500
$1.13M - $1.30M
$4,294/mo
Zestimate® history
Owner options
List your home for rent
$4,294/mo
Rent Zestimate®
Find your next renter with Zillow Rental Manager. Plus, with online applications, you can quickly screen prospective tenants – for free.
$4,294/mo
Rent Zestimate®
Refinance and save
$7,319/mo
Est. payment
Refinancing to a lower rate could help reduce your monthly payments and save thousands over the life of the loan.
$7,319/mo
Est. payment
Explore your selling options
Work with a Zillow partner agent
Leverage their expertise and Zillow's premium Showcase listings to get your home seen by more buyers.
Get startedList with your own agent
Get your home in front of millions of buyers by listing it on Zillow.
Learn how to do itSell it yourself
Take full control of how buyers see your home on Zillow by listing For Sale by Owner (FSBO).
List your homeWhat's special
Pond-fed irrigation systemPrivate bathSunset viewsProfessionally landscaped groundsLuxurious main-level primary suiteElegant european-style crystal chandeliersTranquil natural setting
Zillow last checked:
Listing updated:
Listed by:
Tony Yeh 202-257-0830,
United Realty, Inc.,
Co-Listing Agent: Elizabeth J Zeng 703-867-8686,
United Realty, Inc.
Bought with:
Karen Janson, 0225209297
Porch & Stable Realty, LLC
Source: Bright MLS,MLS#: VASP2039802
Facts & features
Interior
Bedrooms & bathrooms
- Bedrooms: 5
- Bathrooms: 5
- Full bathrooms: 4
- 1/2 bathrooms: 1
- Main level bathrooms: 2
- Main level bedrooms: 1
Rooms
- Room types: Dining Room, Primary Bedroom, Bedroom 2, Bedroom 3, Bedroom 4, Kitchen, Foyer, Sun/Florida Room, Exercise Room, Great Room, Laundry, Other, Office, Recreation Room, Storage Room, Bathroom 1, Bathroom 2, Primary Bathroom, Half Bath, Additional Bedroom
Primary bedroom
- Features: Attached Bathroom, Ceiling Fan(s), Flooring - HardWood, Flooring - Heated, Primary Bedroom - Sitting Area, Walk-In Closet(s), Crown Molding, Lighting - Ceiling, Window Treatments
- Level: Main
- Area: 266 Square Feet
- Dimensions: 14 X 19
Other
- Features: Ceiling Fan(s), Flooring - Carpet
- Level: Lower
- Area: 143 Square Feet
- Dimensions: 11 X 13
Bedroom 2
- Features: Ceiling Fan(s), Flooring - Carpet, Window Treatments
- Level: Upper
- Area: 342 Square Feet
- Dimensions: 19 X 18
Bedroom 3
- Features: Ceiling Fan(s), Flooring - Carpet, Window Treatments
- Level: Upper
- Area: 169 Square Feet
- Dimensions: 13 X 13
Bedroom 4
- Features: Ceiling Fan(s), Flooring - Carpet, Window Treatments
- Level: Upper
- Area: 169 Square Feet
- Dimensions: 13 X 13
Primary bathroom
- Features: Countertop(s) - Solid Surface, Flooring - Ceramic Tile, Double Sink, Soaking Tub, Bathroom - Walk-In Shower, Built-in Features, Lighting - Pendants, Lighting - Wall sconces, Window Treatments
- Level: Main
- Area: 150 Square Feet
- Dimensions: 10 X 15
Bathroom 1
- Features: Countertop(s) - Solid Surface, Flooring - Ceramic Tile, Bathroom - Walk-In Shower
- Level: Upper
- Area: 32 Square Feet
- Dimensions: 8 X 4
Bathroom 1
- Features: Countertop(s) - Solid Surface, Flooring - Ceramic Tile, Lighting - Wall sconces, Bathroom - Stall Shower
- Level: Lower
- Area: 72 Square Feet
- Dimensions: 9 X 8
Bathroom 2
- Features: Countertop(s) - Solid Surface, Flooring - Ceramic Tile, Jack and Jill Bathroom, Bathroom - Tub Shower
- Level: Upper
- Area: 50 Square Feet
- Dimensions: 5 X 10
Dining room
- Features: Crown Molding, Flooring - HardWood, Formal Dining Room, Lighting - Pendants, Window Treatments
- Level: Main
- Area: 168 Square Feet
- Dimensions: 12 X 14
Dining room
- Features: Breakfast Room, Window Treatments, Flooring - HardWood, Crown Molding
- Level: Main
- Area: 91 Square Feet
- Dimensions: 7 X 13
Exercise room
- Features: Flooring - Luxury Vinyl Plank, Lighting - Ceiling, Window Treatments
- Level: Lower
- Area: 264 Square Feet
- Dimensions: 11 X 24
Foyer
- Features: Crown Molding, Flooring - HardWood, Window Treatments, Lighting - Pendants
- Level: Main
- Area: 98 Square Feet
- Dimensions: 7 X 14
Great room
- Features: Built-in Features, Granite Counters, Fireplace - Gas, Crown Molding, Flooring - HardWood, Recessed Lighting, Window Treatments
- Level: Main
- Area: 476 Square Feet
- Dimensions: 17 X 28
Half bath
- Features: Flooring - HardWood, Lighting - Wall sconces
- Level: Main
- Area: 25 Square Feet
- Dimensions: 5 X 5
Kitchen
- Features: Crown Molding, Flooring - HardWood, Granite Counters, Kitchen Island, Window Treatments, Built-in Features, Breakfast Bar, Recessed Lighting, Lighting - Pendants, Kitchen - Gas Cooking, Eat-in Kitchen, Pantry
- Level: Main
- Area: 288 Square Feet
- Dimensions: 16 X 18
Laundry
- Features: Flooring - Ceramic Tile, Recessed Lighting, Built-in Features, Granite Counters
- Level: Main
- Area: 128 Square Feet
- Dimensions: 8 X 16
Office
- Features: Crown Molding, Flooring - HardWood, Lighting - Pendants, Lighting - Ceiling, Window Treatments, Ceiling Fan(s)
- Level: Main
- Area: 108 Square Feet
- Dimensions: 9 X 12
Other
- Features: Granite Counters, Flooring - Luxury Vinyl Plank, Recessed Lighting, Lighting - Pendants, Wet Bar
- Level: Lower
- Area: 108 Square Feet
- Dimensions: 9 X 12
Recreation room
- Features: Flooring - Carpet, Window Treatments
- Level: Lower
- Area: 512 Square Feet
- Dimensions: 16 X 32
Storage room
- Level: Lower
- Area: 169 Square Feet
- Dimensions: 13 X 13
Storage room
- Level: Lower
- Area: 180 Square Feet
- Dimensions: 10 X 18
Storage room
- Level: Lower
- Area: 228 Square Feet
- Dimensions: 6 X 38
Other
- Features: Cathedral/Vaulted Ceiling, Ceiling Fan(s), Flooring - Other
- Level: Main
- Area: 315 Square Feet
- Dimensions: 15 X 21
Heating
- Forced Air, Heat Pump, Electric, Propane
Cooling
- Central Air, Heat Pump, Programmable Thermostat, Other, Electric
Appliances
- Included: Microwave, Built-In Range, Cooktop, Dishwasher, Disposal, Dryer, Energy Efficient Appliances, ENERGY STAR Qualified Washer, ENERGY STAR Qualified Freezer, ENERGY STAR Qualified Refrigerator, Exhaust Fan, Ice Maker, Self Cleaning Oven, Double Oven, Oven/Range - Gas, Range Hood, Refrigerator, Stainless Steel Appliance(s), Washer, Water Heater
- Laundry: Main Level, Laundry Room
Features
- Bar, Soaking Tub, Attic, Bathroom - Tub Shower, Bathroom - Walk-In Shower, Breakfast Area, Built-in Features, Butlers Pantry, Ceiling Fan(s), Combination Kitchen/Dining, Crown Molding, Dining Area, Efficiency, Entry Level Bedroom, Open Floorplan, Formal/Separate Dining Room, Eat-in Kitchen, Kitchen - Efficiency, Kitchen Island, Pantry, Primary Bath(s), Recessed Lighting, Store/Office, Walk-In Closet(s), Wine Storage, 9'+ Ceilings, Tray Ceiling(s), Dry Wall
- Flooring: Hardwood, Ceramic Tile, Carpet, Wood
- Doors: Insulated, Six Panel
- Windows: Double Hung, Double Pane Windows, Screens, Window Treatments
- Basement: Partial,Connecting Stairway,Drainage System,Heated,Improved,Interior Entry,Exterior Entry,Partially Finished,Concrete,Rear Entrance,Sump Pump,Walk-Out Access,Windows,Shelving,Full
- Number of fireplaces: 1
- Fireplace features: Glass Doors, Gas/Propane, Mantel(s), Marble
Interior area
- Total structure area: 5,601
- Total interior livable area: 4,919 sqft
- Finished area above ground: 3,326
- Finished area below ground: 1,593
Property
Parking
- Total spaces: 16
- Parking features: Garage Door Opener, Garage Faces Side, Asphalt, Attached, Driveway, On Street, Garage
- Attached garage spaces: 8
- Uncovered spaces: 8
- Details: Garage Sqft: 1024
Accessibility
- Accessibility features: 2+ Access Exits, Accessible Doors, Accessible Hallway(s), >84" Garage Door, Doors - Lever Handle(s), Accessible Entrance
Features
- Levels: Three
- Stories: 3
- Patio & porch: Porch, Patio, Screened, Enclosed, Roof
- Exterior features: Barbecue, Lighting, Extensive Hardscape, Street Lights, Sidewalks, Rain Gutters, Lawn Sprinkler
- Pool features: Community
- Has view: Yes
- View description: Pond, Scenic Vista, Trees/Woods, Water, Other
- Has water view: Yes
- Water view: Pond,Water
- Waterfront features: Pond
- Body of water: Large And Well Maintained Pond
Lot
- Size: 0.73 Acres
- Features: Fishing Available, Landscaped, Backs - Open Common Area, Level, Wooded, Pond, Premium
Details
- Additional structures: Above Grade, Below Grade
- Parcel number: 18C22777
- Zoning: R1
- Special conditions: Standard
Construction
Type & style
- Home type: SingleFamily
- Architectural style: Cape Cod
- Property subtype: Single Family Residence
Materials
- Stone, Vinyl Siding, Brick
- Foundation: Concrete Perimeter
- Roof: Architectural Shingle
Condition
- Excellent
- New construction: No
- Year built: 2006
- Major remodel year: 2024
Details
- Builder model: Custom-Built
- Builder name: Casa Bella Homes
Utilities & green energy
- Electric: 120/240V, 200+ Amp Service, Generator, Underground, Single Phase, Circuit Breakers
- Sewer: Public Sewer
- Water: Public
- Utilities for property: Cable Connected, Propane, Underground Utilities, Fiber Optic
Community & HOA
Community
- Features: Pool
- Security: 24 Hour Security, Carbon Monoxide Detector(s), Exterior Cameras, Security System, Smoke Detector(s), Fire Sprinkler System
- Subdivision: Fawn Lake
HOA
- Has HOA: Yes
- Amenities included: Beach Access, Golf Club, Golf Course, Lake, Jogging Path, Marina/Marina Club, Fitness Center, Dog Park, Dining Rooms, Boat Dock/Slip, Boat Ramp, Basketball Court, Baseball Field, Bar/Lounge, Pool, Security, Soccer Field, Tennis Court(s)
- Services included: Pool(s), Security, Road Maintenance, Common Area Maintenance, Recreation Facility, Snow Removal
- HOA fee: $288 monthly
- HOA name: FAWN LAKE COMMUNITY ASSOCIATION
Location
- Region: Spotsylvania
Financial & listing details
- Price per square foot: $246/sqft
- Tax assessed value: $884,300
- Annual tax amount: $5,972
- Date on market: 3/8/2026
- Listing agreement: Exclusive Right To Sell
- Inclusions: Whole House Generator, Gas Grill, Washer, And Dryer
- Ownership: Fee Simple
Price history
| Date | Event | Price |
|---|---|---|
| 5/1/2026 | Sold | $1,212,500$246/sqft |
Source:  Bright MLS #VASP2039802 Report a problem Bright MLS #VASP2039802 Report a problem | ||
| 4/1/2026 | Contingent | $1,212,500+2.1%$246/sqft |
Source: Bright MLS #VASP2039802 Report a problem | ||
| 3/9/2026 | Listed for sale | $1,188,000-5%$242/sqft |
Source: Bright MLS #VASP2039802 Report a problem | ||
| 12/29/2025 | Listing removed | $1,250,000$254/sqft |
Source: Bright MLS #VASP2034776 Report a problem | ||
| 7/18/2025 | Listed for sale | $1,250,000+39%$254/sqft |
Source: Bright MLS #VASP2034776 Report a problem | ||
| 7/12/2024 | Sold | $899,000$183/sqft |
Source: Bright MLS #VASP2023424 Report a problem | ||
| 6/18/2024 | Pending sale | $899,000$183/sqft |
Source: Bright MLS #VASP2023424 Report a problem | ||
| 5/7/2024 | Contingent | $899,000$183/sqft |
Source: Bright MLS #VASP2023424 Report a problem | ||
| 4/20/2024 | Listed for sale | $899,000+56.3%$183/sqft |
Source: Bright MLS #VASP2023424 Report a problem | ||
| 10/24/2016 | Sold | $575,000-2.1%$117/sqft |
Source: Public Record Report a problem | ||
| 8/17/2016 | Pending sale | $587,500$119/sqft |
Source: Fawn Lake Real Estate Co. #SP8763188 Report a problem | ||
| 10/2/2015 | Listed for sale | $587,500+193.9%$119/sqft |
Source: Fawn Lake Real Estate Co. #SP8763188 Report a problem | ||
| 12/29/2004 | Sold | $199,900+76.1%$41/sqft |
Source: Public Record Report a problem | ||
| 8/30/2002 | Sold | $113,500$23/sqft |
Source: Public Record Report a problem | ||
Public tax history
| Year | Property taxes | Tax assessment |
|---|---|---|
| 2025 | $5,973 | $813,400 |
| 2024 | $5,973 +12.4% | $813,400 +18.1% |
| 2023 | $5,314 +3.6% | $688,600 -1% |
| 2022 | $5,131 +4.4% | $695,600 +14.5% |
| 2021 | $4,915 +1.1% | $607,300 +1.1% |
| 2020 | $4,861 -1.6% | $600,600 +3% |
| 2019 | $4,940 +2.9% | $583,000 +1.1% |
| 2018 | $4,802 +17% | $576,500 +19.4% |
| 2017 | $4,105 | $482,900 |
| 2016 | -- | $482,900 +6.5% |
| 2015 | -- | $453,600 |
| 2014 | -- | $453,600 -1.4% |
| 2013 | -- | $460,200 |
| 2012 | -- | $460,200 |
Find assessor info on the county website
Neighborhood: 22551
Nearby homes
- $950,9004 bd4 ba4.5k sqft11209 Valor Bridge Dr, Spotsylvania, VA 22551Off Market
- $1,170,8009 bd7 ba6.4k sqft11201 Valor Bridge Dr, Spotsylvania, VA 22551Off Market
- $1,140,9004 bd4 ba2.9k sqft11211 Valor Bridge Dr, Spotsylvania, VA 22551Off Market
- $880,0003 bd3 ba2.6k sqft11208 Valor Bridge Dr, Spotsylvania, VA 22551Sold
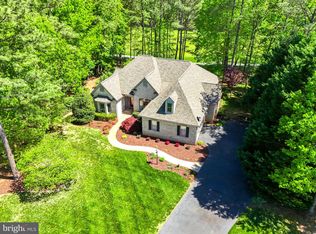
- $749,4004 bd3 ba2.6k sqft11210 Valor Bridge Dr, Spotsylvania, VA 22551Off Market
- $1,150,1004 bd5 ba4k sqft11204 Valor Bridge Dr, Spotsylvania, VA 22551Off Market
- $1,050,0004 bd5 ba5.1k sqft11206 Valor Bridge Dr, Spotsylvania, VA 22551Sold
- $769,7003 bd2 ba2.7k sqft11213 Valor Bridge Dr, Spotsylvania, VA 22551Off Market
Nearby schools
GreatSchools rating
- 8/10Brock Road Elementary SchoolGrades: PK-5Distance: 2.4 mi
- 7/10Ni River Middle SchoolGrades: 6-8Distance: 5.3 mi
- 6/10Riverbend High SchoolGrades: 9-12Distance: 8.3 mi
Schools provided by the listing agent
- Elementary: Brock Road
- Middle: Ni River
- High: Riverbend
- District: Spotsylvania County Public Schools
Source: Bright MLS. This data may not be complete. We recommend contacting the local school district to confirm school assignments for this home.
Get a cash offer in 3 minutes
Find out how much your home could sell for in as little as 3 minutes with a no-obligation cash offer.
Estimated market value
$1,218,500
Get a cash offer in 3 minutes
Find out how much your home could sell for in as little as 3 minutes with a no-obligation cash offer.
Estimated market value
$1,218,500
- Virginia
- Spotsylvania County
- Spotsylvania
- 22551
- 11207 Valor Bridge Dr
Nearby cities
Nearby zip codes
Other Spotsylvania Topics
