Gorgeous 5 BR, 4.5 BA home! Fabulous location at end of cul-de-sac w/ entrance to Tomahawk Creek walking/bike trail in much sought-after Nottingham at St. Andrews! Million Dollar Homes in this subdivision! Blue Valley's finest A+ schools! Open floorplan and move-in-ready! Gorgeous hardwood floors thruout main floor! Entry hall w/ Office, Dining Room leading to Living, Kitchen, Hearth Room and Large Covered Cedar Deck! Huge private backyard for the kids! . Families will enjoy the newly renovated community pool! Second floor bedrooms and hall and double stairway just newly carpeted! Large primary bedroom with a gorgeous Carrera Marble bath and huge His and Her walk-in closets. Another bedroom with own bath, and 2 more bedrooms sharing a Jack-n-Jill bath to complete the 2nd floor! Huge finished daylight bsmt includes 5th bedroom and 4th bath, along with a family room and adjoining bonus rooms for kids' play area, home theatre!, or you name it! BEST BUY, built by one of very best builders in the whole Johnson County area! SEE FOR YOURSELF!
Sold
Price Unknown
11207 W 140th Ter, Overland Park, KS 66221
5beds
4,776sqft
Single Family Residence
Built in ----
0.46 Acres Lot
$824,100 Zestimate®
$--/sqft
$5,375 Estimated rent
Home value
$824,100
$783,000 - $874,000
$5,375/mo
Zestimate® history
Owner options
List your home for rent
$5,375/mo
Rent Zestimate®
Find your next renter with Zillow Rental Manager. Plus, with online applications, you can quickly screen prospective tenants – for free.
$5,375/mo
Rent Zestimate®
Refinance and save
$800/mo
Est. payment
Refinancing to a lower rate could help reduce your monthly payments and save thousands over the life of the loan.
$800/mo
Est. payment
Explore your selling options
Work with a Zillow partner agent
Leverage their expertise and Zillow's premium Showcase listings to get your home seen by more buyers.
Get startedList with your own agent
Get your home in front of millions of buyers by listing it on Zillow.
Learn how to do itSell it yourself
Take full control of how buyers see your home on Zillow by listing For Sale by Owner (FSBO).
List your homeWhat's special
Million dollar homesDouble stairwayJack-n-jill bathOpen floorplanHuge private backyardHearth roomGorgeous carrera marble bath
Zillow last checked:
Listing updated:
Listed by:
Marty Eddy 913-636-9287,
Realty Executives
Bought with:
Julie Gadwood, BR00224112
NextHome Gadwood Group
Source: Heartland MLS as distributed by MLS GRID,MLS#: 2446837
Facts & features
Interior
Bedrooms & bathrooms
- Bedrooms: 5
- Bathrooms: 5
- Full bathrooms: 4
- 1/2 bathrooms: 1
Primary bedroom
- Features: Carpet, Ceiling Fan(s)
- Level: Second
- Dimensions: 15 x 15
Bedroom 2
- Level: Second
- Dimensions: 13 x 12
Bedroom 3
- Level: Second
- Dimensions: 15 x 11
Bedroom 4
- Features: Ceiling Fan(s)
- Level: Second
- Dimensions: 16 x 12
Bedroom 5
- Level: Lower
Primary bathroom
- Features: Double Vanity, Marble, Separate Shower And Tub, Walk-In Closet(s)
- Level: Second
Bathroom 2
- Features: Shower Only
- Level: Second
Bathroom 3
- Features: Shower Over Tub
- Level: Second
Bathroom 4
- Features: Shower Only
- Level: Lower
Dining room
- Level: Main
- Dimensions: 13 x 12
Half bath
- Level: Main
Hearth room
- Features: Built-in Features, Fireplace
- Level: Main
- Dimensions: 19 x 14
Kitchen
- Features: Granite Counters, Kitchen Island, Pantry
- Level: Main
- Dimensions: 24 x 15
Laundry
- Features: Built-in Features
- Level: Main
Living room
- Features: Fireplace
- Level: Main
Office
- Level: Main
Heating
- Forced Air, Zoned
Cooling
- Multi Units, Electric
Appliances
- Included: Cooktop, Dishwasher, Disposal, Double Oven, Exhaust Fan, Humidifier, Microwave, Refrigerator, Built-In Electric Oven, Stainless Steel Appliance(s)
- Laundry: Laundry Room, Main Level
Features
- Ceiling Fan(s), Kitchen Island, Painted Cabinets, Pantry, Vaulted Ceiling(s), Walk-In Closet(s)
- Flooring: Carpet, Tile, Wood
- Doors: Storm Door(s)
- Windows: Window Coverings, Thermal Windows
- Basement: Basement BR,Daylight,Finished,Full
- Number of fireplaces: 2
- Fireplace features: Gas, Great Room, Hearth Room
Interior area
- Total structure area: 4,776
- Total interior livable area: 4,776 sqft
- Finished area above ground: 3,384
- Finished area below ground: 1,392
Property
Parking
- Total spaces: 3
- Parking features: Attached, Garage Door Opener, Garage Faces Front
- Attached garage spaces: 3
Features
- Patio & porch: Covered, Porch
- Fencing: Wood
Lot
- Size: 0.46 Acres
- Dimensions: 64 x 194 x 209 x 145
- Features: City Limits, Cul-De-Sac
Details
- Parcel number: NP5442000010100
Construction
Type & style
- Home type: SingleFamily
- Architectural style: Traditional
- Property subtype: Single Family Residence
Materials
- Stone & Frame, Stucco & Frame
- Roof: Composition
Details
- Builder name: Lambie-Geer
Utilities & green energy
- Sewer: Public Sewer
- Water: Public
Community & HOA
Community
- Security: Smoke Detector(s)
- Subdivision: Nottingham St. Andrews
HOA
- Has HOA: Yes
- Amenities included: Pool, Trail(s)
- Services included: All Amenities, Trash
- HOA fee: $800 annually
- HOA name: Nottingham at St. Andrews HOA
Location
- Region: Overland Park
Financial & listing details
- Tax assessed value: $736,100
- Annual tax amount: $7,485
- Date on market: 7/29/2023
- Listing terms: Cash,Conventional
- Ownership: Private
- Road surface type: Paved
Price history
| Date | Event | Price |
|---|---|---|
| 9/29/2023 | Sold | -- |
Source:  Heartland MLS as distributed by MLS GRID #2446837 Report a problem Heartland MLS as distributed by MLS GRID #2446837 Report a problem | ||
| 9/10/2023 | Pending sale | $700,000$147/sqft |
Source: Heartland MLS as distributed by MLS GRID #2446837 Report a problem | ||
| 9/5/2023 | Contingent | $700,000$147/sqft |
Source: Heartland MLS as distributed by MLS GRID #2446837 Report a problem | ||
| 8/11/2023 | Price change | $700,000-4.8%$147/sqft |
Source: Heartland MLS as distributed by MLS GRID #2446837 Report a problem | ||
| 7/29/2023 | Listed for sale | $735,000+53.3%$154/sqft |
Source: Heartland MLS as distributed by MLS GRID #2446837 Report a problem | ||
| 11/15/2016 | Sold | -- |
Source: Heartland MLS as distributed by MLS GRID #1998010 Report a problem | ||
| 8/17/2016 | Pending sale | $479,500$100/sqft |
Source: RE/MAX Metropolitan #1998010 Report a problem | ||
| 7/29/2016 | Price change | $479,500-4%$100/sqft |
Source: RE/MAX Metropolitan #1998010 Report a problem | ||
| 6/25/2016 | Price change | $499,500-2.1%$105/sqft |
Source: RE/MAX Metropolitan #1998010 Report a problem | ||
| 6/20/2016 | Listed for sale | $510,000$107/sqft |
Source: RE/MAX Metropolitan #1998010 Report a problem | ||
Public tax history
| Year | Property taxes | Tax assessment |
|---|---|---|
| 2025 | $8,712 +5.5% | $84,652 +5.7% |
| 2024 | $8,257 +2.6% | $80,086 +4% |
| 2023 | $8,048 +7.5% | $77,027 +9.5% |
| 2022 | $7,485 | $70,369 +13.5% |
| 2021 | -- | $61,997 -0.2% |
| 2020 | $6,995 | $62,146 +3.7% |
| 2019 | -- | $59,927 +3.6% |
| 2018 | -- | $57,822 +5.9% |
| 2017 | $6,525 +18.3% | $54,625 +18.3% |
| 2016 | $5,516 +1.1% | $46,161 +1.6% |
| 2015 | $5,455 +3.6% | $45,448 +1.8% |
| 2013 | $5,266 -3.6% | $44,654 -0.6% |
| 2012 | $5,465 +3.5% | $44,930 -2.9% |
| 2010 | $5,281 +5.6% | $46,276 |
| 2009 | $5,003 -4.1% | $46,276 -5% |
| 2008 | $5,217 -0.1% | $48,700 -2.1% |
| 2007 | $5,223 +1% | $49,737 |
| 2006 | $5,169 | $49,737 0% |
| 2005 | -- | $49,738 |
Find assessor info on the county website
Neighborhood: 66221
Nearby homes
- $1,000,8004 bd4 ba4k sqft11211 W 140th Ter, Overland Park, KS 66221Off Market
- $1,151,3004 bd5 ba5.6k sqft11203 W 140th Ter, Overland Park, KS 66221Off Market
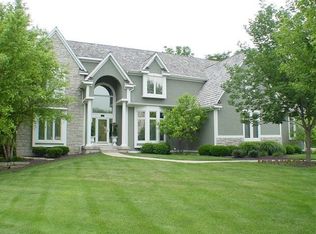
- $1,800,8004 bd5 ba5.6k sqft11203 W 140th Trl, Overland Park, KS 66221Off Market
- $1,782,1005 bd5 ba6.3k sqft14004 Reeder St, Overland Park, KS 66221Off Market
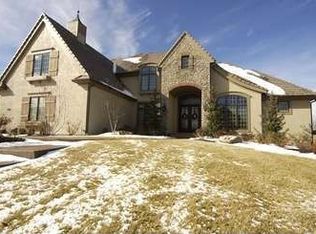
- $1,569,3005 bd6 ba6.4k sqft14008 Reeder St, Overland Park, KS 66221Off Market
- $1,091,0005 bd5 ba3.7k sqft11215 W 140th Ter, Overland Park, KS 66221Off Market
- $2,034,9005 bd7 ba6.7k sqft14000 Reeder St, Overland Park, KS 66221Off Market
- $1,225,1005 bd6 ba5.2k sqft11202 W 140th Ter, Overland Park, KS 66221Off Market
Nearby schools
GreatSchools rating
- 8/10Harmony Elementary SchoolGrades: K-5Distance: 1 mi
- 9/10Harmony Middle SchoolGrades: 6-8Distance: 0.9 mi
- 9/10Blue Valley Northwest High SchoolGrades: 9-12Distance: 1.2 mi
Schools provided by the listing agent
- Elementary: Harmony
- Middle: Harmony
- High: Blue Valley NW
Source: Heartland MLS as distributed by MLS GRID. This data may not be complete. We recommend contacting the local school district to confirm school assignments for this home.
Get a cash offer in 3 minutes
Find out how much your home could sell for in as little as 3 minutes with a no-obligation cash offer.
Estimated market value
$824,100
Get a cash offer in 3 minutes
Find out how much your home could sell for in as little as 3 minutes with a no-obligation cash offer.
Estimated market value
$824,100
- Kansas
- Johnson County
- Overland Park
- 66221
- 11207 W 140th Ter
Nearby cities
Nearby neighborhoods
Nearby zip codes
Other Overland Park Topics
