Welcome to 11207 W Langham Ct, Henrico, VA 23233. This contemporary ranch with craftsman-inspired details has been fully renovated & is move-in ready! Situated on a over a HALF ACRE cul-de-sac lot within the sought after Ridgefield neighborhood with top tier schools & amenities surrounding you. As you pull into the freshly graveled driveway your met with tons of curb appeal, mature landscaping & improvements galore. FEATURES/UPGRADES include; NEW 30 year dimensional shingled roof (2026), NEW vinyl energy efficient windows (2026), FRESHLY PAINTED Exterior and interior (2026), NEW flooring throughout (2026), NEW light fixtures throughout (2026), NEW custom/true wood/dovetail cabinetry (2026), NEW marble countertops (2026), NEW tile backsplash (2026), NEW Samsung Stainless appliances (2026), NEW bathroom tile flooring & shower/surrounds (2026) & so much more! As you enter the home the functional floor plan opens to the kitchen with 6-foot peninsula including seating, marble counters, custom cabinets w/ under cabinet lighting, backsplash & Samsung stainless appliance package. The open concept floor plan flows to through the dining space to the living room w/ a vaulted ceiling & fireplace. The primary suite offers a walk-in closet & luxury bath w/ heated tile floors, a double vanity, a large tiled walk-in shower with glass enclosure & a new toilet. Two additional bedrooms & a second full bathroom with new tile flooring, tiled tub/shower surround & new toilet completes the first floor. Upstairs there is a spacious 4th bedroom that could be utilized as a private home office or media room. Stepping outside your greeted with a large rear deck that overlooks the fenced-in backyard. The detached 12x8 storage shed offers additional storage & is equipped w/ a new roof as well. Located in Henrico's desirable Short Pump area w/ convenient access to premier shopping & dining at Short Pump Town Center, outdoor recreation at Deep Run Park. This home combines a peaceful wooded cul-de-sac setting with quick access to major highways!
Sold for $485,000
Zestimate®
$485,000
11207 W Langham Ct, Henrico, VA 23233
4beds
1,516sqft
Single Family Residence
Built in 1982
0.57 Acres Lot
$485,000 Zestimate®
$320/sqft
$2,563 Estimated rent
Home value
$485,000
$456,000 - $514,000
$2,563/mo
Zestimate® history
Owner options
List your home for rent
$2,563/mo
Rent Zestimate®
Find your next renter with Zillow Rental Manager. Plus, with online applications, you can quickly screen prospective tenants – for free.
$2,563/mo
Rent Zestimate®
Refinance and save
$2,927/mo
Est. payment
Refinancing to a lower rate could help reduce your monthly payments and save thousands over the life of the loan.
$2,927/mo
Est. payment
Explore your selling options
Work with a Zillow partner agent
Leverage their expertise and Zillow's premium Showcase listings to get your home seen by more buyers.
Get startedList with your own agent
Get your home in front of millions of buyers by listing it on Zillow.
Learn how to do itSell it yourself
Take full control of how buyers see your home on Zillow by listing For Sale by Owner (FSBO).
List your homeWhat's special
Zillow last checked:
Listing updated:
Listed by:
James Nay 804-704-1944,
River City Elite Properties - Real Broker
Bought with:
Greer Jones, 0225264985
NextHome Advantage
Source: CVRMLS,MLS#: 2617675 Originating MLS: Central Virginia Regional MLS
Originating MLS: Central Virginia Regional MLSFacts & features
Interior
Bedrooms & bathrooms
- Bedrooms: 4
- Bathrooms: 2
- Full bathrooms: 2
Rooms
- Room types: Center Hall
Primary bedroom
- Description: Walk-In Closet, Luxury Ensuite Bath, NEW LVP
- Level: First
- Dimensions: 11.10 x 12.0
Bedroom 2
- Description: LED lighting, NEW LVP flooring, Spacious closets
- Level: First
- Dimensions: 11.10 x 9.10
Bedroom 3
- Description: LED lighting, NEW LVP flooring, Spacious closets
- Level: First
- Dimensions: 10.0 x 9.10
Bedroom 4
- Description: 2nd floor 4th bedroom, Loft space.
- Level: Second
- Dimensions: 14.6 x 12.6
Dining room
- Description: Vaulted Ceiling, New LVP flooring
- Level: First
- Dimensions: 9.6 x 9.4
Foyer
- Description: NEW Tile flooring
- Level: First
- Dimensions: 8.0 x 5.1
Other
- Description: Tub & Shower
- Level: First
Kitchen
- Description: Custom Cabinets, Marble counters, Samsung appl.
- Level: First
- Dimensions: 12.11 x 11.10
Living room
- Description: Vaulted Ceilings, Fireplace, NEW LVP
- Level: First
- Dimensions: 21.5 x 18.9
Heating
- Electric, Heat Pump
Cooling
- Central Air, Electric, Heat Pump
Appliances
- Included: Dishwasher, Electric Cooking, Electric Water Heater, Disposal, Microwave, Oven, Refrigerator, Stove, Water Heater
- Laundry: Washer Hookup, Dryer Hookup
Features
- Bedroom on Main Level, Breakfast Area, Ceiling Fan(s), Cathedral Ceiling(s), Dining Area, Double Vanity, Eat-in Kitchen, French Door(s)/Atrium Door(s), Fireplace, Granite Counters, High Ceilings, High Speed Internet, Bath in Primary Bedroom, Main Level Primary, Pantry, Recessed Lighting, Cable TV, Wired for Data, Walk-In Closet(s)
- Flooring: Tile, Vinyl
- Doors: French Doors
- Windows: Thermal Windows
- Basement: Crawl Space
- Attic: Walk-In
- Number of fireplaces: 1
- Fireplace features: Gas
Interior area
- Total interior livable area: 1,516 sqft
- Finished area above ground: 1,516
- Finished area below ground: 0
Property
Parking
- Parking features: Driveway, Oversized, Unpaved
- Has uncovered spaces: Yes
Features
- Levels: One
- Stories: 1
- Patio & porch: Rear Porch, Front Porch, Deck, Porch
- Exterior features: Deck, Porch, Storage, Shed, Unpaved Driveway
- Pool features: None
- Fencing: Back Yard,Fenced
Lot
- Size: 0.57 Acres
- Features: Level
- Topography: Level
Details
- Parcel number: 7337521229
- Zoning description: R3
Construction
Type & style
- Home type: SingleFamily
- Architectural style: Cape Cod,Contemporary,Ranch
- Property subtype: Single Family Residence
Materials
- Cedar, Drywall, Frame, Wood Siding
- Roof: Shingle
Condition
- Resale
- New construction: No
- Year built: 1982
Utilities & green energy
- Sewer: Public Sewer
- Water: Public
Community & HOA
Community
- Subdivision: Ridgefield
Location
- Region: Henrico
Financial & listing details
- Price per square foot: $320/sqft
- Tax assessed value: $438,500
- Annual tax amount: $3,302
- Date on market: 7/24/2026
- Ownership: Individuals
- Ownership type: Sole Proprietor
Price history
| Date | Event | Price |
|---|---|---|
| 7/24/2026 | Sold | $485,000+2.1%$320/sqft |
Source:  CVRMLS #2617675 Report a problem CVRMLS #2617675 Report a problem | ||
| 7/3/2026 | Pending sale | $475,000$313/sqft |
Source: CVRMLS #2617675 Report a problem | ||
| 7/2/2026 | Listed for sale | $475,000+58.3%$313/sqft |
Source: CVRMLS #2617675 Report a problem | ||
| 5/28/2026 | Sold | $300,000+7.1%$198/sqft |
Source: Public Record Report a problem | ||
| 9/20/2019 | Sold | $280,000+1.8%$185/sqft |
Source: CVRMLS #1923622 Report a problem | ||
| 7/29/2019 | Listed for sale | $275,000+75.2%$181/sqft |
Source: Liz Moore & Associates #1923622 Report a problem | ||
| 1/24/2003 | Sold | $157,000+35.9%$104/sqft |
Source: Public Record Report a problem | ||
| 3/14/1997 | Sold | $115,500$76/sqft |
Source: Public Record Report a problem | ||
Public tax history
| Year | Property taxes | Tax assessment |
|---|---|---|
| 2025 | $3,303 +3.9% | $397,900 +6.4% |
| 2024 | $3,177 +7% | $373,800 +7% |
| 2023 | $2,968 +16.6% | $349,200 +16.6% |
| 2022 | $2,546 +4.7% | $299,500 +7.2% |
| 2021 | $2,432 +22.4% | $279,500 +1.2% |
| 2020 | $1,986 +5% | $276,100 +20.9% |
| 2019 | $1,891 | $228,300 +5% |
| 2018 | $1,891 +107.8% | $217,400 +3.9% |
| 2017 | $910 -47.8% | $209,200 +4.4% |
| 2016 | $1,743 +9.1% | $200,400 |
| 2015 | $1,598 | $200,400 +9.1% |
| 2014 | $1,598 | $183,700 +7.3% |
| 2013 | -- | $171,200 -6.5% |
| 2012 | -- | $183,100 |
| 2011 | -- | $183,100 -10.3% |
| 2010 | -- | $204,100 |
| 2009 | -- | $204,100 |
Find assessor info on the county website
Neighborhood: Ridgefield
Nearby homes
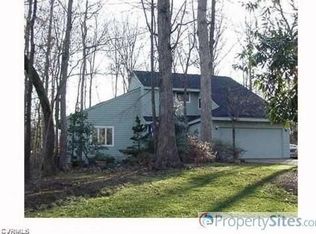
- $600,7004 bd3 ba2.2k sqft11205 W Langham Ct, Henrico, VA 23233Off Market
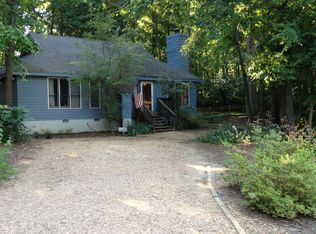
- $395,3003 bd2 ba1.2k sqft11206 W Langham Ct, Henrico, VA 23233Off Market
- $383,6003 bd2 ba1.3k sqft12503 Evansdale Rd, Henrico, VA 23233Off Market
- $377,9002 bd2 ba1.3k sqft11208 Ingallston Rd, Henrico, VA 23233Off Market
- $383,1002 bd2 ba1.3k sqft11206 Ingallston Rd, Henrico, VA 23233Off Market
- $431,9004 bd2 ba1.4k sqft12505 Evansdale Rd, Henrico, VA 23233Off Market
- $398,0003 bd2 ba1.3k sqft11204 Ingallston Rd, Henrico, VA 23233Off Market
- $416,0003 bd2 ba1.5k sqft12507 Evansdale Rd, Henrico, VA 23233Off Market
Nearby schools
GreatSchools rating
- 10/10Gayton Elementary SchoolGrades: PK-5Distance: 0.7 mi
- 8/10Pocahontas Middle SchoolGrades: 6-8Distance: 2.1 mi
- 7/10Godwin High SchoolGrades: 9-12Distance: 1.7 mi
Schools provided by the listing agent
- Elementary: Gayton
- Middle: Pocahontas
- High: Godwin
Source: CVRMLS. This data may not be complete. We recommend contacting the local school district to confirm school assignments for this home.
Get a cash offer in 3 minutes
Find out how much your home could sell for in as little as 3 minutes with a no-obligation cash offer.
Estimated market value
$485,000
Get a cash offer in 3 minutes
Find out how much your home could sell for in as little as 3 minutes with a no-obligation cash offer.
Estimated market value
$485,000
- Virginia
- Henrico County
- Henrico
- 23233
- Ridgefield
- 11207 W Langham Ct
Nearby cities
Nearby neighborhoods
Nearby zip codes
Other Henrico Topics
