**Showings will begin on November 3rd** Prepare yourself to unwind in a secluded backyard retreat while still enjoying the conveniences of urban living. This elegant two-story home is situated in the coveted Whispering Oaks subdivision, providing a peaceful and tranquil environment. As you step outside, you will be greeted by a beautifully landscaped backyard, complete with a heated pool that beckons you to unwind and enjoy a refreshing swim. Adjacent to the pool, an outdoor kitchen awaits, ready to host gatherings with family and friends, offering a perfect setting for entertaining. When you're ready to retreat indoors, you'll find yourself in a cozy, yet spacious living room that exudes warmth and comfort. The kitchen is a culinary enthusiast's dream, featuring pristine white marble countertops that add a touch of elegance. The beautiful custom-crafted cabinets provide ample storage space, while the farmhouse sink adds a charming and rustic element. As you move through the home, your eyes will be drawn to the newly installed chandelier, which bathes the breathtaking real bamboo wooden flooring in a soft glow, perfectly complementing the custom cabinets. The attention to detail in this home is unparalleled. The owner's retreat, conveniently located on the first level, offers a private haven with direct access to the pool. This luxurious master suite boasts his and her full bathrooms, each equipped with newly installed countertops that add a touch of sophistication. The walk-in closet provides ample space for all your wardrobe needs. Ascending the newly installed stair railing to the second level, where you'll find two additional bedrooms, one full bathroom, and a game room that can easily be converted back into a bedroom, Each bedroom also features a convenient walk-in closet. **The third bedroom will not be equipped with custom countertops and cabinets. The owner will have them removed prior to closing and ensure the bedroom will not have any damages.**
Sold
Price Unknown
11207 WHISPERING WIND ST, San Antonio, TX 78230
3beds
2,168sqft
Single Family Residence
Built in 1968
10,018 Square Feet Lot
$424,100 Zestimate®
$--/sqft
$2,823 Estimated rent
Home value
$424,100
$403,000 - $450,000
$2,823/mo
Zestimate® history
Owner options
List your home for rent
$2,823/mo
Rent Zestimate®
Find your next renter with Zillow Rental Manager. Plus, with online applications, you can quickly screen prospective tenants – for free.
$2,823/mo
Rent Zestimate®
Refinance and save
Refinancing to a lower rate could help reduce your monthly payments and save thousands over the life of the loan.
Explore your selling options
Work with a Zillow partner agent
Leverage their expertise and Zillow's premium Showcase listings to get your home seen by more buyers.
Get startedList with your own agent
Get your home in front of millions of buyers by listing it on Zillow.
Learn how to do itSell it yourself
Take full control of how buyers see your home on Zillow by listing For Sale by Owner (FSBO).
List your homeWhat's special
Heated poolWalk-in closetCustom cabinetsFarmhouse sinkLuxurious master suiteAmple storage spaceGame room
Zillow last checked:
Listing updated:
Listed by:
Devin Resendez TREC #663042 (210) 862-6909,
Keller Williams Legacy
Source: LERA MLS,MLS#: 1729700
Facts & features
Interior
Bedrooms & bathrooms
- Bedrooms: 3
- Bathrooms: 3
- Full bathrooms: 3
Primary bedroom
- Area: 576
- Dimensions: 24 x 24
Bedroom 2
- Area: 100
- Dimensions: 10 x 10
Bedroom 3
- Area: 90
- Dimensions: 9 x 10
Primary bathroom
- Features: Tub/Shower Combo, Shower Only, Single Vanity
- Area: 80
- Dimensions: 8 x 10
Dining room
- Area: 64
- Dimensions: 8 x 8
Family room
- Area: 120
- Dimensions: 12 x 10
Kitchen
- Area: 120
- Dimensions: 10 x 12
Heating
- Central, Electric
Cooling
- Central Air, Attic Fan
Appliances
- Included: Range, Dishwasher
- Laundry: Main Level, Washer Hookup, Dryer Connection
Features
- Two Living Area, Separate Dining Room, Eat-in Kitchen, Breakfast Bar, Loft, Utility Room Inside, High Speed Internet, Walk-In Closet(s), Master Downstairs, Chandelier
- Flooring: Ceramic Tile, Wood
- Has basement: No
- Number of fireplaces: 1
- Fireplace features: One, Family Room, Gas
Interior area
- Total structure area: 2,168
- Total interior livable area: 2,168 sqft
Property
Parking
- Total spaces: 2
- Parking features: Two Car Garage
- Garage spaces: 2
Features
- Levels: Two
- Stories: 2
- Patio & porch: Patio, Covered
- Exterior features: Rain Gutters, Outdoor Kitchen
- Has private pool: Yes
- Pool features: In Ground, Heated, Community
- Fencing: Privacy
Lot
- Size: 10,018 Square Feet
- Residential vegetation: Mature Trees
Details
- Parcel number: 141360060190
Construction
Type & style
- Home type: SingleFamily
- Property subtype: Single Family Residence
Materials
- Brick
- Foundation: Slab
- Roof: Composition
Condition
- Pre-Owned
- New construction: No
- Year built: 1968
Utilities & green energy
- Water: Water System
- Utilities for property: Cable Available
Community & HOA
Community
- Features: Tennis Court(s), Playground
- Subdivision: Whispering Oaks
Location
- Region: San Antonio
Financial & listing details
- Tax assessed value: $406,370
- Annual tax amount: $9,076
- Date on market: 9/11/2025
- Cumulative days on market: 14 days
- Listing terms: Conventional,FHA,VA Loan,Cash,Investors OK
Price history
| Date | Event | Price |
|---|---|---|
| 12/13/2023 | Sold | -- |
Source:  LERA MLS #1729700 Report a problem LERA MLS #1729700 Report a problem | ||
| 11/10/2023 | Pending sale | $407,000$188/sqft |
Source: LERA MLS #1729700 Report a problem | ||
| 11/5/2023 | Contingent | $407,000$188/sqft |
Source: LERA MLS #1729700 Report a problem | ||
| 10/27/2023 | Listed for sale | $407,000$188/sqft |
Source: LERA MLS #1729700 Report a problem | ||
| 10/4/2021 | Sold | -- |
Source: LERA MLS #44006_1547659 Report a problem | ||
Public tax history
| Year | Property taxes | Tax assessment |
|---|---|---|
| 2025 | $6,539 -8.8% | $406,370 +2.6% |
| 2024 | $7,170 +0.1% | $396,170 +2.4% |
| 2023 | $7,160 -12.2% | $386,990 +5.8% |
| 2022 | $8,160 +82.9% | $365,860 +14.4% |
| 2021 | $4,461 | $319,700 +5.5% |
| 2020 | $4,461 +0.4% | $302,950 +2% |
| 2019 | $4,444 | $297,150 +6.4% |
| 2018 | $4,444 +1.5% | $279,370 +4.3% |
| 2017 | $4,379 +1.6% | $267,930 +10% |
| 2016 | $4,310 -0.9% | $243,573 +10% |
| 2015 | $4,348 | $221,430 +10% |
| 2014 | $4,348 | $201,300 +10% |
| 2013 | -- | $183,000 +0.3% |
| 2012 | -- | $182,420 -2% |
| 2011 | -- | $186,160 +1.6% |
| 2010 | -- | $183,160 +0.4% |
| 2009 | -- | $182,500 -3% |
| 2008 | -- | $188,164 +6.6% |
| 2007 | -- | $176,560 +9.4% |
| 2006 | -- | $161,450 +14.2% |
| 2005 | -- | $141,370 |
| 2004 | -- | -- |
| 2003 | -- | -- |
| 2002 | -- | -- |
| 2001 | -- | -- |
| 2000 | -- | -- |
Find assessor info on the county website
Neighborhood: Whispering Oaks
Nearby homes
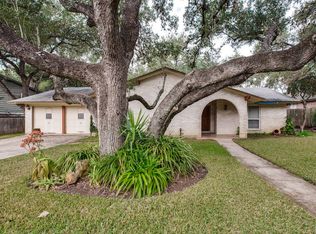
- $367,1003 bd2 ba2k sqft11203 Whispering Wind St, San Antonio, TX 78230Off Market
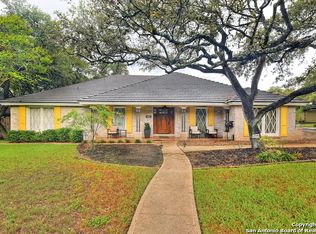
- $466,9004 bd3 ba2.6k sqft11211 Whispering Wind St, San Antonio, TX 78230Off Market
- $377,4003 bd2 ba2.1k sqft11526 Whisper Moss St, San Antonio, TX 78230Off Market

- $--5 bd3 ba2.8k sqft11530 Whisper Moss St, San Antonio, TX 78230Sold

- $395,4004 bd3 ba2.6k sqft11115 Whispering Wind St, San Antonio, TX 78230Off Market
- $576,1003 bd3 ba1.7k sqft2615 Whisper Hill St, San Antonio, TX 78230Off Market
- $389,3004 bd3 ba2.2k sqft2614 Whisper Leaves St, San Antonio, TX 78230Off Market
- $361,8003 bd2 ba1.6k sqft13424 Whisper, San Antonio, TX 78525Off Market
Nearby schools
GreatSchools rating
- 2/10Colonies North Elementary SchoolGrades: PK-5Distance: 1.4 mi
- 6/10Hobby Middle SchoolGrades: 6-8Distance: 2.2 mi
- 6/10Clark High SchoolGrades: 9-12Distance: 3.1 mi
Schools provided by the listing agent
- Elementary: Colonies North
- Middle: Hobby William P.
- High: Clark
- District: Northside
Source: LERA MLS. This data may not be complete. We recommend contacting the local school district to confirm school assignments for this home.
Get a cash offer in 3 minutes
Find out how much your home could sell for in as little as 3 minutes with a no-obligation cash offer.
Estimated market value
$424,100
Get a cash offer in 3 minutes
Find out how much your home could sell for in as little as 3 minutes with a no-obligation cash offer.
Estimated market value
$424,100
- Texas
- Bexar County
- San Antonio
- 78230
- Whispering Oaks
- 11207 WHISPERING WIND ST
Nearby cities
Nearby neighborhoods
Nearby zip codes
Other San Antonio Topics
