Nestled on a serene 10-acre wooded parcel, this beautifully maintained 4-bedroom, 2.5-bath ranch offers the perfect blend of privacy, comfort, and natural beauty. Enjoy peaceful surroundings filled with mature trees, wildlife, and the soothing sounds of nature. Inside, you’ll find a bright and functional layout featuring a large kitchen with stainless steel appliances, Corian countertops, and 2 pantries. The home includes four spacious bedrooms, an office, and convenient first-floor laundry. Fresh paint and new flooring throughout make this home truly move-in ready. The primary suite offers two walk-in closets and an attached office or flex space, perfect for a sitting room, nursery, or hobby area. Additional highlights include a newer furnace, Rain Soft water softener, reverse osmosis system, and a new metal roof on both the home and barn — complete with a lifetime warranty. Relax by the cozy gas fireplace on cool evenings or enjoy year-round comfort in the heated and air-conditioned four-seasons room overlooking the property. Step outside to unwind in the hot tub or take advantage of the outdoor wood-burning stove — which can heat the home, water, and hot tub for energy efficiency and comfort in every season. The pole barn offers added storage and room for all your toys! Whether you’re seeking a peaceful full-time residence or a private getaway surrounded by nature, this property is ready to welcome you home.
Sold for $400,000
$400,000
11207 Willard Rd, Montrose, MI 48457
4beds
2,380sqft
Single Family Residence
Built in 1979
10.1 Acres Lot
$409,700 Zestimate®
$168/sqft
$2,513 Estimated rent
Home value
$409,700
$369,000 - $455,000
$2,513/mo
Zestimate® history
Owner options
List your home for rent
$2,513/mo
Rent Zestimate®
Find your next renter with Zillow Rental Manager. Plus, with online applications, you can quickly screen prospective tenants – for free.
$2,513/mo
Rent Zestimate®
Refinance and save
$2,738/mo
Est. payment
Refinancing to a lower rate could help reduce your monthly payments and save thousands over the life of the loan.
$2,738/mo
Est. payment
Explore your selling options
Work with a Zillow partner agent
Leverage their expertise and Zillow's premium Showcase listings to get your home seen by more buyers.
Get startedList with your own agent
Get your home in front of millions of buyers by listing it on Zillow.
Learn how to do itSell it yourself
Take full control of how buyers see your home on Zillow by listing For Sale by Owner (FSBO).
List your homeWhat's special
Pole barnCozy gas fireplaceHot tubMature treesFresh paintFour spacious bedroomsCorian countertops
Zillow last checked:
Listing updated:
Listed by:
Wendy Schmitz 989-225-1740,
Real Estate One Great Lakes Bay
Bought with:
Keri VanDyke, 6501428532
Crown Real Estate Group
Source: MiRealSource,MLS#: 50193768 Originating MLS: Saginaw Board of REALTORS
Originating MLS: Saginaw Board of REALTORSFacts & features
Interior
Bedrooms & bathrooms
- Bedrooms: 4
- Bathrooms: 3
- Full bathrooms: 2
- 1/2 bathrooms: 1
Rooms
- Room types: Den/Study/Lib, Entry, Bedroom, Laundry, Master Bedroom, Living Room, Sun/Florida Room, Office, Master Bathroom, Dining Room
Primary bedroom
- Level: First
Bedroom 1
- Features: Carpet
- Level: First
- Area: 255
- Dimensions: 17 x 15
Bedroom 2
- Features: Carpet
- Level: First
- Area: 150
- Dimensions: 15 x 10
Bedroom 3
- Features: Carpet
- Level: First
- Area: 120
- Dimensions: 12 x 10
Bedroom 4
- Features: Ceramic
- Level: First
- Area: 100
- Dimensions: 10 x 10
Bathroom 1
- Features: Ceramic
- Level: First
- Area: 117
- Dimensions: 13 x 9
Bathroom 2
- Features: Ceramic
- Level: First
- Area: 28
- Dimensions: 4 x 7
Dining room
- Features: Carpet
- Level: First
- Area: 140
- Dimensions: 14 x 10
Kitchen
- Features: Ceramic
- Level: First
- Area: 130
- Dimensions: 10 x 13
Living room
- Features: Wood
- Level: First
- Area: 320
- Dimensions: 20 x 16
Office
- Level: First
- Area: 117
- Dimensions: 13 x 9
Heating
- Forced Air, Radiant, Propane
Cooling
- Central Air
Appliances
- Laundry: First Floor Laundry
Features
- High Ceilings, Sump Pump, Walk-In Closet(s)
- Flooring: Ceramic Tile, Hardwood, Carpet, Wood
- Windows: Bay Window(s), Window Treatments
- Basement: Crawl Space
- Number of fireplaces: 1
- Fireplace features: Gas, Living Room
Interior area
- Total structure area: 2,380
- Total interior livable area: 2,380 sqft
- Finished area above ground: 2,380
- Finished area below ground: 0
Property
Parking
- Total spaces: 3
- Parking features: 3 or More Spaces, Garage, Attached
- Attached garage spaces: 2
Features
- Levels: One
- Stories: 1
- Patio & porch: Porch
- Exterior features: Garden
- Has spa: Yes
- Spa features: Bath, Spa/Hot Tub, Spa/Jetted Tub
- Frontage type: Road
- Frontage length: 500
Lot
- Size: 10.1 Acres
- Features: Deep Lot - 150+ Ft., Wooded, Unpaved, Rural, Irregular Lot
Details
- Additional structures: Pole Barn
- Parcel number: 1305200006
- Zoning description: Residential
- Special conditions: Private
Construction
Type & style
- Home type: SingleFamily
- Architectural style: Ranch
- Property subtype: Single Family Residence
Materials
- Brick, Vinyl Siding, Vinyl Trim
Condition
- New construction: No
- Year built: 1979
Utilities & green energy
- Sewer: Septic Tank
- Water: Private Well
- Utilities for property: DSL Available
Community & HOA
Community
- Security: Security System
- Subdivision: None
HOA
- Has HOA: No
Location
- Region: Montrose
Financial & listing details
- Price per square foot: $168/sqft
- Tax assessed value: $274,600
- Annual tax amount: $3,059
- Date on market: 11/7/2025
- Cumulative days on market: 10 days
- Listing agreement: Exclusive Right To Sell
- Listing terms: Cash,Conventional,FHA,VA Loan,USDA Loan
- Road surface type: Gravel
Price history
| Date | Event | Price |
|---|---|---|
| 12/15/2025 | Sold | $400,000+0.3%$168/sqft |
Source:  MiRealSource #50193768 Report a problem MiRealSource #50193768 Report a problem | ||
| 11/17/2025 | Pending sale | $399,000$168/sqft |
Source: MiRealSource #50193768 Report a problem | ||
| 11/7/2025 | Listed for sale | $399,000$168/sqft |
Source: MiRealSource #50193768 Report a problem | ||
Public tax history
| Year | Property taxes | Tax assessment |
|---|---|---|
| 2025 | $3,036 +4.4% | $137,300 +2.6% |
| 2024 | $2,906 | $133,800 +7.6% |
| 2023 | -- | $124,400 +5.8% |
| 2022 | -- | $117,600 +5% |
| 2021 | -- | $112,000 +12.3% |
| 2020 | -- | $99,700 +24.5% |
| 2019 | -- | $80,100 -0.1% |
| 2018 | $2,496 +16.3% | $80,200 |
| 2017 | $2,145 +0.9% | $80,200 +14.4% |
| 2016 | $2,125 | $70,100 +5.9% |
| 2015 | $2,125 +212% | $66,200 +2.8% |
| 2014 | $681 | $64,400 +13.2% |
| 2012 | -- | $56,900 -7.2% |
| 2011 | -- | $61,300 -6.3% |
| 2010 | -- | $65,400 -25.7% |
| 2008 | $1,627 | $88,000 +3.7% |
| 2006 | -- | $84,900 +0.5% |
| 2005 | -- | $84,500 +1.4% |
| 2004 | -- | $83,300 +1.1% |
| 2003 | -- | $82,400 +18.2% |
| 2002 | -- | $69,700 +25.4% |
| 2001 | -- | $55,600 +4.3% |
| 2000 | -- | $53,300 |
Find assessor info on the county website
Neighborhood: 48457
Nearby homes
- $40,000-- bd-- ba-- sqft11207 Willard Rd, Montrose, MI 48457Off Market
- $40,000-- bd-- ba-- sqft11207 Willard Rd, Montrose, MI 48457Off Market
- $182,1003 bd1 ba1.2k sqft11167 Willard Rd, Montrose, MI 48457Off Market
- $230,0004 bd2 ba2.3k sqft11200 Willard Rd, Burt, MI 48417Sold
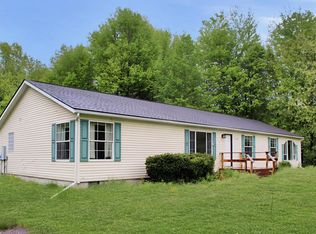
- $177,7003 bd2 ba1.2k sqft14562 Nichols Rd, Montrose, MI 48457Off Market
- $54,6005.01 acresE Gary Rd, Montrose, MI 48457Off Market
- $240,0003 bd2 ba1.2k sqft11145 Willard Rd, Montrose, MI 48457Sold
- $326,700-- bd2 ba2.7k sqft11220 Willard Rd, Burt, MI 48417Off Market
Nearby schools
GreatSchools rating
- 6/10Kuehn-Haven Middle SchoolGrades: 4-8Distance: 2.6 mi
- 7/10Hill-Mccloy High SchoolGrades: 8-12Distance: 2.7 mi
- 7/10Carter Elementary SchoolGrades: PK-4Distance: 2.8 mi
Schools provided by the listing agent
- District: Montrose Community Schools
Source: MiRealSource. This data may not be complete. We recommend contacting the local school district to confirm school assignments for this home.
Get a cash offer in 3 minutes
Find out how much your home could sell for in as little as 3 minutes with a no-obligation cash offer.
Estimated market value
$409,700
Get a cash offer in 3 minutes
Find out how much your home could sell for in as little as 3 minutes with a no-obligation cash offer.
Estimated market value
$409,700
- Michigan
- Genesee County
- Montrose
- 48457
- 11207 Willard Rd
