An amazingly placed and beautifully done, 3-story townhome with neutral finishes, hardwoods and natural stone counters. Enter the front door to foyer which overlooks bright rooms and open floor plan seamlessly transitioning living spaces and creating lovely vistas to be enjoyed every day, great to entertain for special celebrations. At the center is the kitchen and breakfast nook that connects all main floor rooms. The family room is a comfy space with french door to main floor deck, a restive space for family and friends. Heading to upper floor, the 2nd floor loft area overlooks the 2-story living room, currently serving as an office and a special space to relax and look to the water and tree tops outside. The primary ensuite bedroom is your private oasis for a great start and finish to your day. 2nd floor guest bedroom with convenient adjacent bath faces south and overlooks the tree lined cul-de-sac. The lower level recreation room serves as an additional gathering space for movies, game night, with sliding doors to paver patio, an additional exterior living space leading to professionally landscaped grounds. Huge storage/utility room can easily be converted to exercise room, or with a little more planning a bedroom and added bath possibilities, leaving abundant storage space. Adjacent to the subdivision southern entry, the Franzosenbusch Prairie House and prairie grasslands offer additional greenspace for neighborhood walks. Steps to center of Westchester Club, the water bridge, water features and large paver gardens at the south end offer additional beautiful scenery and is the setting for residents' summer Wine Down Wednesday gatherings. Quick to grocery, Oak Brook Mall shopping and restaurants, highways convenient to airports, adjacent towns, and a short ride to commuter trains make this a wonderful opportunity to enjoy a carefree lifestyle with bonus location to conveniences. Make it yours!
Closed
$624,000
11208 E Chesapeake Pl, Westchester, IL 60154
2beds
2,550sqft
Townhouse, Single Family Residence
Built in 1996
-- sqft lot
$722,800 Zestimate®
$245/sqft
$3,095 Estimated rent
Home value
$722,800
$679,000 - $766,000
$3,095/mo
Zestimate® history
Owner options
List your home for rent
$3,095/mo
Rent Zestimate®
Find your next renter with Zillow Rental Manager. Plus, with online applications, you can quickly screen prospective tenants – for free.
$3,095/mo
Rent Zestimate®
Refinance and save
$4,936/mo
Est. payment
Refinancing to a lower rate could help reduce your monthly payments and save thousands over the life of the loan.
$4,936/mo
Est. payment
Explore your selling options
Work with a Zillow partner agent
Leverage their expertise and Zillow's premium Showcase listings to get your home seen by more buyers.
Get startedList with your own agent
Get your home in front of millions of buyers by listing it on Zillow.
Learn how to do itSell it yourself
Take full control of how buyers see your home on Zillow by listing For Sale by Owner (FSBO).
List your homeWhat's special
Zillow last checked:
Listing updated:
Listed by:
Stana Vukajlovic 630-325-7500,
Berkshire Hathaway HomeServices Chicago
Bought with:
Patrick Flickinger
Coldwell Banker Realty
Source: MRED as distributed by MLS GRID,MLS#: 12005666
Facts & features
Interior
Bedrooms & bathrooms
- Bedrooms: 2
- Bathrooms: 3
- Full bathrooms: 2
- 1/2 bathrooms: 1
Rooms
- Room types: Loft, Recreation Room, Foyer, Deck, Utility Room-Lower Level, Walk In Closet
Primary bedroom
- Features: Flooring (Carpet), Window Treatments (Window Treatments), Bathroom (Full)
- Level: Second
- Area: 285 Square Feet
- Dimensions: 19X15
Bedroom 2
- Features: Flooring (Carpet), Window Treatments (Window Treatments)
- Level: Second
- Area: 182 Square Feet
- Dimensions: 14X13
Deck
- Features: Flooring (Hardwood)
- Level: Main
- Area: 192 Square Feet
- Dimensions: 16X12
Dining room
- Features: Flooring (Hardwood), Window Treatments (Window Treatments)
- Level: Main
- Area: 144 Square Feet
- Dimensions: 16X9
Family room
- Features: Flooring (Hardwood)
- Level: Main
- Area: 210 Square Feet
- Dimensions: 15X14
Foyer
- Features: Flooring (Hardwood)
- Level: Main
- Area: 120 Square Feet
- Dimensions: 12X10
Kitchen
- Features: Kitchen (Eating Area-Table Space, Island, Granite Counters, Updated Kitchen), Flooring (Hardwood)
- Level: Main
- Area: 120 Square Feet
- Dimensions: 12X10
Laundry
- Features: Flooring (Ceramic Tile)
- Level: Main
- Area: 42 Square Feet
- Dimensions: 7X6
Living room
- Features: Flooring (Hardwood)
- Level: Main
- Area: 289 Square Feet
- Dimensions: 17X17
Loft
- Features: Flooring (Carpet)
- Level: Second
- Area: 408 Square Feet
- Dimensions: 24X17
Recreation room
- Features: Flooring (Carpet)
- Level: Basement
- Area: 870 Square Feet
- Dimensions: 30X29
Other
- Features: Flooring (Other)
- Level: Basement
- Area: 594 Square Feet
- Dimensions: 27X22
Walk in closet
- Features: Flooring (Carpet)
- Level: Second
- Area: 60 Square Feet
- Dimensions: 12X5
Heating
- Natural Gas
Cooling
- Central Air
Appliances
- Included: Double Oven, Microwave, Dishwasher, Refrigerator, Washer, Dryer, Cooktop, Oven, Range Hood
- Laundry: Main Level, Gas Dryer Hookup, In Unit, Sink
Features
- Cathedral Ceiling(s), Walk-In Closet(s), Open Floorplan, Granite Counters, Separate Dining Room
- Flooring: Hardwood, Carpet
- Windows: Screens, Window Treatments
- Basement: Partially Finished,Exterior Entry,Rec/Family Area,Storage Space,Full,Walk-Out Access
- Number of fireplaces: 1
- Fireplace features: Gas Log, Gas Starter, Family Room
Interior area
- Total structure area: 0
- Total interior livable area: 2,550 sqft
Property
Parking
- Total spaces: 6
- Parking features: Brick Driveway, Garage Door Opener, On Site, Garage Owned, Attached, Unassigned, Off Street, Guest, Driveway, Owned, Garage
- Attached garage spaces: 2
- Has uncovered spaces: Yes
Accessibility
- Accessibility features: No Disability Access
Features
- Patio & porch: Deck, Patio
- Exterior features: Lighting
- Has view: Yes
- View description: Water
- Has water view: Yes
- Water view: Water
Lot
- Dimensions: 36.2X16.8X93.3X52.3X88.5
- Features: Cul-De-Sac, Landscaped
Details
- Parcel number: 15302020560000
- Special conditions: None
Construction
Type & style
- Home type: Townhouse
- Property subtype: Townhouse, Single Family Residence
Materials
- Brick
- Foundation: Concrete Perimeter
- Roof: Asphalt
Condition
- New construction: No
- Year built: 1996
Utilities & green energy
- Sewer: Public Sewer
- Water: Lake Michigan
Community & HOA
Community
- Features: Street Lights
HOA
- Has HOA: Yes
- Services included: Insurance, Exterior Maintenance, Lawn Care, Snow Removal
- HOA fee: $495 monthly
Location
- Region: Westchester
Financial & listing details
- Price per square foot: $245/sqft
- Tax assessed value: $520,010
- Annual tax amount: $11,163
- Date on market: 7/3/2024
- Listing terms: Cash
- Ownership: Fee Simple w/ HO Assn.
Price history
| Date | Event | Price |
|---|---|---|
| 7/1/2024 | Sold | $624,000+38.7%$245/sqft |
Source:  MRED as distributed by MLS GRID #12005666 Report a problem MRED as distributed by MLS GRID #12005666 Report a problem | ||
| 5/15/2001 | Sold | $450,000+4%$176/sqft |
Source: Public Record Report a problem | ||
| 3/7/2000 | Sold | $432,500+31.1%$170/sqft |
Source: Public Record Report a problem | ||
| 8/14/1995 | Sold | $330,000$129/sqft |
Source: Public Record Report a problem | ||
Public tax history
| Year | Property taxes | Tax assessment |
|---|---|---|
| 2024 | -- | $52,001 +0% |
| 2023 | $12,213 +9.4% | $51,999 +17.5% |
| 2022 | $11,163 +3.7% | $44,272 |
| 2021 | $10,759 +1% | $44,272 |
| 2020 | $10,652 -7.7% | $44,272 -8.6% |
| 2019 | $11,541 +1.5% | $48,449 |
| 2018 | $11,375 -9.2% | $48,449 -9.7% |
| 2017 | $12,526 +22.3% | $53,649 +29% |
| 2016 | $10,242 +1.9% | $41,575 |
| 2015 | $10,050 +2.4% | $41,575 |
| 2014 | $9,819 -3.5% | $41,575 -10.1% |
| 2013 | $10,179 +2.8% | $46,224 |
| 2012 | $9,902 +4.4% | $46,224 |
| 2011 | $9,489 -1.1% | $46,224 -9.1% |
| 2010 | $9,592 +2.3% | $50,845 |
| 2009 | $9,378 +10.5% | $50,845 -5% |
| 2008 | $8,487 +0.3% | $53,521 -5.9% |
| 2007 | $8,458 +3.6% | $56,849 |
| 2006 | $8,163 -12.1% | $56,849 |
| 2005 | $9,291 +16% | $56,849 +20.6% |
| 2004 | $8,009 +2.5% | $47,142 |
| 2003 | $7,813 +3.1% | $47,142 |
| 2002 | $7,580 +5.7% | $47,142 +13% |
| 2001 | $7,171 +2.3% | $41,735 |
| 2000 | $7,010 +4.1% | $41,735 |
| 1999 | $6,734 | $41,735 |
Find assessor info on the county website
Neighborhood: 60154
Nearby homes
- $660,9003 bd2 ba2.7k sqft11212 W Chesapeake Pl, Westchester, IL 60154Off Market
- $655,1003 bd2 ba2.7k sqft11204 W Chesapeake Pl, Westchester, IL 60154Off Market
- $570,9002 bd3 ba2.2k sqft11200 E Chesapeake Pl, Westchester, IL 60154Off Market
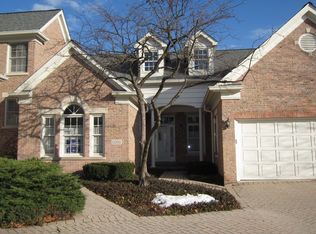
- $695,1003 bd4 ba2.5k sqft11216 E Chesapeake Pl, Westchester, IL 60154Off Market

- $627,6003 bd2 ba2.2k sqft11201 Summerdale St, Westchester, IL 60154Off Market
- $100.787 Acres2500 S Wolf Rd, Westchester, IL 60154Off Market
- $634,8003 bd2 ba2.5k sqft11223 E Chesapeake Pl, Westchester, IL 60154Off Market
- $639,1003 bd2 ba2.2k sqft11220 W Chesapeake Pl, Westchester, IL 60154Off Market
Nearby schools
GreatSchools rating
- 5/10Hillside Elementary SchoolGrades: PK-8Distance: 2 mi
- NAProviso West High SchoolGrades: 9-12Distance: 1.7 mi
Schools provided by the listing agent
- Elementary: Hillside Elementary School
- Middle: Hillside Elementary School
- High: Proviso West High School
- District: 93
Source: MRED as distributed by MLS GRID. This data may not be complete. We recommend contacting the local school district to confirm school assignments for this home.
Get a cash offer in 3 minutes
Find out how much your home could sell for in as little as 3 minutes with a no-obligation cash offer.
Estimated market value
$722,800
Get a cash offer in 3 minutes
Find out how much your home could sell for in as little as 3 minutes with a no-obligation cash offer.
Estimated market value
$722,800
- Illinois
- Cook County
- Westchester
- 60154
- 11208 E Chesapeake Pl
Nearby cities
Nearby zip codes
Other Westchester Topics
