Skip main navigation
Sold for $550,000
  • $550,000

    11208 Gilcrest Street, Parker, CO 80134

    3beds
    2,931sqft
    Single Family Residence
    Built in 1997
    4,791 Square Feet Lot
    $548,400 Zestimate®
    $188/sqft
    $3,004 Estimated rent

    Home value

    $548,400

    $521,000 - $576,000

    $3,004/mo

    Zestimate® history
    Loading
    Loading...

    Owner options

    List your home for rent

    $3,004/mo

    Rent Zestimate®

    Find your next renter with Zillow Rental Manager. Plus, with online applications, you can quickly screen prospective tenants – for free.

    Learn more

    $3,004/mo

    Rent Zestimate®

    Refinance and save

    $3,345/mo

    Est. payment

    Refinancing to a lower rate could help reduce your monthly payments and save thousands over the life of the loan.

    See today's rates

    $3,345/mo

    Est. payment

    Explore your selling options

    Work with a Zillow partner agent

    Leverage their expertise and Zillow's premium Showcase listings to get your home seen by more buyers.

    Get started

    List with your own agent

    Get your home in front of millions of buyers by listing it on Zillow.

    Learn how to do it

    Sell it yourself

    Take full control of how buyers see your home on Zillow by listing For Sale by Owner (FSBO).

    List your home

    What's special

    Rare walkout basementLow-maintenance summer livingOversized primary suiteVaulted ceilingsNew exterior paintSliding glass doorsFresh interior paint
    Move-in ready, thoughtfully updated, and featuring a rare walkout basement, this beautifully maintained home is ideally positioned in one of Parker’s most desirable neighborhoods. Fresh interior paint, brand-new carpet throughout, and new exterior paint create a clean, turnkey presentation and reflect the exceptional care this home has received. Inside, vaulted ceilings and an open, light-filled floor plan create an inviting sense of space. The living room is warm and welcoming and centered with a built-in entertainment area and framed by large windows. The kitchen offers stainless steel appliances, granite countertops, ample cabinetry, and a convenient breakfast bar, all opening seamlessly to the dining area. Sliding glass doors lead to an elevated deck overlooking the backyard—ideal for entertaining or quiet evenings outdoors. The upper level features an oversized primary suite with a spacious walk-in closet complete with a refined closet system and a five-piece bath with natural stone tile flooring and a soaking tub. Two additional guest bedrooms are also located upstairs and are served by a full hallway bath. The open hallway overlooks the main level, enhancing the home’s vaulted architecture and airy feel. The walkout basement offers excellent flexibility for future living space, a home office, guest area, or recreation room, with direct access to the backyard. Outside, lush and thoughtfully maintained landscaping offers low-maintenance summer living, while the private backyard is naturally screened from neighboring homes by mature trees, creating a peaceful and secluded setting. Enjoy access to outstanding neighborhood amenities including a community pool, parks, playgrounds, and close proximity to Cherry Creek trails. Just minutes from a variety of shops, restaurants, year-round community events and conveniently located near top-rated school. This home delivers comfort, location, and long-term value in one impressive package.

    Zillow last checked:

    Listing updated:

    Listed by:

    Jonas Markel 720-939-4635 jonas.markel@orchard.com,

    Orchard Brokerage LLC

    Bought with:

    Alexis Masson, 100104885

    Preferred Property Management and Real Estate, LLC

    Source: REcolorado as distributed by MLS GRID,MLS#: 5527475MLS Logo

    Facts & features

    Interior

    Bedrooms & bathrooms
    • Bedrooms: 3
    • Bathrooms: 3
    • Full bathrooms: 2
    • 1/2 bathrooms: 1
    • Main level bathrooms: 1
    Bedroom
    • Description: Oversized Primary Suite With A Spacious Walk-In Closet Complete With A Refined Closet System And A Five-Piece Bath With Natural Stone Tile Flooring And A Soaking Tub.
    • Features: Primary Suite
    • Level: Upper
    Bedroom
    • Level: Upper
    Bedroom
    • Level: Upper
    Bathroom
    • Level: Main
    Bathroom
    • Description: Oversized Primary Suite With A Spacious Walk-In Closet Complete With A Refined Closet System And A Five-Piece Bath With Natural Stone Tile Flooring And A Soaking Tub.
    • Features: En Suite Bathroom
    • Level: Upper
    Bathroom
    • Level: Upper
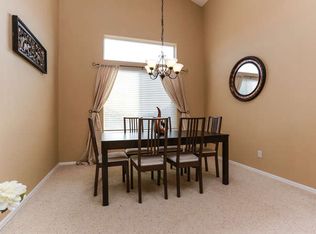
    Dining room
    • Level: Main
    Kitchen
    • Description: The Kitchen Offers Stainless Steel Appliances, Granite Countertops, Ample Cabinetry, And A Convenient Breakfast Bar, All Opening Seamlessly To The Dining Area.
    • Level: Main
    Living room
    • Description: The Living Room Is Warm And Welcoming, Centered Around A Gas Fireplace With A Built-In Entertainment Area And Framed By Large Windows.
    • Level: Main
    Heating
    • Forced Air
    Cooling
    • Central Air
    Appliances
    • Included: Dishwasher, Disposal, Dryer, Gas Water Heater, Microwave, Oven, Range, Refrigerator, Washer
    • Laundry: In Unit
    Features
    • Ceiling Fan(s), Five Piece Bath, Granite Counters, High Ceilings, High Speed Internet, Open Floorplan, Primary Suite, Smoke Free, Tile Counters, Vaulted Ceiling(s), Walk-In Closet(s)
    • Flooring: Carpet, Tile, Wood
    • Windows: Window Coverings
    • Basement: Walk-Out Access
    • Common walls with other units/homes: No Common Walls
    Interior area
    • Total structure area: 2,931
    • Total interior livable area: 2,931 sqft
    • Finished area above ground: 1,971
    • Finished area below ground: 0

    Property

    Parking
    • Total spaces: 2
    • Parking features: Garage - Attached
    • Attached garage spaces: 2
    Features
    • Levels: Two
    • Stories: 2
    • Patio & porch: Covered, Deck, Front Porch
    • Exterior features: Private Yard
    • Fencing: Full
    Lot
    • Size: 4,791 Square Feet
    • Features: Level, Sprinklers In Front, Sprinklers In Rear
    • Residential vegetation: Grassed
    Details
    • Parcel number: R0374590
    • Special conditions: Standard

    Construction

    Type & style
    • Home type: SingleFamily
    • Architectural style: Traditional
    • Property subtype: Single Family Residence
    Materials
    • Brick, Frame
    • Foundation: Concrete Perimeter
    • Roof: Composition
    Condition
    • Year built: 1997

    Utilities & green energy

    • Sewer: Public Sewer
    • Water: Public
    • Utilities for property: Cable Available, Electricity Connected, Internet Access (Wired), Natural Gas Available, Natural Gas Connected, Phone Available

    Community & HOA

    Community
    • Subdivision: Clarke Farms
    HOA
    • Has HOA: Yes
    • Amenities included: Playground, Pool, Tennis Court(s)
    • Services included: Maintenance Grounds
    • HOA fee: $120 monthly
    • HOA name: Clarke Farms Community
    • HOA phone: 303-233-4646
    Location
    • Region: Parker

    Financial & listing details

    • Price per square foot: $188/sqft
    • Tax assessed value: $556,294
    • Annual tax amount: $3,188
    • Date on market: 1/2/2026
    • Listing terms: Cash,Conventional,FHA,VA Loan
    • Exclusions: Pool Table And Personal Property.
    • Ownership: Individual
    • Electric utility on property: Yes
    • Road surface type: Paved

    Price history

    DateEventPrice
    2/13/2026Sold$550,000-2.7%$188/sqft
    Source: REcolorado as distributed by MLS GRID #5527475 Report a problem
    1/19/2026Pending sale$565,000$193/sqft
    Source: REcolorado as distributed by MLS GRID #5527475 Report a problem
    1/15/2026Price change$565,000-1.7%$193/sqft
    Source: REcolorado as distributed by MLS GRID #5527475 Report a problem
    1/2/2026Listed for sale$575,000+111%$196/sqft
    Source: REcolorado as distributed by MLS GRID #5527475 Report a problem
    10/21/2013Sold$272,500-2.6%$93/sqft
    Source: Public Record Report a problem
    8/2/2013Price change$279,900+3.7%$95/sqft
    Source: ROCKY MOUNTAIN R.E. ADVISORS #1216233 Report a problem
    7/7/2013Listed for sale$269,900+84%$92/sqft
    Source: Owner Report a problem
    1/31/1997Sold$146,705$50/sqft
    Source: Public Record Report a problem

    Public tax history

    YearProperty taxesTax assessment
    2025$3,188 -1.2%$34,770 -13.5%
    2024$3,226 +31.7%$40,180 -0.9%
    2023$2,448 -3.9%$40,560 +43.2%
    2022$2,548 $28,320 -2.8%
    2021-- $29,130 +4.8%
    2020$2,460 +10.8%$27,790
    2019$2,220 $27,790 +14.4%
    2018$2,220 +7.8%$24,290
    2017$2,060 +9.2%$24,290 +11.2%
    2016$1,887 -1.8%$21,840
    2015$1,921 +12.1%$21,840 +25.7%
    2014$1,714 $17,370
    2013-- $17,370 -4.1%
    2012-- $18,120
    2011-- $18,120 -6.8%
    2010-- $19,440 -11.6%
    2009$996 $21,990
    2008-- $21,990 +11.7%
    2007-- $19,690
    2006$1,768 +6.2%$19,690 +6.3%
    2004$1,664 -31.8%$18,520 -0.9%
    2003$2,440 $18,690
    2002-- $18,690 +11.4%
    2001$1,508 -2.7%$16,770 0%
    2000$1,550 $16,775
    Find assessor info on the county website

    Neighborhood: Clarke Farms

    Nearby schools

    GreatSchools rating
    Schools provided by the listing agent
    • Elementary: Cherokee Trail
    • Middle: Sierra
    • High: Chaparral
    • District: Douglas RE-1

    Source: REcolorado as distributed by MLS GRID. This data may not be complete. We recommend contacting the local school district to confirm school assignments for this home.

    Get a cash offer in 3 minutes
    Find out how much your home could sell for in as little as 3 minutes with a no-obligation cash offer.
    Estimated market value
    $548,400
    Get a cash offer in 3 minutes
    Find out how much your home could sell for in as little as 3 minutes with a no-obligation cash offer.
    Estimated market value
    $548,400