Skip main navigation
Closed
Street View
  • $441,000

    11208 Glen Abbey Dr, North Royalton, OH 44133

    3beds
    2,072sqft
    Single Family Residence
    Built in 2004
    0.42 Acres Lot
    $454,300 Zestimate®
    $213/sqft
    $3,062 Estimated rent

    Home value

    $454,300

    $413,000 - $500,000

    $3,062/mo

    Zestimate® history
    Loading
    Loading...

    Owner options

    List your home for rent

    $3,062/mo

    Rent Zestimate®

    Find your next renter with Zillow Rental Manager. Plus, with online applications, you can quickly screen prospective tenants – for free.

    Learn more

    $3,062/mo

    Rent Zestimate®

    Refinance and save

    $3,389/mo

    Est. payment

    Refinancing to a lower rate could help reduce your monthly payments and save thousands over the life of the loan.

    See today's rates

    $3,389/mo

    Est. payment

    Explore your selling options

    Work with a Zillow partner agent

    Leverage their expertise and Zillow's premium Showcase listings to get your home seen by more buyers.

    Get started

    List with your own agent

    Get your home in front of millions of buyers by listing it on Zillow.

    Learn how to do it

    Sell it yourself

    Take full control of how buyers see your home on Zillow by listing For Sale by Owner (FSBO).

    List your home

    What's special

    Updated half bathOpen concept kitchenLarge composite deckBrick accentsMaster suiteNeighborhood and curb appealPanoramic windows
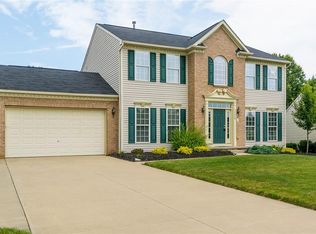
    Updated Colonial with fabulous open concept kitchen now available on Glen Abbey! As you pull in, notice the neighborhood and curb appeal of this home--brick accents, tidy landscaping, sidewalks, nice backyard views and welcoming front porch. NICE! You enter into the open and airy, cathedral ceiling foyer with coat closet and sight lines all the way through to the back of the home. There is an updated half bath off the foyer and a nice living room with chair rail accents to the right which can also be a den, playroom, office, reading room -- you decide! To the left of the foyer is a classic dining room with wainscoting and chandelier. The open concept kitchen has loads of cabinets, ss appliances, island with bar seating, full view of the adjacent family room and bonus morning room with gorgeous, custom built-ins and panoramic windows overlooking the back yard - WOW! Upstairs there are 2 nice size bedrooms that share a full bathroom with tub/shower combo and storage vanity. The master suite is spacious with walk-in closet and ensuite bathroom with shower, separate soaker tub and double sink vanity. CONVENIENT! Head out back to relax or entertain on the large composite deck with privacy fencing or in your flat, usable backyard lined with trees and brush making your view more private and peaceful. The unfinished, dry basement with laundry is 1000+sf -- enormous -- the possibilities are endless! All appliance and swing set stay. Transferrable Vivent Security System. America's Preferred Home Warranty provided for peace of mind. This house hits the hard to find sweet spot budget wise and wont last.

    Zillow last checked:

    Listing updated:

    Listed by:

    Jennifer L Starinsky jenniferstarinsky@icloud.com440-804-4292,

    Keller Williams Elevate

    Bought with:

    Carly M Sablotny, 2017003926

    Keller Williams Living

    Source: MLS Now,MLS#: 5103400MLS LogoOriginating MLS: Akron Cleveland Association of REALTORS

    Facts & features

    Interior

    Bedrooms & bathrooms
    • Bedrooms: 3
    • Bathrooms: 3
    • Full bathrooms: 2
    • 1/2 bathrooms: 1
    • Main level bathrooms: 1
    Primary bedroom
    • Description: Flooring: Carpet
    • Level: Second
    • Dimensions: 19 x 11.5
    Bedroom
    • Description: Flooring: Carpet
    • Level: Second
    • Dimensions: 13.5 x 12
    Bedroom
    • Description: Flooring: Carpet
    • Level: Second
    • Dimensions: 13 x 11.5
    Dining room
    • Description: Flooring: Laminate
    • Features: Chandelier
    • Level: First
    • Dimensions: 12 x 12
    Entry foyer
    • Description: Flooring: Laminate
    • Level: First
    • Dimensions: 17 x 9.5
    Family room
    • Description: Flooring: Carpet
    • Level: First
    • Dimensions: 17 x 14
    Kitchen
    • Description: Flooring: Laminate
    • Level: First
    • Dimensions: 19 x 15
    Living room
    • Description: Flooring: Carpet
    • Level: First
    • Dimensions: 14 x 12
    Sitting room
    • Description: Flooring: Laminate
    • Level: First
    • Dimensions: 19 x 9
    Heating
    • Forced Air
    Cooling
    • Central Air
    Appliances
    • Included: Dryer, Dishwasher, Microwave, Range, Refrigerator, Washer
    • Laundry: Lower Level
    Features
    • Windows: Double Pane Windows
    • Basement: Full,Concrete,Unfinished
    • Has fireplace: No
    Interior area
    • Total structure area: 2,072
    • Total interior livable area: 2,072 sqft
    • Finished area above ground: 2,072

    Property

    Parking
    • Total spaces: 2
    • Parking features: Attached, Garage
    • Attached garage spaces: 2
    Features
    • Levels: Two
    • Stories: 2
    • Patio & porch: Deck
    Lot
    • Size: 0.42 Acres
    Details
    • Parcel number: 48122017

    Construction

    Type & style
    • Home type: SingleFamily
    • Architectural style: Colonial
    • Property subtype: Single Family Residence
    Materials
    • Vinyl Siding
    • Roof: Asphalt,Fiberglass
    Condition
    • Updated/Remodeled
    • Year built: 2004
    Details
    • Warranty included: Yes

    Utilities & green energy

    • Sewer: Public Sewer
    • Water: Public

    Community & HOA

    Community
    • Security: Security System
    • Subdivision: Glen Abbey Sub
    HOA
    • Has HOA: Yes
    • HOA fee: $265 annually
    • HOA name: Glen Abbey Hoa
    Location
    • Region: North Royalton

    Financial & listing details

    • Price per square foot: $213/sqft
    • Tax assessed value: $328,200
    • Annual tax amount: $6,672
    • Date on market: 6/20/2025
    • Cumulative days on market: 5 days
    • Listing terms: Cash,Conventional,FHA,VA Loan

    Price history

    DateEventPrice
    8/7/2025Sold$441,000+14.8%$213/sqft
    Source: MLS Now #5103400 Report a problem
    6/23/2025Pending sale$384,000$185/sqft
    Source: MLS Now #5103400 Report a problem
    6/20/2025Listed for sale$384,000+49%$185/sqft
    Source: MLS Now #5103400 Report a problem
    3/22/2005Sold$257,665$124/sqft
    Source: Public Record Report a problem

    Public tax history

    YearProperty taxesTax assessment
    2025$6,277 -5.9%$114,870
    2024$6,673 +8.5%$114,870 +18.3%
    2023$6,150 $97,090
    2022-- $97,090
    2021$6,172 -0.2%$97,090 +5%
    2020$6,183 +0.7%$92,440
    2019$6,141 +1.2%$92,440
    2018$6,066 +4.4%$92,440 +9.3%
    2017$5,813 +6.7%$84,600
    2016$5,446 $84,600
    2015$5,446 -0.8%$84,600
    2014$5,489 +1.4%$84,600
    2013$5,413 +3.5%$84,600
    2012$5,232 +815.3%$84,600 -9.5%
    2011$572 -90%$93,460
    2010$5,727 +1.1%$93,460
    2009$5,663 +6.3%$93,460 -4%
    2008$5,326 +1.1%$97,340
    2007$5,266 $97,340
    2005-- --
    2004$41 $740
    Find assessor info on the county website

    Neighborhood: 44133

    Nearby schools

    GreatSchools rating
    Schools provided by the listing agent
    • District: North Royalton CSD - 1821

    Source: MLS Now. This data may not be complete. We recommend contacting the local school district to confirm school assignments for this home.

    Get a cash offer in 3 minutes
    Find out how much your home could sell for in as little as 3 minutes with a no-obligation cash offer.
    Estimated market value
    $454,300
    Get a cash offer in 3 minutes
    Find out how much your home could sell for in as little as 3 minutes with a no-obligation cash offer.
    Estimated market value
    $454,300