Welcome to this charming single-story home with 4 bedrooms, 2 bathrooms, a 2-car garage, and a private fenced backyard with no rear neighbors. Seller is offering buyer help with closing costs or interest rate Inside, you'll find tile floors, modern light fixtures, ceiling fans, and recessed lighting. The open floor plan connects the kitchen, living room, and dining area, creating a functional and welcoming space. The living room overlooks the backyard that backs to open space. The kitchen features plenty of counter and cabinet space, a large center island, and GE appliances. The primary suite at the back of the home offers a peaceful retreat with an ensuite bathroom that includes a double vanity, walk-in shower, and spacious walk-in closet. Three additional bedrooms with neutral tones and soft carpet share a second bathroom. There's also an indoor laundry room with a washer and dryer near the front of the home, leading to the 2-car garage. This property features at closing paid-off solar panels, providing new owners with the benefits of renewable energy without the upfront cost. Enjoy lower utility bills thanks to clean, sustainable power, which can also increase your property value. The community offers a resort-style pool, fitness center, walking trails, clubhouse, play room with pool tables and foosball, and playground, all within walking distance. The location is equally impressive, with Sumner High School just a short bike ride or walk away. The home is only minutes from major highways like I-75 & US-301, as well as popular destinations such as Publix, Starbucks, Sam’s Club, Crunch Fitness, HomeGoods, Marshalls, Bealls, and St. Joseph's Hospital South. Everything you need is within a 5-10 minute drive, making this location truly unbeatable. Come and explore this incredible home today!
Sold for $365,000
$365,000
11208 LELAND GROVES DRIVE, RIVERVIEW, FL 33579
4beds
1,841sqft
Single Family Residence
Built in 2018
6,000 Square Feet Lot
$356,200 Zestimate®
$198/sqft
$2,453 Estimated rent
Home value
$356,200
Estimated sales range
Not available
$2,453/mo
Zestimate® history
Owner options
List your home for rent
$2,453/mo
Rent Zestimate®
Find your next renter with Zillow Rental Manager. Plus, with online applications, you can quickly screen prospective tenants – for free.
$2,453/mo
Rent Zestimate®
Refinance and save
$2,555/mo
Est. payment
Refinancing to a lower rate could help reduce your monthly payments and save thousands over the life of the loan.
$2,555/mo
Est. payment
Explore your selling options
Work with a Zillow partner agent
Leverage their expertise and Zillow's premium Showcase listings to get your home seen by more buyers.
Get startedList with your own agent
Get your home in front of millions of buyers by listing it on Zillow.
Learn how to do itSell it yourself
Take full control of how buyers see your home on Zillow by listing For Sale by Owner (FSBO).
List your homeWhat's special
Modern light fixturesLarge center islandIndoor laundry roomSoft carpetOpen floor planCeiling fansNeutral tones
Zillow last checked:
Listing updated:
Listed by:
Ana Mitchell 813-599-4669,
ROBERT SLACK LLC 352-229-1187
Bought with:
Michelle Wolfe, 3467854
PEOPLE FIRST REAL ESTATE LLC.
Source: Stellar MLS,MLS#: TB8371671 Originating MLS: Ocala - Marion
Originating MLS: Ocala - Marion
Facts & features
Interior
Bedrooms & bathrooms
- Bedrooms: 4
- Bathrooms: 2
- Full bathrooms: 2
Primary bedroom
- Features: Walk-In Closet(s)
- Level: First
Kitchen
- Level: First
Living room
- Level: First
Heating
- Electric
Cooling
- Central Air
Appliances
- Included: Dishwasher, Dryer, Microwave, Range, Refrigerator, Washer
- Laundry: Laundry Room
Features
- Ceiling Fan(s)
- Flooring: Carpet, Tile
- Windows: Hurricane Shutters
- Has fireplace: No
Interior area
- Total structure area: 1,841
- Total interior livable area: 1,841 sqft
Property
Parking
- Total spaces: 2
- Parking features: Garage - Attached
- Attached garage spaces: 2
Features
- Levels: One
- Stories: 1
Lot
- Size: 6,000 Square Feet
- Dimensions: 50 x 120
Details
- Parcel number: U203120A8E00000900012.0
- Zoning: PD
- Special conditions: None
Construction
Type & style
- Home type: SingleFamily
- Property subtype: Single Family Residence
Materials
- Stucco
- Foundation: Slab
- Roof: Shingle
Condition
- New construction: No
- Year built: 2018
Utilities & green energy
- Sewer: Public Sewer
- Water: Public
- Utilities for property: Other
Community & HOA
Community
- Pet fee: $0 monthly
- Subdivision: CARLTON LAKES WEST PH 1 &
HOA
- Has HOA: Yes
- HOA fee: $6 monthly
- HOA name: Inframark, LLC
- HOA phone: 813-991-1116
Location
- Region: Riverview
Financial & listing details
- Price per square foot: $198/sqft
- Tax assessed value: $289,329
- Annual tax amount: $7,992
- Date on market: 4/7/2025
- Cumulative days on market: 46 days
- Listing terms: Cash,Conventional,FHA,VA Loan
- Ownership: Fee Simple
- Total actual rent: 0
- Road surface type: Asphalt
Price history
| Date | Event | Price |
|---|---|---|
| 6/20/2025 | Sold | $365,000+0%$198/sqft |
Source:  Stellar MLS #TB8371671 Report a problem Stellar MLS #TB8371671 Report a problem | ||
| 5/27/2025 | Pending sale | $364,999$198/sqft |
Source: Stellar MLS #TB8371671 Report a problem | ||
| 5/8/2025 | Price change | $364,999-0.8%$198/sqft |
Source: Stellar MLS #TB8371671 Report a problem | ||
| 4/18/2025 | Price change | $368,000-0.5%$200/sqft |
Source: Stellar MLS #TB8371671 Report a problem | ||
| 4/8/2025 | Listed for sale | $369,999+82.4%$201/sqft |
Source: Stellar MLS #TB8371671 Report a problem | ||
| 5/1/2018 | Sold | $202,900$110/sqft |
Source: Public Record Report a problem | ||
Public tax history
| Year | Property taxes | Tax assessment |
|---|---|---|
| 2025 | $8,428 +5.5% | $289,329 +1.4% |
| 2024 | $7,992 +8.4% | $285,473 +3% |
| 2023 | $7,375 +1.5% | $277,158 +29.3% |
| 2022 | $7,263 +12% | $214,432 +10% |
| 2021 | $6,488 +8.6% | $194,938 +10% |
| 2020 | $5,976 -0.3% | $177,216 -1.3% |
| 2019 | $5,994 | $179,471 +786.3% |
| 2018 | $5,994 +116.5% | $20,250 +237.5% |
| 2017 | $2,769 | $6,000 |
Find assessor info on the county website
Neighborhood: Carlton Lakes
Nearby homes
- $365,0004 bd2 ba1.9k sqft11210 Leland Groves Dr, Riverview, FL 33579Sold
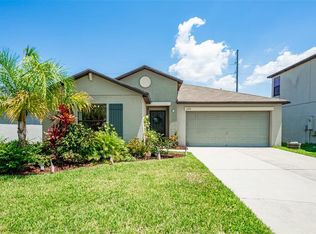
- $372,2004 bd2 ba2.6k sqft11206 Leland Groves Dr, Riverview, FL 33579Off Market
- $346,1004 bd2 ba1.9k sqft11204 Leland Groves Dr, Riverview, FL 33579Off Market
- $392,8005 bd2 ba2.9k sqft11212 Leland Groves Dr, Riverview, FL 33579Off Market
- $335,4003 bd2 ba1.5k sqft11202 Leland Groves Dr, Riverview, FL 33579Off Market
- $415,1005 bd3 ba2.9k sqft11207 Leland Groves Dr, Riverview, FL 33579Off Market
- $327,5004 bd2 ba1.8k sqft11205 Leland Groves Dr, Riverview, FL 33579Sold
- $350,4004 bd2 ba1.9k sqft11209 Leland Groves Dr, Riverview, FL 33579Off Market
Nearby schools
GreatSchools rating
- 2/10Summerfield Crossings Elementary SchoolGrades: PK-5Distance: 1.6 mi
- 3/10Eisenhower Middle SchoolGrades: 6-8Distance: 3.1 mi
- 3/10Jule F Sumner High SchoolGrades: 9-12Distance: 0.6 mi
Schools provided by the listing agent
- Elementary: Belmont Elementary School
- Middle: Eisenhower-HB
- High: Sumner High School
Source: Stellar MLS. This data may not be complete. We recommend contacting the local school district to confirm school assignments for this home.
Get a cash offer in 3 minutes
Find out how much your home could sell for in as little as 3 minutes with a no-obligation cash offer.
Estimated market value
$356,200
Get a cash offer in 3 minutes
Find out how much your home could sell for in as little as 3 minutes with a no-obligation cash offer.
Estimated market value
$356,200
- Florida
- Hillsborough County
- Riverview
- 33579
- Carlton Lakes
- 11208 LELAND GROVES DRIVE
Nearby cities
Nearby neighborhoods
Nearby zip codes
Other Riverview Topics
