Skip main navigation
Sold for $358,000
  • $358,000

    11208 Mondale Ave, Seffner, FL 33584

    3beds
    1,332sqft
    Single Family Residence
    Built in 1983
    9,126 Square Feet Lot
    $354,700 Zestimate®
    $269/sqft
    $2,058 Estimated rent

    Home value

    $354,700

    $337,000 - $372,000

    $2,058/mo

    Zestimate® history
    Loading
    Loading...

    Owner options

    List your home for rent

    $2,058/mo

    Rent Zestimate®

    Find your next renter with Zillow Rental Manager. Plus, with online applications, you can quickly screen prospective tenants – for free.

    Learn more

    $2,058/mo

    Rent Zestimate®

    Refinance and save

    $2,439/mo

    Est. payment

    Refinancing to a lower rate could help reduce your monthly payments and save thousands over the life of the loan.

    See today's rates

    $2,439/mo

    Est. payment

    Explore your selling options

    Work with a Zillow partner agent

    Leverage their expertise and Zillow's premium Showcase listings to get your home seen by more buyers.

    Get started

    List with your own agent

    Get your home in front of millions of buyers by listing it on Zillow.

    Learn how to do it

    Sell it yourself

    Take full control of how buyers see your home on Zillow by listing For Sale by Owner (FSBO).

    List your home

    What's special

    Attached garageUpdated guest bathroomLarge master suiteIndoor laundry spaceNew carpetClose to restaurantsSplit floor plan
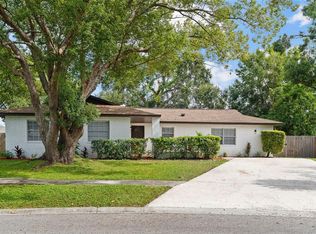
    Best deal in town! Located in the heart of Seffner in the desirable Greater Brandon area, this home offers Florida living in style… with NO HOA! Homes this well-maintained and tastefully renovated rarely come available in this area and this home is loaded with extras! The UPDATED KITCHEN features solid wood shaker-style cabinets with soft-close drawers, bright granite countertops, and stainless appliances. You will enjoy an open entertaining area with spacious living room, which features beautiful waterproof luxury plank flooring and tons of natural light. A large dining space is perfect for making memories and enjoying dinners with family and friends. The large master suite features a private en-suite master bathroom, and tons of closet space. A split floor plan offers everyone plenty of privacy and space to spread out. Both secondary bedrooms feature ample closet space and fresh, new carpet and paint. The updated guest bathroom is sparkling fresh, and offers a calm sense of elegance. Outside you’ll enjoy the Florida lifestyle while entertaining family and friends in your large FENCED yard, perfect for your lovable pets. A large covered patio is the perfect place to enjoy a quiet morning, or relax with your favorite beverage after a long day. An attached garage with indoor laundry space offers the ultimate in convenience and loads of storage space. A spacious storage shed in the backyard is the perfect place for all your extras! NO HOA means you have the freedom to make this home yours, and you’ll have plenty of space for your toys, boat, etc. Close to restaurants and shops and only about 15 minutes from downtown Tampa, your new home is exactly where you want to be. Everything’s been done for you, so all you need to do is schedule your showing today and make this one yours!

    Zillow last checked:

    Listing updated:

    Listing Provided by:

    Stephen Scott PA 813-688-0068,

    PINEYWOODS REALTY LLC 813-225-1890

    Bought with:

    Adam Mazur, 3413918

    KELLER WILLIAMS SUBURBAN TAMPA

    Source: Stellar MLS,MLS#: T3517941MLS LogoOriginating MLS: Tampa

    Facts & features

    Interior

    Bedrooms & bathrooms
    • Bedrooms: 3
    • Bathrooms: 2
    • Full bathrooms: 2
    Primary bedroom
    • Features: En Suite Bathroom, Built-in Closet
    • Level: First
    • Dimensions: 14x12
    Bedroom 2
    • Features: Built-in Closet
    • Level: First
    • Dimensions: 11x12
    Bedroom 3
    • Features: Built-in Closet
    • Level: First
    • Dimensions: 10x11
    Kitchen
    • Level: First
    • Dimensions: 10x11
    Living room
    • Level: First
    • Dimensions: 12x16
    Heating
    • Central
    Cooling
    • Central Air
    Appliances
    • Included: Dishwasher, Microwave, Range
    • Laundry: In Garage
    Features
    • Living Room/Dining Room Combo, Open Floorplan, Solid Wood Cabinets, Stone Counters
    • Flooring: Carpet, Vinyl
    • Doors: French Doors
    • Has fireplace: No
    Interior area
    • Total structure area: 1,996
    • Total interior livable area: 1,332 sqft

    Property

    Parking
    • Total spaces: 1
    • Parking features: Driveway
    • Attached garage spaces: 1
    • Has uncovered spaces: Yes
    Features
    • Levels: One
    • Stories: 1
    • Patio & porch: Covered, Rear Porch
    • Fencing: Wood
    Lot
    • Size: 9,126 sqft
    • Dimensions: 78 x 117
    Details
    • Parcel number: U04292027X00000500019.0
    • Zoning: RSC-6
    • Special conditions: None

    Construction

    Type & style
    • Home type: SingleFamily
    • Property subtype: Single Family Residence
    Materials
    • Block
    • Foundation: Slab
    • Roof: Shingle
    Condition
    • New construction: No
    • Year built: 1983

    Utilities & green energy

    • Sewer: Public Sewer
    • Water: Public
    • Utilities for property: Public

    Community & neighborhood

    Location
    • Region: Seffner
    • Subdivision: PRESIDENTIAL MANOR UNIT 2A

    HOA & financial

    HOA
    • Has HOA: No
    Other fees
    • Pet fee: $0 monthly
    Other financial information
    • Total actual rent: 0

    Other

    Other facts
    • Listing terms: Cash,Conventional,FHA,VA Loan
    • Ownership: Fee Simple
    • Road surface type: Asphalt

    Price history

    DateEventPrice
    4/25/2024Sold$358,000$269/sqft
    Source: Stellar MLS #T3517941 Report a problem
    4/16/2024Pending sale$358,000+2.3%$269/sqft
    Source: Stellar MLS #T3517941 Report a problem
    4/11/2024Listed for sale$349,900+64.6%$263/sqft
    Source: Stellar MLS #T3517941 Report a problem
    2/8/2024Sold$212,600+46.6%$160/sqft
    Source: Public Record Report a problem
    12/15/2016Sold$145,000+26.1%$109/sqft
    Source: Public Record Report a problem
    5/14/2003Sold$115,000$86/sqft
    Source: Public Record Report a problem

    Public tax history

    YearProperty taxesTax assessment
    2025$4,765 -3.5%$264,779 -0.1%
    2024$4,939 +11.8%$264,928 +20.9%
    2023$4,417 -2.6%$219,137 -4.7%
    2022$4,535 +125.6%$229,908 +81.2%
    2021$2,010 +4.2%$126,890 +1.4%
    2020$1,928 +4.8%$125,138 +2.3%
    2019$1,840 $122,325 +1.9%
    2018$1,840 +2.9%$120,044 +2.1%
    2017$1,787 +1.9%$117,575 +76.7%
    2016$1,755 +96.2%$66,543 +0.7%
    2015$894 +0.6%$66,080 +0.8%
    2014$889 $65,556 +1.5%
    2013$889 -1.7%$64,587 +1.7%
    2012$905 -21.3%$63,507 -23.1%
    2011$1,150 -7.4%$82,552 -5.9%
    2010$1,242 -12.8%$87,759 -9.4%
    2009$1,425 -31.3%$96,836 -24.9%
    2008$2,073 -8.7%$129,014 +3%
    2007$2,270 -4.5%$125,256 +2.5%
    2006$2,376 +0.3%$122,201 +3%
    2005$2,368 $118,642 +22.2%
    2004-- $97,052 +8.3%
    2003-- $89,600 +5.5%
    2002-- $84,910 +8.4%
    2001-- $78,312 +6.4%
    2000$1,997 $73,627

    Find assessor info on the county website

    Neighborhood: 33584

    Nearby schools

    GreatSchools rating
    Get a cash offer in 3 minutes
    Find out how much your home could sell for in as little as 3 minutes with a no-obligation cash offer.
    Estimated market value
    $354,700
    Get a cash offer in 3 minutes
    Find out how much your home could sell for in as little as 3 minutes with a no-obligation cash offer.
    Estimated market value
    $354,700