No HOA! RV Gate! New HVAC! ~1/3 Acre! This 3 bed/2 bath home sits on nearly 1/3-acre cul-de-sac lot with direct alley access via the rear RV gate. The spacious backyard features a sparkling diving pool, mature landscaping, a generous paver patio, and plenty of room to create dreamy outdoor living. A separate workshop and shed provide abundant space for hobbies, projects, and storage. Inside, the home offers spacious living areas, a tankless water heater, and NEW HVAC system. With its generous lot, desirable location, and impressive outdoor amenities, this property offers an exceptional canvas for renovation and personalization. A rare opportunity to bring your vision to life in Phoenix's desirable Shea/51 location. Property is being sold as-is.
Pending
$599,000
11208 N 38TH Place, Phoenix, AZ 85028
3beds
1,681sqft
Single Family Residence
Built in 1969
0.31 Acres Lot
$-- Zestimate®
$356/sqft
$-- HOA
What's special
Sparkling diving poolSpacious backyardSeparate workshop and shedMature landscapingGenerous paver patioTankless water heaterNew hvac system
- 7 days
- 383
- 42
Likely to sell faster than
Zillow last checked:
Listing updated:
Listed by:
Jill Peterson 623-330-2125,
Realty ONE Group
Source: ARMLS,MLS#: 7076440
Facts & features
Interior
Bedrooms & bathrooms
- Bedrooms: 3
- Bathrooms: 2
- Full bathrooms: 2
Heating
- Natural Gas, Ceiling
Cooling
- Central Air, Ceiling Fan(s), Programmable Thmstat
Appliances
- Included: Dryer, Washer, Refrigerator, Built-in Microwave, Dishwasher, Disposal, Electric Range, Electric Oven
- Laundry: Inside
Features
- Non-laminate Counter, High Speed Internet, Eat-in Kitchen, Breakfast Bar, No Interior Steps, Full Bth Master Bdrm
- Has basement: No
- Has fireplace: No
Interior area
- Total structure area: 1,681
- Total interior livable area: 1,681 sqft
Property
Parking
- Total spaces: 4
- Parking features: Off Street, Attached Carport, RV Access/Parking, Direct Access, Rear Vehicle Entry, Storage
- Carport spaces: 2
- Uncovered spaces: 2
Accessibility
- Accessibility features: Customized Wheelchair Accessible, Zero-Grade Entry, Accessible Approach with Ramp, Mltpl Entries/Exits, Hard/Low Nap Floors, Bath Raised Toilet, Bath Grab Bars, Accessible Hallway(s)
Features
- Stories: 1
- Patio & porch: Covered, Patio
- Exterior features: Rain Gutters, Storage, Built-in Barbecue
- Has private pool: Yes
- Pool features: Variable Speed Pump, Outdoor Pool, Diving Pool
- Spa features: None
- Fencing: Back Yard,See Remarks,Block,Wood
Lot
- Size: 0.31 Acres
- Features: North/South Exposure, Sprinklers In Rear, Sprinklers In Front, Alley, Desert Back, Desert Front, Cul-De-Sac, Grass Front, Grass Back
Details
- Additional structures: Workshop, Shed(s)
- Parcel number: 16657065
Construction
Type & style
- Home type: SingleFamily
- Property subtype: Single Family Residence
Materials
- Wood Siding, Wood Frame, Painted, Block
- Foundation: Slab
- Roof: Composition
Condition
- Year built: 1969
Utilities & green energy
- Sewer: Public Sewer
Green energy
- Water conservation: Tankless Ht Wtr Heat
Community & HOA
Community
- Features: Near Bus Stop, Biking/Walking Path
- Subdivision: CAVALIER ESTATES UNIT 4
HOA
- Has HOA: No
- Services included: No Fees
Location
- Region: Phoenix
Financial & listing details
- Price per square foot: $356/sqft
- Tax assessed value: $492,200
- Annual tax amount: $2,017
- Date on market: 9/11/2026
- Cumulative days on market: 7 days
- Listing terms: Cash,Conventional
- Ownership: Fee Simple
- Road surface type: Paved
Estimated market value
Not available
Estimated sales range
Not available
Not available
Price history
| Date | Event | Price |
|---|---|---|
| 9/15/2026 | Pending sale | $599,000$356/sqft |
Source:  ARMLS #7076440 Report a problem ARMLS #7076440 Report a problem | ||
| 9/11/2026 | Listed for sale | $599,000$356/sqft |
Source: ARMLS #7076440 Report a problem | ||
Public tax history
| Year | Property taxes | Tax assessment |
|---|---|---|
| 2025 | $1,975 +2.6% | $49,220 -2.6% |
| 2024 | $1,925 +2.3% | $50,510 +139.1% |
| 2023 | $1,882 -1.1% | $21,126 -32.5% |
| 2022 | $1,902 +1.9% | $31,310 +9.6% |
| 2021 | $1,868 -0.4% | $28,560 +4.8% |
| 2020 | $1,876 +3.8% | $27,250 +6.8% |
| 2019 | $1,808 | $25,510 +4.3% |
| 2018 | $1,808 +4.7% | $24,450 +3.3% |
| 2017 | $1,727 +9.5% | $23,680 +3.5% |
| 2016 | $1,576 +2.9% | $22,880 +9.4% |
| 2015 | $1,532 | $20,920 +37.2% |
| 2014 | -- | $15,250 +23.2% |
| 2013 | -- | $12,380 -9% |
| 2012 | -- | $13,600 -16.1% |
| 2011 | -- | $16,210 -16.6% |
| 2010 | -- | $19,430 -15% |
| 2009 | -- | $22,850 -13.1% |
| 2008 | -- | $26,300 +17.9% |
| 2007 | -- | $22,300 +62.2% |
| 2006 | -- | $13,750 |
| 2005 | -- | $13,750 +11.8% |
| 2004 | -- | $12,300 |
| 2003 | -- | $12,300 +17.7% |
| 2002 | -- | $10,450 |
Find assessor info on the county website
Monthly payment
Est. payment
Payment breakdown
Explore the cost of this home by adjusting the details. Changes won't be saved.Climate risks
Neighborhood: Paradise Valley
Nearby schools
Schools provided by the listing agent
- Elementary: Mercury Mine Elementary School
- Middle: Shea Middle School
- High: Shadow Mountain High School
- District: Paradise Valley Unified District
Source: ARMLS. This data may not be complete. We recommend contacting the local school district to confirm school assignments for this home.
Similar homes
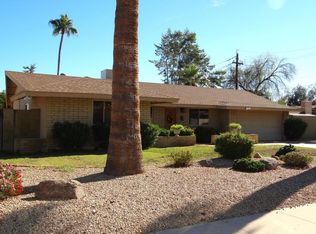
- $665,0005 bd3 ba2.3k sqft11831 N 29TH Street, Phoenix, AZ 85028For Sale
 MLS ID #7078181, Ken Mayer, Revinre. ARMLS
 - $674,9994 bd2 ba2.3k sqft1132 E Village Cir Drive N, Phoenix, AZ 85022For Sale
 MLS ID #7081615, Diana J Navarro, EMG Real Estate. ARMLS
 - $535,0003 bd2 ba1.2k sqft17648 N 35TH Way, Phoenix, AZ 85032For Sale
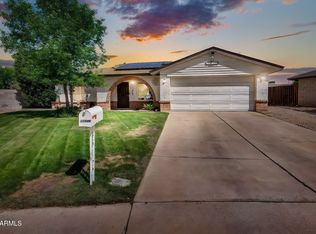 MLS ID #7075489, Mike Stanley, My Home Group Real Estate. ARMLS
 - $420,0003 bd2 ba1.7k sqft2217 E ACOMA Drive, Phoenix, AZ 85022For Sale
 MLS ID #7078256, Akina Miscavage, West USA Realty. ARMLS
