Skip main navigation
Closed
  • $279,900

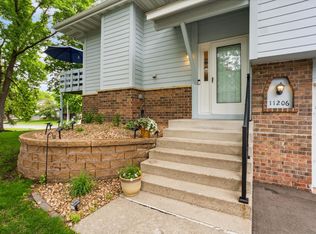
    11208 Vessey Cir, Bloomington, MN 55437

    2beds
    1,494sqft
    Townhouse Quad/4 Corners
    Built in 1979
    5,662 Square Feet Lot
    $280,400 Zestimate®
    $187/sqft
    $2,004 Estimated rent

    Home value

    $280,400

    $261,000 - $303,000

    $2,004/mo

    Zestimate® history
    Loading
    Loading...

    Owner options

    List your home for rent

    $2,004/mo

    Rent Zestimate®

    Find your next renter with Zillow Rental Manager. Plus, with online applications, you can quickly screen prospective tenants – for free.

    Learn more

    $2,004/mo

    Rent Zestimate®

    Refinance and save

    $2,257/mo

    Est. payment

    Refinancing to a lower rate could help reduce your monthly payments and save thousands over the life of the loan.

    See today's rates

    $2,257/mo

    Est. payment

    Explore your selling options

    Work with a Zillow partner agent

    Leverage their expertise and Zillow's premium Showcase listings to get your home seen by more buyers.

    Get started

    List with your own agent

    Get your home in front of millions of buyers by listing it on Zillow.

    Learn how to do it

    Sell it yourself

    Take full control of how buyers see your home on Zillow by listing For Sale by Owner (FSBO).

    List your home

    What's special

    Welcome to 11208 Vessey Circle, a light and bright townhome featuring a fantastic open floor plan! This home has been nicely refreshed with fresh paint and luxury vinyl flooring installed throughout the main level in 2025. The open main level is designed for modern living, offering a spacious family room and a formal dining area that walks out directly to the deck. The well-equipped kitchen features white cabinetry, newer countertops, stainless steel appliances, including a gas range installed in 2022. The main level continues with a spacious primary bedroom that easily accommodates a king-sized bed and features a large walk-in closet and charming wood beam detailing on the ceiling. The nearby walkthrough bathroom has been updated with a newer vanity and modern lighting. A second bedroom on this level serves perfectly as a guest room or a dedicated home office. The walkout lower level adds significant living space with a second family room centered around a cozy wood-burning fireplace. This level includes a three-quarter bathroom, laundry facilities, storage and a walk-out to the lower-level paver area. For those needing additional space, there is ample room to easily add a third bedroom. Outside, the large deck is set against a backdrop of mature trees, providing a private oasis for gathering. Sited on a quiet cul-de-sac in a pet-friendly community, this home is walkable to the off-leash dog park and offers incredible proximity to West Bloomington landmarks. Explore the nearby river bluff trails at the Minnesota Valley National Wildlife Refuge, enjoy the amenities at Dred Scott Playfield, or spend the day at Hyland Lake Park Reserve and Hyland Hills Ski Area. You’ll also love the convenience of being just minutes from premier shopping at Southdale Center and the Galleria, as well as popular local dining favorites like Ciao Bella and Nine Mile Brewing.

    Zillow last checked:

    Listing updated:

    Listed by:

    Niki H Moeller 612-306-8500,

    RE/MAX Results

    Bought with:

    Lisa A Wold

    Compass

    Source: NorthstarMLS as distributed by MLS GRID,MLS#: 7023114MLS Logo

    Facts & features

    Interior

    Bedrooms & bathrooms
    • Bedrooms: 2
    • Bathrooms: 2
    • Full bathrooms: 1
    • 3/4 bathrooms: 1
    Bedroom
    • Level: Main
    • Area: 187 Square Feet
    • Dimensions: 17x11
    Bedroom 2
    • Level: Main
    • Area: 120 Square Feet
    • Dimensions: 12x10
    Deck
    • Level: Main
    • Area: 240 Square Feet
    • Dimensions: 20x12
    Den
    • Level: Lower
    • Area: 100 Square Feet
    • Dimensions: 10x10
    Dining room
    • Level: Main
    • Area: 70 Square Feet
    • Dimensions: 10x7
    Family room
    • Level: Lower
    • Area: 150 Square Feet
    • Dimensions: 15x10
    Kitchen
    • Level: Main
    • Area: 91 Square Feet
    • Dimensions: 13x7
    Laundry
    • Level: Lower
    • Area: 72 Square Feet
    • Dimensions: 8x9
    Living room
    • Level: Main
    • Area: 210 Square Feet
    • Dimensions: 15x14
    Patio
    • Level: Lower
    • Area: 28 Square Feet
    • Dimensions: 4x7
    Walk in closet
    • Level: Main
    • Area: 30 Square Feet
    • Dimensions: 6x5
    Heating
    • Forced Air
    Cooling
    • Central Air
    Appliances
    • Included: Dishwasher, Disposal, Dryer, Gas Water Heater, Microwave, Range, Refrigerator, Stainless Steel Appliance(s), Washer
    • Laundry: Lower Level, Laundry Room
    Features
    • Basement: Daylight,Finished,Full,Storage Space,Walk-Out Access
    • Number of fireplaces: 1
    • Fireplace features: Family Room, Wood Burning
    Interior area
    • Total structure area: 1,494
    • Total interior livable area: 1,494 sqft
    • Finished area above ground: 1,010
    • Finished area below ground: 457

    Property

    Parking
    • Total spaces: 2
    • Parking features: Attached, Asphalt, Garage Door Opener
    • Attached garage spaces: 2
    • Has uncovered spaces: Yes
    • Details: Garage Dimensions (21.1x21.2)
    Accessibility
    • Accessibility features: None
    Features
    • Levels: Multi/Split
    • Patio & porch: Deck
    Lot
    • Size: 5,662 Square Feet
    • Dimensions: 58 x 64 x 91 x 97
    • Features: Near Public Transit, Tree Coverage - Medium
    Details
    • Foundation area: 990
    • Parcel number: 0411521210020
    • Zoning description: Residential-Single Family

    Construction

    Type & style
    • Home type: Townhouse
    • Property subtype: Townhouse Quad/4 Corners
    • Attached to another structure: Yes
    Materials
    • Roof: Age 8 Years or Less,Asphalt
    Condition
    • New construction: No
    • Year built: 1979

    Utilities & green energy

    • Electric: Circuit Breakers, 200+ Amp Service, Power Company: Xcel Energy
    • Gas: Natural Gas
    • Sewer: City Sewer/Connected
    • Water: City Water/Connected

    Community & HOA

    Community
    • Subdivision: Valley Green
    HOA
    • Has HOA: Yes
    • Services included: Maintenance Structure, Hazard Insurance, Lawn Care, Maintenance Grounds, Professional Mgmt, Sanitation, Snow Removal
    • HOA fee: $487 monthly
    • HOA name: Gassen
    • HOA phone: 952-922-5575
    Location
    • Region: Bloomington

    Financial & listing details

    • Price per square foot: $187/sqft
    • Tax assessed value: $260,200
    • Annual tax amount: $3,124
    • Date on market: 3/12/2026
    • Cumulative days on market: 3 days
    • Road surface type: Paved

    Price history

    DateEventPrice
    3/30/2026Sold$279,900$187/sqft
    Source: NorthstarMLS as distributed by MLS GRID #7023114 Report a problem
    3/12/2026Pending sale$279,900$187/sqft
    Source: NorthstarMLS as distributed by MLS GRID #7023114 Report a problem
    2/23/2026Listing removed$279,900$187/sqft
    Source: NorthstarMLS as distributed by MLS GRID #7023114 Report a problem
    2/20/2026Listed for sale$279,900+4.1%$187/sqft
    Source: NorthstarMLS as distributed by MLS GRID #7023114 Report a problem
    8/12/2022Sold$269,000+5.5%$180/sqft
    Source: NorthstarMLS as distributed by MLS GRID #6229646 Report a problem
    7/25/2022Pending sale$255,000$171/sqft
    Source: NorthstarMLS as distributed by MLS GRID #6229646 Report a problem
    7/14/2022Listing removed--
    Source: NorthstarMLS as distributed by MLS GRID #6229646 Report a problem
    7/13/2022Listed for sale$255,000+57.9%$171/sqft
    Source: NorthstarMLS as distributed by MLS GRID #6229646 Report a problem
    4/29/2016Sold$161,500$108/sqft
    Source: NorthstarMLS as distributed by MLS GRID #4694919 Report a problem

    Public tax history

    YearProperty taxesTax assessment
    2025$3,124 +5%$260,200 -0.3%
    2024$2,977 +10.7%$260,900 +0.7%
    2023$2,689 +1.4%$259,200 +7%
    2022$2,651 +3.2%$242,300 +9.1%
    2021$2,570 +16.8%$222,000 +2%
    2020$2,200 -14.4%$217,700 +17%
    2019$2,570 +16.8%$186,100 +4.4%
    2018$2,200 +15.3%$178,300 +21.4%
    2017$1,908 +11.3%$146,900 +4.8%
    2016$1,714 +0.7%$140,200 +5.3%
    2015$1,702 +2.5%$133,200 +4.8%
    2014$1,660 +13.6%$127,100 +7.7%
    2013$1,462 -12.3%$118,000 -13.9%
    2012$1,666 -5.5%$137,100 -6.1%
    2011$1,764 +4.2%$146,000 -3.8%
    2010$1,693 -2.4%$151,700 -8.4%
    2009$1,735 +0.7%$165,700 -3%
    2006$1,723 +5.4%$170,800 +7.9%
    2005$1,635 +12.1%$158,300 +15%
    2004$1,458 +16.8%$137,700 +12%
    2002$1,249 -36%$123,000
    2001$1,950 --
    Find assessor info on the county website

    Neighborhood: 55437

    Nearby schools

    GreatSchools rating
    Get a cash offer in 3 minutes
    Find out how much your home could sell for in as little as 3 minutes with a no-obligation cash offer.
    Estimated market value
    $280,400
    Get a cash offer in 3 minutes
    Find out how much your home could sell for in as little as 3 minutes with a no-obligation cash offer.
    Estimated market value
    $280,400