Remarkable Pool Home in Channing Park - Must See! Welcome to Your Dream Home! This stunning 4-bedroom, 3-bathroom, 3-car garage pool home in the desirable Channing Park neighborhood is a true gem. From the moment you arrive, you'll be captivated by the meticulously maintained lush landscaping and expansive driveway, setting the stage for what lies within. As you step inside, the home impresses with its natural beauty, soaring ceilings, and gorgeous luxury vinyl flooring throughout. The open floorplan seamlessly connects the dining area and kitchen, enhanced by custom wood beams and trim that create a spacious and inviting atmosphere. The heart of the home, the kitchen, has been tastefully remodeled with extended quartz countertops, upgraded cabinets, and a stylish backsplash. Newly installed quartz counters and professionally painted cabinets elevate the space, perfect for entertaining and family gatherings. Adjacent to the kitchen, the large family room features a custom stone wall with a built-in fireplace, adding warmth and charm to the home. Spacious Master Suite: The master bedroom offers ample space and includes a well-appointed master bathroom and a generous walk-in closet, providing a private retreat within the home. The additional bedrooms are generously sized and thoughtfully located away from the master suite for added privacy. One bedroom at the front of the home can serve as a guest or in-law suite. Step outside to your own private oasis, the custom-designed 11,000 gallon saltwater pool with a spa, gas heating for year-round enjoyment, sun shelf with additional bubbler, and custom LED lighting for evening ambiance. The newly sodded backyard and enhanced landscaping ensure privacy and tranquility. Upgrades Galore, This home has been meticulously updated with epoxy flooring in the garage, new fans and light fixtures, upgraded irrigation system, and quartz countertops throughout. Additional upgrades include LVP flooring, reglazed tubs and showers in secondary bathrooms, freshly painted exterior, brand new appliances, and a new A/C unit. Ideal Location: Located just outside Fishhawk and zoned for top-rated schools including Fishhawk Creek Elementary, Barrington Middle, and Newsome High School. Enjoy the community clubhouse, pool, playgrounds, and convenient access to shopping, dining, and entertainment. Don't miss out on this incredible opportunity to own a home that exceeds expectations in every way. Schedule your private showing today and make your dreams a reality!
Sold for $615,000
$615,000
11208 Wembley Landing Dr, Lithia, FL 33547
4beds
2,297sqft
Single Family Residence
Built in 2011
7,150 Square Feet Lot
$588,600 Zestimate®
$268/sqft
$3,543 Estimated rent
Home value
$588,600
$559,000 - $618,000
$3,543/mo
Zestimate® history
Owner options
List your home for rent
$3,543/mo
Rent Zestimate®
Find your next renter with Zillow Rental Manager. Plus, with online applications, you can quickly screen prospective tenants – for free.
$3,543/mo
Rent Zestimate®
Refinance and save
$4,307/mo
Est. payment
Refinancing to a lower rate could help reduce your monthly payments and save thousands over the life of the loan.
$4,307/mo
Est. payment
Explore your selling options
Work with a Zillow partner agent
Leverage their expertise and Zillow's premium Showcase listings to get your home seen by more buyers.
Get startedList with your own agent
Get your home in front of millions of buyers by listing it on Zillow.
Learn how to do itSell it yourself
Take full control of how buyers see your home on Zillow by listing For Sale by Owner (FSBO).
List your homeWhat's special
Zillow last checked:
Listing updated:
Listed by:
Michael Shea 813-938-1781,
RE/MAX BAYSIDE REALTY LLC 813-938-1781
Bought with:
Lindsey Brudi, 3520765
COLDWELL BANKER REALTY
Source: Stellar MLS,MLS#: T3540072 Originating MLS: Pinellas Suncoast
Originating MLS: Pinellas Suncoast
Facts & features
Interior
Bedrooms & bathrooms
- Bedrooms: 4
- Bathrooms: 3
- Full bathrooms: 3
Rooms
- Room types: Family Room, Dining Room, Living Room
Primary bedroom
- Description: Room3
- Features: Walk-In Closet(s)
- Level: First
- Dimensions: 16x14
Bedroom 2
- Description: Room4
- Features: Built-in Closet
- Level: First
- Dimensions: 12x11
Bedroom 3
- Description: Room5
- Features: Built-in Closet
- Level: First
- Dimensions: 11x11
Bedroom 4
- Description: Room6
- Features: Built-in Closet
- Level: First
- Dimensions: 11x11
Dining room
- Description: Room2
- Level: First
- Dimensions: 12x11
Family room
- Description: Room8
- Level: First
- Dimensions: 18x16
Kitchen
- Description: Room1
- Level: First
- Dimensions: 15x12
Living room
- Description: Room7
- Level: First
- Dimensions: 14x12
Heating
- Heat Pump, Natural Gas
Cooling
- Central Air
Appliances
- Included: Dishwasher, Disposal, Dryer, Gas Water Heater, Microwave, Range, Refrigerator, Washer
- Laundry: Laundry Room
Features
- Built-in Features, Ceiling Fan(s), Crown Molding, High Ceilings, Open Floorplan, Primary Bedroom Main Floor, Solid Wood Cabinets, Split Bedroom, Stone Counters, Tray Ceiling(s), Walk-In Closet(s)
- Flooring: Luxury Vinyl
- Doors: Sliding Doors
- Windows: Blinds, Window Treatments
- Has fireplace: Yes
- Fireplace features: Electric
Interior area
- Total structure area: 3,218
- Total interior livable area: 2,297 sqft
Property
Parking
- Total spaces: 3
- Parking features: Driveway, Garage Door Opener, Oversized
- Attached garage spaces: 3
- Has uncovered spaces: Yes
- Details: Garage Dimensions: 31x22
Features
- Levels: One
- Stories: 1
- Patio & porch: Covered, Rear Porch, Screened
- Exterior features: Irrigation System, Lighting, Private Mailbox, Rain Gutters, Sidewalk
- Has private pool: Yes
- Pool features: Child Safety Fence, Heated, In Ground, Lighting, Salt Water, Screen Enclosure, Self Cleaning
- Has spa: Yes
- Spa features: Heated, In Ground
- Fencing: Vinyl
- Has view: Yes
- View description: Pool
Lot
- Size: 7,150 Square Feet
- Features: Landscaped, Sidewalk
Details
- Parcel number: U2830219G700000000345.0
- Zoning: PD
- Special conditions: None
Construction
Type & style
- Home type: SingleFamily
- Architectural style: Traditional
- Property subtype: Single Family Residence
Materials
- Block, Stucco
- Foundation: Slab
- Roof: Shingle
Condition
- New construction: No
- Year built: 2011
Utilities & green energy
- Sewer: Public Sewer
- Water: Public
- Utilities for property: BB/HS Internet Available, Cable Connected, Electricity Connected, Natural Gas Connected, Public, Sewer Connected, Street Lights, Water Connected
Community & HOA
Community
- Features: Clubhouse, Deed Restrictions, Dog Park, Fitness Center, Park, Playground, Pool, Sidewalks, Special Community Restrictions
- Pet fee: $0 monthly
- Subdivision: CHANNING PARK
HOA
- Has HOA: Yes
- Amenities included: Clubhouse, Fitness Center, Park, Pool
- HOA fee: $118 monthly
- HOA name: Terra Management
- HOA phone: 813-374-2363
Location
- Region: Lithia
Financial & listing details
- Price per square foot: $268/sqft
- Tax assessed value: $445,242
- Annual tax amount: $7,561
- Date on market: 7/9/2024
- Cumulative days on market: 1 day
- Listing terms: Cash,Conventional,FHA,VA Loan
- Ownership: Fee Simple
- Total actual rent: 0
- Electric utility on property: Yes
- Road surface type: Paved, Asphalt
Price history
| Date | Event | Price |
|---|---|---|
| 9/6/2024 | Sold | $615,000+0.3%$268/sqft |
Source:  Stellar MLS #T3540072 Report a problem Stellar MLS #T3540072 Report a problem | ||
| 7/10/2024 | Pending sale | $612,900$267/sqft |
Source: Stellar MLS #T3540072 Report a problem | ||
| 7/9/2024 | Listed for sale | $612,900+55.2%$267/sqft |
Source: Stellar MLS #T3540072 Report a problem | ||
| 8/24/2021 | Sold | $395,000+23.5%$172/sqft |
Source: Public Record Report a problem | ||
| 2/6/2020 | Sold | $319,900$139/sqft |
Source: Public Record Report a problem | ||
| 12/23/2019 | Pending sale | $319,900$139/sqft |
Source: SIGNATURE REALTY ASSOCIATES #T3209664 Report a problem | ||
| 12/12/2019 | Price change | $319,900-1.6%$139/sqft |
Source: SIGNATURE REALTY ASSOCIATES #T3209664 Report a problem | ||
| 11/10/2019 | Listed for sale | $325,000+30%$141/sqft |
Source: SIGNATURE REALTY ASSOCIATES #T3209664 Report a problem | ||
| 5/8/2015 | Sold | $250,000+13.1%$109/sqft |
Source: Public Record Report a problem | ||
| 9/29/2011 | Sold | $221,100+1.5%$96/sqft |
Source: Stellar MLS #T2483023 Report a problem | ||
| 8/14/2011 | Price change | $217,805-4.4%$95/sqft |
Source: TAYLOR MORRISON RLTY OF FLA #T2483023 Report a problem | ||
| 7/12/2011 | Listed for sale | $227,805$99/sqft |
Source: Taylor Morrison Report a problem | ||
Public tax history
| Year | Property taxes | Tax assessment |
|---|---|---|
| 2025 | $8,582 -3.9% | $444,210 -0.4% |
| 2024 | $8,934 +13.4% | $445,903 +15.5% |
| 2023 | $7,876 +5.8% | $386,020 +5.6% |
| 2022 | $7,443 +25.5% | $365,441 +33.7% |
| 2021 | $5,932 +10.7% | $273,340 +12.5% |
| 2020 | $5,358 +4.7% | $242,959 +5.5% |
| 2019 | $5,115 | $230,248 +1.7% |
| 2018 | $5,115 +1.6% | $226,333 -3% |
| 2017 | $5,034 -3% | $233,365 +10.7% |
| 2016 | $5,189 +7.1% | $210,728 -0.8% |
| 2015 | $4,844 +20.4% | $212,486 +10.4% |
| 2014 | $4,024 | $192,432 -0.9% |
| 2013 | $4,024 -4.6% | $194,209 +0.4% |
| 2012 | $4,220 +39.9% | $193,468 +1179.2% |
| 2011 | $3,017 +7.2% | $15,124 +10% |
| 2010 | $2,814 +5.3% | $13,749 +10% |
| 2009 | $2,673 +31.4% | $12,499 -25% |
| 2008 | $2,034 | $16,665 |
Find assessor info on the county website
Neighborhood: 33547
Nearby homes
- $479,5004 bd3 ba2.3k sqft11210 Wembley Landing Dr, Lithia, FL 33547Off Market
- $546,8004 bd3 ba2.2k sqft11206 Wembley Landing Dr, Lithia, FL 33547Off Market
- $440,4004 bd2 ba2k sqft11204 Wembley Landing Dr, Lithia, FL 33547Off Market
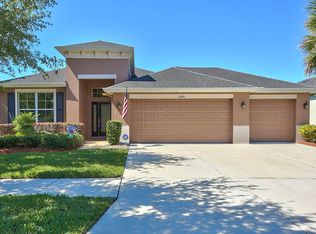
- $338,9002 bd2 ba1.3k sqft17429 Chelsea Downs Cir, Lithia, FL 33547Off Market
- $359,3002 bd2 ba1.4k sqft17427 Chelsea Downs Cir, Lithia, FL 33547Off Market
- $500,7004 bd3 ba2.3k sqft11212 Wembley Landing Dr, Lithia, FL 33547Off Market
- $459,1004 bd3 ba2.3k sqft17431 Chelsea Downs Cir, Lithia, FL 33547Off Market
- $475,0004 bd3 ba2.3k sqft17425 Chelsea Downs Cir, Lithia, FL 33547Sold
Nearby schools
GreatSchools rating
- 9/10Fishhawk Creek Elementary SchoolGrades: PK-5Distance: 0.8 mi
- 6/10Barrington Middle SchoolGrades: 6-8Distance: 3.1 mi
- 8/10Newsome High SchoolGrades: 9-12Distance: 1.6 mi
Schools provided by the listing agent
- Elementary: Fishhawk Creek-HB
- Middle: Barrington Middle
- High: Newsome-HB
Source: Stellar MLS. This data may not be complete. We recommend contacting the local school district to confirm school assignments for this home.
Get a cash offer in 3 minutes
Find out how much your home could sell for in as little as 3 minutes with a no-obligation cash offer.
Estimated market value
$588,600
Get a cash offer in 3 minutes
Find out how much your home could sell for in as little as 3 minutes with a no-obligation cash offer.
Estimated market value
$588,600
- Florida
- Hillsborough County
- Lithia
- 33547
- 11208 Wembley Landing Dr
Nearby cities
Nearby neighborhoods
Nearby zip codes
Other Lithia Topics
