This exceptional 3 Bedroom, 3 Bath plus office/study home, first time on the market, in ideally located Sandhill Preserve offers casual and easy living with stylish appeal in a peaceful and private cul-de-sac setting. Beautifully maintained, maintenance free in the best location in Palmer Ranch, and an open concept living area is what makes this home special for everyday living and entertaining. The gourmet kitchen offers sleek quartz countertops, top of the line Kitchen Aid appliances, gas cooktop, a wine/beverage refrigerator and bar, finely crafted cabinetry, a walk in pantry, and a large island. Three bedrooms are separately designed for guest privacy, and the primary suite has a large luxurious bath with a generous walk in closet. The study has handsome wood floors and glassed French doors. Attractive plantation shutters are throughout, and a paver brick driveway complete the beautiful exterior. Outdoors, the expansive screened lanai is designed for year round living, featuring a pool and a covered seating area for al fresco dining all overlooking South Creek. For peace of mind upgraded impact windows and sliding doors are in place, and the 3 car garage has plenty of space for extra storage. Sandhill Preserve is an extremely desirable gated community with low HOA fees that include lawn maintenance, and features that include a resort style pool, community clubhouse, state of the art fitness center, tennis, pickleball, BBQ grills, walking paths, and an outdoor Barefoot Bar in one of the best locations in Sarasota with easy access to the Legacy Trail, shopping, and a short drive to #1 rated Siesta Key Beach.
Sold for $850,000
$850,000
11208 WHIMBREL LANE, SARASOTA, FL 34238
3beds
2,483sqft
Single Family Residence
Built in 2015
9,306 Square Feet Lot
$848,400 Zestimate®
$342/sqft
$5,066 Estimated rent
Home value
$848,400
$781,000 - $925,000
$5,066/mo
Zestimate® history
Owner options
List your home for rent
$5,066/mo
Rent Zestimate®
Find your next renter with Zillow Rental Manager. Plus, with online applications, you can quickly screen prospective tenants – for free.
$5,066/mo
Rent Zestimate®
Refinance and save
$5,944/mo
Est. payment
Refinancing to a lower rate could help reduce your monthly payments and save thousands over the life of the loan.
$5,944/mo
Est. payment
Explore your selling options
Work with a Zillow partner agent
Leverage their expertise and Zillow's premium Showcase listings to get your home seen by more buyers.
Get startedList with your own agent
Get your home in front of millions of buyers by listing it on Zillow.
Learn how to do itSell it yourself
Take full control of how buyers see your home on Zillow by listing For Sale by Owner (FSBO).
List your homeWhat's special
Large islandOverlooking south creekSleek quartz countertopsGourmet kitchenGas cooktopWalk in pantryPaver brick driveway
Zillow last checked:
Listing updated:
Listed by:
Rosalie Phillips 941-544-4430,
MICHAEL SAUNDERS & COMPANY 941-966-8000
Bought with:
Darlene Hackett, 3576619
KELLER WILLIAMS ISLAND LIFE REAL ESTATE
Source: Stellar MLS,MLS#: A4691084 Originating MLS: Sarasota - Manatee
Originating MLS: Sarasota - Manatee
Facts & features
Interior
Bedrooms & bathrooms
- Bedrooms: 3
- Bathrooms: 3
- Full bathrooms: 3
Rooms
- Room types: Attic, Den/Library/Office, Great Room, Utility Room
Primary bedroom
- Features: Pantry, Walk-In Closet(s)
- Level: First
- Area: 242.35 Square Feet
- Dimensions: 13.1x18.5
Bedroom 2
- Features: Built-in Closet
- Level: First
- Area: 179.47 Square Feet
- Dimensions: 13.1x13.7
Bedroom 3
- Features: Built-in Closet
- Level: First
- Area: 120.91 Square Feet
- Dimensions: 10.7x11.3
Dining room
- Level: First
- Area: 182 Square Feet
- Dimensions: 13x14
Great room
- Level: First
- Area: 467.28 Square Feet
- Dimensions: 23.6x19.8
Kitchen
- Level: First
Heating
- Central, Electric
Cooling
- Central Air
Appliances
- Included: Bar Fridge, Convection Oven, Dishwasher, Disposal, Dryer, Gas Water Heater, Microwave, Range, Range Hood, Refrigerator, Washer, Wine Refrigerator
- Laundry: Laundry Room
Features
- Built-in Features, Ceiling Fan(s), Crown Molding, Dry Bar, High Ceilings, Kitchen/Family Room Combo, Open Floorplan, Primary Bedroom Main Floor, Solid Surface Counters, Solid Wood Cabinets, Split Bedroom, Thermostat, Walk-In Closet(s)
- Flooring: Carpet, Tile
- Doors: Sliding Doors
- Windows: Blinds, Window Treatments, Hurricane Shutters/Windows
- Has fireplace: No
Interior area
- Total structure area: 3,380
- Total interior livable area: 2,483 sqft
Property
Parking
- Total spaces: 3
- Parking features: Driveway, Garage Door Opener, Oversized
- Attached garage spaces: 3
- Has uncovered spaces: Yes
Features
- Levels: One
- Stories: 1
- Patio & porch: Covered, Deck, Front Porch, Patio, Porch, Rear Porch, Screened
- Exterior features: Irrigation System, Lighting, Rain Gutters
- Has private pool: Yes
- Pool features: Gunite, Heated, In Ground, Lighting, Screen Enclosure, Tile
- Has view: Yes
- View description: Water, Pond
- Has water view: Yes
- Water view: Water,Pond
- Waterfront features: Pond
Lot
- Size: 9,306 Square Feet
- Features: Cul-De-Sac, Landscaped, Sidewalk, Street Dead-End, Above Flood Plain
- Residential vegetation: Trees/Landscaped
Details
- Parcel number: 0136150025
- Zoning: RSF2
- Special conditions: None
Construction
Type & style
- Home type: SingleFamily
- Architectural style: Custom
- Property subtype: Single Family Residence
Materials
- Block, Stucco
- Foundation: Slab
- Roof: Tile
Condition
- New construction: No
- Year built: 2015
Details
- Builder name: Divosta
Utilities & green energy
- Sewer: Public Sewer
- Water: Public
- Utilities for property: BB/HS Internet Available, Cable Connected, Electricity Connected, Natural Gas Connected, Public, Sewer Connected, Sprinkler Meter, Sprinkler Recycled, Street Lights, Underground Utilities, Water Connected
Green energy
- Energy efficient items: Appliances, Insulation, Thermostat, Windows
- Water conservation: Irrigation-Reclaimed Water, Low-Flow Fixtures
Community & HOA
Community
- Features: Deed Restrictions, Golf Carts OK, Special Community Restrictions
- Security: Gated Community, Security Gate, Security System, Security System Owned, Smoke Detector(s), Fire Resistant Exterior, Fire/Smoke Detection Integration
- Pet fee: $0 monthly
- Subdivision: SANDHILL PRESERVE
HOA
- Has HOA: Yes
- Amenities included: Basketball Court, Clubhouse, Fitness Center, Gated, Playground, Pool
- Services included: Common Area Taxes, Community Pool, Maintenance Grounds, Private Road, Recreational Facilities, Security
- HOA fee: $478 monthly
- HOA name: Advanced Management - Diane Wanting
- HOA phone: 941-359-1134
Location
- Region: Sarasota
Financial & listing details
- Price per square foot: $342/sqft
- Tax assessed value: $690,400
- Annual tax amount: $7,054
- Date on market: 5/8/2026
- Cumulative days on market: 1 day
- Listing terms: Cash,Conventional,FHA
- Ownership: Fee Simple
- Total actual rent: 0
- Electric utility on property: Yes
- Road surface type: Asphalt
Price history
| Date | Event | Price |
|---|---|---|
| 6/8/2026 | Sold | $850,000$342/sqft |
Source:  Stellar MLS #A4691084 Report a problem Stellar MLS #A4691084 Report a problem | ||
| 5/10/2026 | Pending sale | $850,000$342/sqft |
Source: Stellar MLS #A4691084 Report a problem | ||
| 5/8/2026 | Listed for sale | $850,000$342/sqft |
Source: Stellar MLS #A4691084 Report a problem | ||
Public tax history
| Year | Property taxes | Tax assessment |
|---|---|---|
| 2025 | $7,055 +3.9% | $579,178 +2.9% |
| 2024 | $6,790 +3.5% | $562,855 +3% |
| 2023 | $6,562 +2.5% | $546,461 +3% |
| 2022 | $6,400 +1.1% | $530,545 +3% |
| 2021 | $6,328 -0.5% | $515,092 +1.4% |
| 2020 | $6,357 +3.2% | $507,980 +2.3% |
| 2019 | $6,158 | $496,559 +1.9% |
| 2018 | $6,158 +2.1% | $487,300 -1.9% |
| 2017 | $6,030 +331.2% | $496,700 +0.6% |
| 2016 | $1,398 | $493,900 +240.9% |
| 2015 | $1,398 | $144,900 |
| 2014 | $1,398 | -- |
Find assessor info on the county website
Neighborhood: Palmer Ranch
Nearby homes
- $861,6004 bd4 ba3.5k sqft11204 Whimbrel Ln, Sarasota, FL 34238Off Market
- $845,0003 bd3 ba2.5k sqft11200 Whimbrel Ln, Sarasota, FL 34238Sold

- $829,3004 bd4 ba3.6k sqft5464 Sundew Dr, Sarasota, FL 34238Off Market
- $550,1003 bd2 ba1.7k sqft5792 Fossano Dr, Sarasota, FL 34238Off Market
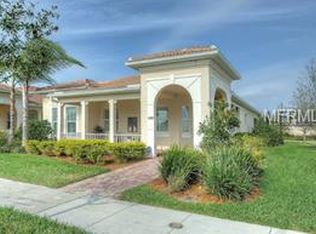
- $723,3003 bd3 ba2.5k sqft11196 Whimbrel Ln, Sarasota, FL 34238Off Market
- $458,5003 bd2 ba1.7k sqft5784 Fossano Dr, Sarasota, FL 34238Off Market
- $653,4003 bd3 ba2.3k sqft5460 Sundew Dr, Sarasota, FL 34238Off Market
- $799,7003 bd3 ba2.5k sqft11199 Whimbrel Ln, Sarasota, FL 34238Off Market
Nearby schools
GreatSchools rating
- 8/10Laurel Nokomis SchoolGrades: PK-8Distance: 6 mi
- 7/10Venice Senior High SchoolGrades: 9-12Distance: 8.7 mi
Schools provided by the listing agent
- Elementary: Laurel Nokomis Elementary
- Middle: Sarasota Middle
- High: Venice Senior High
Source: Stellar MLS. This data may not be complete. We recommend contacting the local school district to confirm school assignments for this home.
Get a cash offer in 3 minutes
Find out how much your home could sell for in as little as 3 minutes with a no-obligation cash offer.
Estimated market value
$848,400
Get a cash offer in 3 minutes
Find out how much your home could sell for in as little as 3 minutes with a no-obligation cash offer.
Estimated market value
$848,400
- Florida
- Sarasota County
- Sarasota
- 34238
- Palmer Ranch
- 11208 WHIMBREL LANE
Nearby cities
Nearby neighborhoods
Nearby zip codes
Other Sarasota Topics
