Sellers have absolutely loved this home. Perfectly positioned in the vibrant heart of downtown Fishers with incredible access to the Nickel Plate Trail. Enjoy all the amenities of downtown Fishers with restaurants, shopping, and popular destinations like Wild Ginger, Chatham Tap, Mornings Breakfast and Brunch, The Yard at Fishers District, the farmers market and outdoor concerts...everything that makes Fishers, IN the growing yet quaint city it is! Located with quick access to I-69 for effortless commuting as well. Updates since owner purchased include new roof, new double hung windows, new HVAC, new front porch columns, new huge poured concrete patio, new full rear fence, new appliances including washer & dryer, quartz countertops, accent wall in primary bedroom. Come see!
Sold
$349,900
11209 Autumn Harvest Dr, Fishers, IN 46038
3beds
1,616sqft
Residential, Single Family Residence
Built in 1995
7,840 Square Feet Lot
$353,300 Zestimate®
$217/sqft
$2,455 Estimated rent
Home value
$353,300
$336,000 - $371,000
$2,455/mo
Zestimate® history
Owner options
List your home for rent
$2,455/mo
Rent Zestimate®
Find your next renter with Zillow Rental Manager. Plus, with online applications, you can quickly screen prospective tenants – for free.
$2,455/mo
Rent Zestimate®
Refinance and save
$2,082/mo
Est. payment
Refinancing to a lower rate could help reduce your monthly payments and save thousands over the life of the loan.
$2,082/mo
Est. payment
Explore your selling options
Work with a Zillow partner agent
Leverage their expertise and Zillow's premium Showcase listings to get your home seen by more buyers.
Get startedList with your own agent
Get your home in front of millions of buyers by listing it on Zillow.
Learn how to do itSell it yourself
Take full control of how buyers see your home on Zillow by listing For Sale by Owner (FSBO).
List your homeWhat's special
New front porch columnsQuartz countertopsNew double hung windowsNew hvacNew full rear fenceNew roof
Zillow last checked:
Listing updated:
Listed by:
Marsha Wilson 317-627-3069,
F.C. Tucker Company,
Jen Webster
Bought with:
Christine Williams
Keller Williams Indy Metro S
Olivia Chapman
Keller Williams Indy Metro S
Source: MIBOR as distributed by MLS GRID,MLS#: 22092006
Facts & features
Interior
Bedrooms & bathrooms
- Bedrooms: 3
- Bathrooms: 2
- Full bathrooms: 2
- Main level bathrooms: 1
- Main level bedrooms: 1
Primary bedroom
- Level: Upper
- Area: 180 Square Feet
- Dimensions: 15 x 12
Bedroom 2
- Level: Main
- Area: 132 Square Feet
- Dimensions: 12 x 11
Bedroom 3
- Level: Upper
- Area: 100 Square Feet
- Dimensions: 10 x 10
Great room
- Level: Main
- Area: 330 Square Feet
- Dimensions: 20 x 16.5
Kitchen
- Features: Tile-Ceramic
- Level: Main
- Area: 181.5 Square Feet
- Dimensions: 16.5 x 11
Loft
- Level: Upper
- Area: 84 Square Feet
- Dimensions: 10.5 x 8
Heating
- Forced Air, Natural Gas
Cooling
- Central Air
Appliances
- Included: Dishwasher, Dryer, Electric Water Heater, Disposal, Microwave, Electric Oven, Refrigerator, Washer
- Laundry: Upper Level
Features
- Attic Access, Built-in Features, Ceiling Fan(s), Hardwood Floors, High Speed Internet, Eat-in Kitchen, Pantry, Walk-In Closet(s)
- Flooring: Hardwood
- Has basement: No
- Attic: Access Only
- Number of fireplaces: 1
- Fireplace features: Gas Log, Great Room
Interior area
- Total structure area: 1,616
- Total interior livable area: 1,616 sqft
Property
Parking
- Total spaces: 2
- Parking features: Attached
- Attached garage spaces: 2
- Details: Garage Parking Other(Garage Door Opener, Keyless Entry)
Features
- Levels: One and One Half
- Stories: 1
- Patio & porch: Covered, Patio
- Exterior features: Lighting
- Fencing: Fenced,Fence Complete,Full
Lot
- Size: 7,840 Square Feet
- Features: Curbs, Sidewalks, Storm Sewer, Mature Trees
Details
- Parcel number: 291401207005000006
- Horse amenities: None
Construction
Type & style
- Home type: SingleFamily
- Architectural style: Traditional
- Property subtype: Residential, Single Family Residence
Materials
- Vinyl Siding
- Foundation: Slab
Condition
- New construction: No
- Year built: 1995
Utilities & green energy
- Water: Public
Community & HOA
Community
- Security: Smoke Detector(s)
- Subdivision: Heritage Meadows
HOA
- Has HOA: Yes
- Amenities included: Insurance, Maintenance, Park, Playground, Management, Snow Removal, Trail(s)
- Services included: Entrance Common, Insurance, Maintenance, ParkPlayground, Management, Snow Removal, Walking Trails
- HOA fee: $340 annually
- HOA phone: 317-710-7502
Location
- Region: Fishers
Financial & listing details
- Price per square foot: $217/sqft
- Tax assessed value: $312,800
- Annual tax amount: $3,268
- Date on market: 4/3/2026
- Cumulative days on market: 3 days
Price history
| Date | Event | Price |
|---|---|---|
| 5/21/2026 | Sold | $349,900$217/sqft |
Source:  MIBOR as distributed by MLS GRID #22092006 Report a problem MIBOR as distributed by MLS GRID #22092006 Report a problem | ||
| 4/6/2026 | Pending sale | $349,900$217/sqft |
Source: MIBOR as distributed by MLS GRID #22092006 Report a problem | ||
| 4/3/2026 | Listed for sale | $349,900+105.9%$217/sqft |
Source: MIBOR as distributed by MLS GRID #22092006 Report a problem | ||
| 7/7/2017 | Sold | $169,900$105/sqft |
Source: MIBOR as distributed by MLS GRID #21489976 Report a problem | ||
| 6/14/2017 | Pending sale | $169,900$105/sqft |
Source: Berkshire Hathaway Home #21489976 Report a problem | ||
| 6/9/2017 | Listed for sale | $169,900+6.2%$105/sqft |
Source: Berkshire Hathaway Home #21489976 Report a problem | ||
| 6/6/2014 | Listing removed | $1,325$1/sqft |
Source: Red Door Property Management Report a problem | ||
| 5/19/2014 | Listed for rent | $1,325$1/sqft |
Source: Red Door Property Management Report a problem | ||
| 5/6/2009 | Sold | $160,000$99/sqft |
Source: Agent Provided Report a problem | ||
| 3/13/2009 | Sold | $160,000$99/sqft |
Source: MIBOR as distributed by MLS GRID #2900255 Report a problem | ||
Public tax history
| Year | Property taxes | Tax assessment |
|---|---|---|
| 2025 | $3,412 +5.9% | $312,800 +5.2% |
| 2024 | $3,222 +14.7% | $297,200 +1.8% |
| 2023 | $2,809 +17.3% | $292,000 +22.3% |
| 2022 | $2,396 +15.3% | $238,800 +15.9% |
| 2021 | $2,078 +13.2% | $206,000 +9.6% |
| 2020 | $1,835 +9.7% | $187,900 +9.8% |
| 2019 | $1,673 +20.5% | $171,100 +8.6% |
| 2018 | $1,388 -56.3% | $157,500 +12.9% |
| 2017 | $3,179 +5.4% | $139,500 +1.8% |
| 2016 | $3,017 +128.4% | $137,100 -4.9% |
| 2014 | $1,321 +4.8% | $144,100 +4.1% |
| 2013 | $1,260 -0.4% | $138,400 +0.8% |
| 2012 | $1,265 -1.6% | $137,300 -4.9% |
| 2011 | $1,285 +4.9% | $144,300 |
| 2010 | $1,225 -0.6% | $144,300 -2.6% |
| 2009 | $1,232 | $148,200 |
Find assessor info on the county website
Neighborhood: 46038
Nearby homes
- $326,2003 bd2 ba1.5k sqft11219 Autumn Harvest Dr, Fishers, IN 46038Off Market
- $328,1003 bd2 ba1.2k sqft11206 Spring Blossom Ln, Fishers, IN 46038Off Market
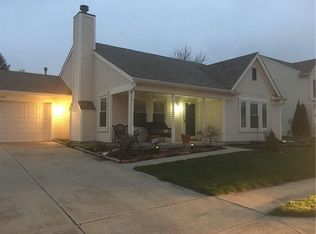
- $296,5003 bd2 ba1.2k sqft11221 Autumn Harvest Dr, Fishers, IN 46038Off Market

- $355,0003 bd2 ba1.2k sqft8490 Anvil Ct, Fishers, IN 46038Sold
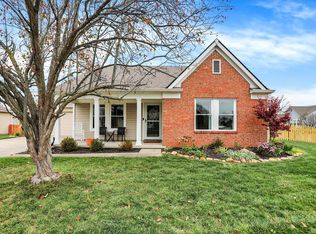
- $338,9004 bd2 ba1.8k sqft11216 Spring Blossom Ln, Fishers, IN 46038Off Market
- $371,8004 bd2 ba1.8k sqft8491 Anvil Ct, Fishers, IN 46038Off Market
- $336,7003 bd2 ba1.4k sqft8441 Fishers Pointe Blvd, Fishers, IN 46038Off Market
- $326,2003 bd2 ba1.2k sqft8493 Salatheal Ct, Fishers, IN 46038Off Market
Nearby schools
GreatSchools rating
- 8/10Fishers Elementary SchoolGrades: PK-4Distance: 0.4 mi
- 8/10Riverside Jr HighGrades: 7-8Distance: 2.3 mi
- 10/10Fishers High SchoolGrades: 9-12Distance: 3.3 mi
Get a cash offer in 3 minutes
Find out how much your home could sell for in as little as 3 minutes with a no-obligation cash offer.
Estimated market value
$353,300
Get a cash offer in 3 minutes
Find out how much your home could sell for in as little as 3 minutes with a no-obligation cash offer.
Estimated market value
$353,300
- Indiana
- Hamilton County
- Fishers
- 46038
- 11209 Autumn Harvest Dr
Nearby cities
Nearby zip codes
Other Fishers Topics
