Skip main navigation
Off market
  • $981,800

    11209 Bluffs Vw, Spotsylvania, VA 22551

    5beds
    5,667sqft
    SingleFamily
    Built in 2011
    0.77 Acres Lot
    $981,800 Zestimate®
    $173/sqft
    $5,204 Estimated rent

    Home value

    $981,800

    $933,000 - $1.04M

    $5,204/mo

    Zestimate® history
    Loading
    Loading...

    Owner options

    List your home for rent

    $5,204/mo

    Rent Zestimate®

    Find your next renter with Zillow Rental Manager. Plus, with online applications, you can quickly screen prospective tenants – for free.

    Learn more

    $5,204/mo

    Rent Zestimate®

    Refinance and save

    $5,981/mo

    Est. payment

    Refinancing to a lower rate could help reduce your monthly payments and save thousands over the life of the loan.

    See today's rates

    $5,981/mo

    Est. payment

    Explore your selling options

    Work with a Zillow partner agent

    Leverage their expertise and Zillow's premium Showcase listings to get your home seen by more buyers.

    Get started

    List with your own agent

    Get your home in front of millions of buyers by listing it on Zillow.

    Learn how to do it

    Sell it yourself

    Take full control of how buyers see your home on Zillow by listing For Sale by Owner (FSBO).

    List your home

    What's special

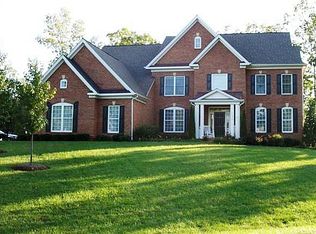
    Sitting on a gentle hill on a quiet corner in the beautiful community of Fawn Lake, this gorgeous 5BR 4.5 bath craftsman home has all you have been looking for. Great stone covered front porch- perfect for rockers or a swing, enter to a 2 story foyer with curved staircase, Brazilian cherry hardwood floors, and come to relax in the 2 story great room with floor to ceiling stone fireplace. Enjoy having a main level separate home office, with an additional sitting room or flex space for 2nd home office, a beautiful formal dining room with crown molding, chair rail, and wainscoting, and a dreamy open kitchen. The gourmet/chef's kitchen has a gas cooktop and stainless steel hood, double wall oven, ample (granite) counter space, great island with seating, coffee bar counter, and butler/bar area. Dine in kitchen breakfast area, at the counter, in formal dining room, or take the party outside to the expansive patio and hardscape entertainment space. Pull some herbs, tomatoes, or whatever your green thumb can create in the garden bed ready for spring! Even enjoy a fire pit with log stools in the yard ready for you. Mud room/laundry just off your covered side porch next to the three car garage and all the space you need for storage, cars, or toys. Upstairs make your way to the master retreat with sitting area, natural light pouring in, attached bath with great closet, dual separate vanities, soaking tub, and tiled shower. Every other bedroom also has an attached bath! 3 more bedrooms upstairs, one with private attached bath, the other two great sized bedrooms have a jack and Jill bath. Downstairs in the fully finished basement, find another bedroom with attached bath, with shared access to the great room with built-ins and tons of room to enjoy and entertain. Additional room set up as a workout space and more storage space in unfinished room (who doesn't need more storage space?) This home has been well cared for and it shows! Gorgeous home is ready for new owners. Check out the virtual tour, all the gleaming photos, and call with any questions or to see it for yourself!

    This property is not currently displayed as for sale or rent on Zillow. This may be different from what's on other websites or public sources.

    Facts & features

    Interior

    Bedrooms & bathrooms
    • Bedrooms: 5
    • Bathrooms: 5
    • Full bathrooms: 4
    • 1/2 bathrooms: 1
    Heating
    • Heat pump, Electric
    Cooling
    • Central
    Appliances
    • Included: Dishwasher, Microwave, Refrigerator
    Features
    • Ceiling Fan(s), Kitchen Island, Window Treatments, Recessed Lighting, Walk-In Closet(s), Built-Ins, Dining Area, Soaking Tub, Carpet, Wood Floors, Attic, Sprinkler System, Formal/Separate Dining Room, Breakfast Area, Upgraded Countertops, Kitchen - Table Space, Floor Plan - Traditional, Kitchen - Gourmet, Family Room Off Kitchen, Curved Staircase, Tub Shower
    • Flooring: Tile, Carpet, Hardwood
    • Basement: Unfinished
    • Has fireplace: Yes
    Interior area
    • Total interior livable area: 5,667 sqft
    • Finished area below ground: 1658

    Property

    Parking
    • Total spaces: 3
    • Parking features: Garage - Attached
    Features
    • Exterior features: Vinyl
    • Pool features: Community
    • Has view: Yes
    • View description: Water
    • Has water view: Yes
    • Water view: Water
    Lot
    • Size: 0.77 Acres
    Details
    • Parcel number: 18C32147
    • Special conditions: Standard

    Construction

    Type & style
    • Home type: SingleFamily
    • Architectural style: Traditional, TRANSITIONAL
    Materials
    • Roof: Other
    Condition
    • Year built: 2011

    Utilities & green energy

    • Utilities for property: Cable, Fiber Optic

    Community & HOA

    HOA
    • Has HOA: Yes
    • HOA fee: $237 monthly
    Location
    • Region: Spotsylvania

    Financial & listing details

    • Price per square foot: $173/sqft
    • Tax assessed value: $797,100
    • Annual tax amount: $5,853

    Price history

    DateEventPrice
    3/18/2023Listing removed--
    Source: Bright MLS #VASP228038 Report a problem
    3/17/2021Sold$759,000$134/sqft
    Source: Long & Foster Broker Feed #VASP228038_100 Report a problem
    2/10/2021Contingent$759,000$134/sqft
    Source: Long & Foster Broker Feed #VASP228038 Report a problem
    2/10/2021Pending sale$759,000$134/sqft
    Source: Long & Foster #VASP228038 Report a problem
    2/1/2021Contingent$759,000$134/sqft
    Source: Bright MLS #VASP228038 Report a problem
    1/20/2021Listed for sale$759,000$134/sqft
    Source: Bright MLS #VASP228038 Report a problem
    1/13/2021Contingent$759,000$134/sqft
    Source: Local MLS #VASP228038 Report a problem
    1/13/2021Pending sale$759,000$134/sqft
    Source: Long & Foster Real Estate, Inc. #VASP228038 Report a problem
    1/8/2021Listed for sale$759,000+26.7%$134/sqft
    Source: Long & Foster Real Estate, Inc. #VASP228038 Report a problem
    10/28/2019Sold$599,000+1.7%$106/sqft
    Source: Public Record Report a problem
    9/16/2019Pending sale$589,000$104/sqft
    Source: Fawn Lake Real Estate Co. #VASP204218 Report a problem
    9/14/2019Listing removed$2,800
    Source: Fawn Lake Real Estate Co. #VASP215744 Report a problem
    8/30/2019Listed for rent$2,800
    Source: Fawn Lake Real Estate Co. #VASP215744 Report a problem
    8/29/2019Price change$589,000-1.7%$104/sqft
    Source: Fawn Lake Real Estate Co. #VASP204218 Report a problem
    8/17/2019Listed for sale$599,000$106/sqft
    Source: Fawn Lake Real Estate Co. #VASP204218 Report a problem
    5/18/2019Pending sale$599,000$106/sqft
    Source: Fawn Lake Real Estate Co. #VASP204218 Report a problem
    4/13/2019Listed for sale$599,000-0.2%$106/sqft
    Source: Fawn Lake Real Estate Co. #VASP204218 Report a problem
    8/8/2018Listing removed$599,900$106/sqft
    Source: Fawn Lake Real Estate Co. #1001665504 Report a problem
    7/4/2018Price change$599,900-1.6%$106/sqft
    Source: Fawn Lake Real Estate Co. #1001665504 Report a problem
    6/15/2018Price change$609,900-2.4%$108/sqft
    Source: Fawn Lake Real Estate Co. #1001665504 Report a problem
    6/10/2018Price change$624,9000%$110/sqft
    Source: Fawn Lake Real Estate Co. #1001665504 Report a problem
    5/12/2018Price change$624,999-2.2%$110/sqft
    Source: Keller WIlliams Realty #1000112300 Report a problem
    2/5/2018Listed for sale$639,000+17.1%$113/sqft
    Source: Keller Williams Superior Realty #1000112300 Report a problem
    6/30/2011Sold$545,603$96/sqft
    Source: Public Record Report a problem

    Public tax history

    YearProperty taxesTax assessment
    2025$5,853 $797,100
    2024$5,853 +18.8%$797,100 +24.8%
    2023$4,927 +4.6%$638,500
    2022$4,710 -0.2%$638,500 +9.5%
    2021$4,721 $583,300
    2020$4,721 $583,300 +4.9%
    2019-- $556,200
    Find assessor info on the county website

    Neighborhood: 22551

    Nearby schools

    GreatSchools rating
    Schools provided by the listing agent
    • Elementary: BROCK ROAD
    • Middle: NI RIVER
    • High: RIVERBEND
    • District: SPOTSYLVANIA COUNTY PUBLIC SCHOOLS

    Source: The MLS. This data may not be complete. We recommend contacting the local school district to confirm school assignments for this home.

    Get a cash offer in 3 minutes
    Find out how much your home could sell for in as little as 3 minutes with a no-obligation cash offer.
    Estimated market value
    $981,800
    Get a cash offer in 3 minutes
    Find out how much your home could sell for in as little as 3 minutes with a no-obligation cash offer.
    Estimated market value
    $981,800