Skip main navigation
Sold
  • Price Unknown

    11209 County Road 137, Flint, TX 75762

    3beds
    1,315sqft
    Single Family Residence
    Built in 1970
    0.34 Acres Lot
    $216,400 Zestimate®
    $--/sqft
    $1,825 Estimated rent

    Home value

    $216,400

    $206,000 - $227,000

    $1,825/mo

    Zestimate® history
    Loading
    Loading...

    Owner options

    List your home for rent

    $1,825/mo

    Rent Zestimate®

    Find your next renter with Zillow Rental Manager. Plus, with online applications, you can quickly screen prospective tenants – for free.

    Learn more

    $1,825/mo

    Rent Zestimate®

    Refinance and save

    Refinancing to a lower rate could help reduce your monthly payments and save thousands over the life of the loan.

    See today's rates

    Explore your selling options

    Work with a Zillow partner agent

    Leverage their expertise and Zillow's premium Showcase listings to get your home seen by more buyers.

    Get started

    List with your own agent

    Get your home in front of millions of buyers by listing it on Zillow.

    Learn how to do it

    Sell it yourself

    Take full control of how buyers see your home on Zillow by listing For Sale by Owner (FSBO).

    List your home

    What's special

    Fresh paintNew flooringLarge covered back patioLaundry room off kitchenNew roof
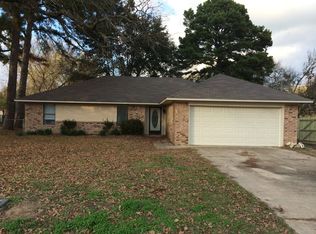
    Updated home, priced to sell, 3 bedroom 2 bath and 2 car garage. Fresh paint, new roof, new flooring, and a large shop in back yard; landscaped and ready to move in. Laundry room off kitchen and also has a fireplace. Large covered back patio with fenced back yard. Gate off street to pull trailer or boat into fenced area.

    Zillow last checked:

    Listing updated:

    Listed by:

    Phillip Dickerson 903-520-7989,

    The Brian Chinn Team, eXp Realty

    Bought with:

    NON MEMBER AGENT

    Source: GTARMLS,MLS#: 26007659MLS Logo

    Facts & features

    Interior

    Bedrooms & bathrooms
    • Bedrooms: 3
    • Bathrooms: 2
    • Full bathrooms: 2
    Bedroom
    • Level: Main
    Bathroom
    • Features: Shower Only, Shower/Tub
    Dining room
    • Features: Den/Dining Combo
    Kitchen
    • Features: Breakfast Bar
    Heating
    • Central/Electric
    Cooling
    • Central Electric
    Appliances
    • Included: Range/Oven-Electric, Dishwasher, Gas Water Heater
    Features
    • Ceiling Fan(s)
    • Flooring: Vinyl Plank
    • Has fireplace: Yes
    • Fireplace features: Wood Burning Stove, Gas Starter
    Interior area
    • Total structure area: 1,315
    • Total interior livable area: 1,315 sqft

    Property

    Parking
    • Total spaces: 2
    • Parking features: Garage Faces Side, Door w/Opener w/Controls
    • Garage spaces: 2
    • Has uncovered spaces: Yes
    Features
    • Levels: One
    • Stories: 1
    • Patio & porch: Patio Covered
    • Pool features: None
    • Fencing: Chain Link
    Lot
    • Size: 0.34 Acres
    • Features: Subdivision Lot, Rectangular Lot
    Details
    • Additional structures: Storage
    • Parcel number: 181360000300003000
    • Special conditions: None

    Construction

    Type & style
    • Home type: SingleFamily
    • Architectural style: Traditional
    • Property subtype: Single Family Residence
    Materials
    • Brick Veneer
    • Foundation: Slab
    • Roof: Composition
    Condition
    • Year built: 1970

    Utilities & green energy

    • Sewer: Septic Tank
    • Water: Public

    Community & neighborhood

    Location
    • Region: Flint
    • Subdivision: Woodland Heights

    Other

    Other facts
    • Listing terms: Conventional,FHA,VA Loan,Cash
    • Road surface type: Paved

    Price history

    DateEventPrice
    7/8/2026Sold--
    Source: GTARMLS #26007659 Report a problem
    6/9/2026Pending sale$217,500$165/sqft
    Source: GTARMLS #26007659 Report a problem
    6/8/2026Listed for sale$217,500$165/sqft
    Source: GTARMLS #26007659 Report a problem
    6/5/2026Pending sale$217,500$165/sqft
    Source: GTARMLS #26007659 Report a problem
    6/1/2026Listed for sale$217,500$165/sqft
    Source: GTARMLS #26007659 Report a problem
    3/24/2021Listing removed--
    Source: Owner Report a problem
    3/23/2019Listing removed$1,300$1/sqft
    Source: Owner Report a problem
    11/26/2018Listed for rent$1,300+4%$1/sqft
    Source: Owner Report a problem
    3/21/2017Listing removed$1,250$1/sqft
    Source: Owner Report a problem
    2/19/2017Price change$1,250-3.8%$1/sqft
    Source: Owner Report a problem
    1/21/2017Listed for rent$1,300$1/sqft
    Source: Owner Report a problem

    Public tax history

    YearProperty taxesTax assessment
    2024$2,144 +11.6%$140,000 +13.9%
    2023$1,921 -1.2%$122,888 +11.2%
    2022$1,943 +8.5%$110,542 +16.8%
    2021$1,791 -0.9%$94,639
    2020$1,807 +3.1%$94,639 +6.1%
    2019$1,752 +1.3%$89,176 +4.6%
    2018$1,729 -1.7%$85,287 -2.1%
    2017$1,759 +26.7%$87,100 +24.8%
    2016$1,389 +7%$69,798 +3.8%
    2015$1,298 $67,273
    2014$1,298 +2.6%--
    2013$1,265 +179.5%--
    2012$453 -0.2%--
    2011$454 --
    2010-- $64,746
    2009-- $64,746 -1.6%
    2008-- $65,800
    2007-- $65,800
    2006-- $65,800 +5.1%
    2005-- $62,600
    2004-- $62,600 +3%
    2003-- $60,800 +9%
    2002-- $55,800
    2001-- $55,800 +6.8%
    2000-- $52,260

    Find assessor info on the county website

    Neighborhood: 75762

    Nearby schools

    GreatSchools rating
    Schools provided by the listing agent
    • Elementary: Owens
    • Middle: Three Lakes
    • High: Tyler Legacy

    Source: GTARMLS. This data may not be complete. We recommend contacting the local school district to confirm school assignments for this home.

    Sell for more on Zillow
    Get a Zillow Showcase℠ listing at no additional cost and you could sell for .
    $216,400
    2% more
    +$4,328
    With Zillow Showcase(estimated)
    $220,728