May 18th price adjustment,$35,000..............SAVE lots of MONEY in this home with no water bills and close-to-zero electric bills. This 32-solar-panel (paid off) home also has a built-in charging station for your Tesla, along with a well (these two items alone will save you $500-$700 per month on utility bills). This exceptional 4-bedroom, 4-bath, 4,000+ sq ft pool home sits on a sprawling corner lot just under an acre, offering the perfect blend of space, privacy, and natural beauty. With its striking cedar log exterior and tranquil views of Lake Grady, this custom-built residence delivers unforgettable rustic charm with a warm, inviting feel. Enjoy peaceful mornings and relaxing evenings on the inviting front porch, where lake views and nature set the tone for everyday living. Inside, the open foyer and office space flow seamlessly into the open living room/kitchen and dining areas, making it ideal for entertaining. A separate family room/ TV room anchored by a dramatic wood-burning stone fireplace creates the perfect setting for cozy nights in streaming your favorite series complete with surround sound for an immersive experience (TV does not convey). Rich wood details, antique doors with glass knobs, refurbished wood trim, and exposed cedar accents add warmth and timeless character throughout. The updated kitchen is both functional and eye-catching, featuring newer appliances, including an induction range, built-in convection oven, wine refrigerator, glass washer at the sink, and a stunning custom-built island that anchors the space. Each bedroom offers its own updated bathroom and a spacious walk-in closet, while the primary suite provides a luxurious escape with a spa-inspired bath featuring multiple shower jets, a claw-foot tub, and a conveniently tucked-away washer and dryer. A flexible first-floor bedroom and additional living space create the perfect setup for an in-law suite or private guest retreat, with access to a full bathroom featuring a step-in shower and a large walk-in closet—ideal for multi-generational living. Step outside to your private backyard oasis. The screened-in pool with a heated spillover spa invites year-round enjoyment, while the enclosed Florida room offers endless possibilities for a game room or entertaining space overlooking the beautifully landscaped yard. Mature trees, including two stunning banyan trees, enhance the serene setting. There’s no shortage of space for all your needs, with a 12x23 shed, an attached single carport, a two-car side-entry garage, and an extended driveway with ample room for multiple vehicles, boats, or RVs. The fully fenced yard is perfect for pets to roam freely, and an additional laundry area in the garage adds extra convenience. Recent upgrades provide peace of mind and energy efficiency, including a new roof (2023), upgraded breaker box, new septic drainfield (2022), and freshly resurfaced pool marcite (2025). With 32 solar panels already installed, enjoy significantly reduced electric bills—keeping summer costs under $250 per month IN THE SUMMER MONTHS( If you do not need the charging stations your electric bill will be close to zero) This is more than a home—it’s a lifestyle. If you’ve been searching for a one-of-a-kind property that offers space, character, and resort-style living, this Shadow Run gem with low HOA and NO CDD fees is ready to welcome you home. Note: The pool/spa has a gas heater that has never been used or hooked up.
Sold for $699,900
$699,900
11209 DONNEYMOOR DRIVE, RIVERVIEW, FL 33569
4beds
4,004sqft
Single Family Residence
Built in 1983
0.91 Acres Lot
$699,700 Zestimate®
$175/sqft
$5,091 Estimated rent
Home value
$699,700
$658,000 - $742,000
$5,091/mo
Zestimate® history
Owner options
List your home for rent
$5,091/mo
Rent Zestimate®
Find your next renter with Zillow Rental Manager. Plus, with online applications, you can quickly screen prospective tenants – for free.
$5,091/mo
Rent Zestimate®
Refinance and save
$4,831/mo
Est. payment
Refinancing to a lower rate could help reduce your monthly payments and save thousands over the life of the loan.
$4,831/mo
Est. payment
Explore your selling options
Work with a Zillow partner agent
Leverage their expertise and Zillow's premium Showcase listings to get your home seen by more buyers.
Get startedList with your own agent
Get your home in front of millions of buyers by listing it on Zillow.
Learn how to do itSell it yourself
Take full control of how buyers see your home on Zillow by listing For Sale by Owner (FSBO).
List your homeWhat's special
Striking cedar log exterior
Zillow last checked:
Listing updated:
Listed by:
Daniel Henzler 813-293-3603,
KELLER WILLIAMS SUBURBAN TAMPA 813-684-9500
Bought with:
Kim Wicks, 3541643
KELLER WILLIAMS SUBURBAN TAMPA
Source: Stellar MLS,MLS#: TB8495081 Originating MLS: Suncoast Tampa
Originating MLS: Suncoast Tampa
Facts & features
Interior
Bedrooms & bathrooms
- Bedrooms: 4
- Bathrooms: 4
- Full bathrooms: 4
Rooms
- Room types: Attic, Den/Library/Office, Florida Room, Utility Room
Primary bedroom
- Features: Claw Foot Tub, Dual Sinks, En Suite Bathroom, Exhaust Fan, Granite Counters, Multiple Shower Heads, Rain Shower Head, Tub with Separate Shower Stall, Water Closet/Priv Toilet, Walk-In Closet(s)
- Level: Second
Bedroom 2
- Features: Ceiling Fan(s), En Suite Bathroom, Exhaust Fan, Granite Counters, Pantry, Shower No Tub, Window/Skylight in Bath, Walk-In Closet(s)
- Level: Second
Bedroom 3
- Features: Ceiling Fan(s), En Suite Bathroom, Exhaust Fan, Tub With Shower, Walk-In Closet(s)
- Level: First
Family room
- Features: Ceiling Fan(s)
- Level: First
Florida room
- Features: Ceiling Fan(s)
- Level: First
Kitchen
- Level: First
Living room
- Level: First
Heating
- Central, Electric
Cooling
- Central Air
Appliances
- Included: Oven, Convection Oven, Cooktop, Dishwasher, Disposal, Dryer, Electric Water Heater, Microwave, Other, Range Hood, Refrigerator, Washer, Wine Refrigerator
- Laundry: In Garage, Laundry Closet, Other, Upper Level
Features
- Built-in Features, Ceiling Fan(s), Chair Rail, Crown Molding, High Ceilings, Kitchen/Family Room Combo, PrimaryBedroom Upstairs, Solid Surface Counters, Solid Wood Cabinets, Split Bedroom, Thermostat, Walk-In Closet(s), In-Law Floorplan
- Flooring: Carpet, Ceramic Tile, Epoxy, Laminate, Hardwood
- Windows: Blinds, Window Treatments
- Has fireplace: Yes
- Fireplace features: Family Room, Stone, Wood Burning
- Common walls with other units/homes: Corner Unit
Interior area
- Total structure area: 5,409
- Total interior livable area: 4,004 sqft
Property
Parking
- Total spaces: 3
- Parking features: Driveway, Garage Door Opener, Garage Faces Side, Oversized, Parking Pad
- Attached garage spaces: 2
- Carport spaces: 1
- Covered spaces: 3
- Has uncovered spaces: Yes
Features
- Levels: Two
- Stories: 2
- Patio & porch: Covered, Enclosed, Front Porch, Rear Porch, Screened
- Exterior features: Irrigation System, Private Mailbox, Storage
- Has private pool: Yes
- Pool features: Gunite, In Ground, Screen Enclosure
- Has spa: Yes
- Spa features: In Ground
- Fencing: Chain Link,Vinyl
- Has view: Yes
- View description: Water
- Water view: Water
Lot
- Size: 0.91 Acres
- Dimensions: 143.62 x 276
- Features: Corner Lot, In County, Landscaped, Oversized Lot, Rolling Slope
- Residential vegetation: Mature Landscaping, Oak Trees
Details
- Additional structures: Shed(s)
- Parcel number: U2630202T300000600058.0
- Zoning: RSC-2
- Special conditions: None
Construction
Type & style
- Home type: SingleFamily
- Architectural style: Custom
- Property subtype: Single Family Residence
Materials
- Cedar, Log
- Foundation: Slab
- Roof: Shingle
Condition
- New construction: No
- Year built: 1983
Utilities & green energy
- Sewer: Septic Tank
- Water: Well
- Utilities for property: BB/HS Internet Available, Cable Available, Electricity Connected, Phone Available, Sewer Connected, Water Connected
Community & HOA
Community
- Features: Deed Restrictions
- Security: Security System Owned, Smoke Detector(s)
- Pet fee: $0 monthly
- Subdivision: SHADOW RUN SUB UN #1
HOA
- Has HOA: Yes
- HOA fee: $21 monthly
- HOA name: Green Acre / Dawn Archambault
- HOA phone: 813-936-4149
Location
- Region: Riverview
Financial & listing details
- Price per square foot: $175/sqft
- Tax assessed value: $533,229
- Annual tax amount: $5,085
- Date on market: 4/10/2026
- Cumulative days on market: 60 days
- Listing terms: Cash,Conventional,FHA,VA Loan
- Ownership: Fee Simple
- Total actual rent: 0
- Electric utility on property: Yes
- Road surface type: Paved, Asphalt
Price history
| Date | Event | Price |
|---|---|---|
| 7/7/2026 | Sold | $699,900$175/sqft |
Source:  Stellar MLS #TB8495081 Report a problem Stellar MLS #TB8495081 Report a problem | ||
| 6/11/2026 | Pending sale | $699,900$175/sqft |
Source: Stellar MLS #TB8495081 Report a problem | ||
| 5/18/2026 | Price change | $699,900-2.8%$175/sqft |
Source: Stellar MLS #TB8495081 Report a problem | ||
| 4/30/2026 | Price change | $720,000-2%$180/sqft |
Source: Stellar MLS #TB8495081 Report a problem | ||
| 4/10/2026 | Listed for sale | $735,000+145%$184/sqft |
Source: Stellar MLS #TB8495081 Report a problem | ||
| 2/26/2008 | Sold | $300,000-29.4%$75/sqft |
Source: Public Record Report a problem | ||
| 8/1/2005 | Sold | $425,000+104.8%$106/sqft |
Source: Public Record Report a problem | ||
| 3/27/2002 | Sold | $207,500$52/sqft |
Source: Public Record Report a problem | ||
Public tax history
| Year | Property taxes | Tax assessment |
|---|---|---|
| 2025 | $5,085 +9.4% | $282,834 +2.9% |
| 2024 | $4,647 +3.7% | $274,863 +3% |
| 2023 | $4,480 +4.9% | $266,857 +3% |
| 2022 | $4,271 | $259,084 |
Find assessor info on the county website
Neighborhood: Shadow Run
Nearby homes
- $572,2004 bd2 ba2.7k sqft12704 Shadow Run Blvd, Riverview, FL 33569Off Market
- $530,0004 bd3 ba2.3k sqft11207 Donneymoor Dr, Riverview, FL 33569Sold

- $538,0004 bd3 ba2.4k sqft11210 Donneymoor Dr, Riverview, FL 33569Off Market
- $615,0003 bd2 ba2.2k sqft11301 Donneymoor Dr, Riverview, FL 33569Sold
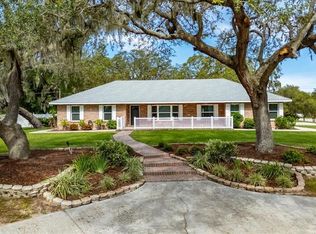
- $393,9003 bd2 ba1.5k sqft11205 Donneymoor Dr, Riverview, FL 33569Off Market
- $543,4005 bd3 ba2.5k sqft11206 Mist Moor Ct, Riverview, FL 33569Off Market
- $445,3003 bd2 ba1.7k sqft11204 Mist Moor Ct, Riverview, FL 33569Off Market
- $442,6003 bd2 ba1.6k sqft11208 Donneymoor Dr, Riverview, FL 33569Off Market
Nearby schools
GreatSchools rating
- 3/10Warren Hope Dawson ElementaryGrades: PK-5Distance: 2.3 mi
- 2/10Rodgers Middle SchoolGrades: 6-8Distance: 1.3 mi
- 6/10Riverview High SchoolGrades: 9-12Distance: 2.3 mi
Get a cash offer in 3 minutes
Find out how much your home could sell for in as little as 3 minutes with a no-obligation cash offer.
Estimated market value
$699,700
Get a cash offer in 3 minutes
Find out how much your home could sell for in as little as 3 minutes with a no-obligation cash offer.
Estimated market value
$699,700
- Florida
- Hillsborough County
- Riverview
- 33569
- Shadow Run
- 11209 DONNEYMOOR DRIVE
Nearby cities
Nearby neighborhoods
Nearby zip codes
Other Riverview Topics
