Skip main navigation
Sold for $420,000
  • $420,000

    11209 Grander Dr, Windermere, FL 34786

    3beds
    1,893sqft
    Townhouse
    Built in 2013
    2,399 Square Feet Lot
    $423,400 Zestimate®
    $222/sqft
    $2,716 Estimated rent

    Home value

    $423,400

    $390,000 - $462,000

    $2,716/mo

    Zestimate® history
    Loading
    Loading...

    Owner options

    List your home for rent

    $2,716/mo

    Rent Zestimate®

    Find your next renter with Zillow Rental Manager. Plus, with online applications, you can quickly screen prospective tenants – for free.

    Learn more

    $2,716/mo

    Rent Zestimate®

    Refinance and save

    $3,339/mo

    Est. payment

    Refinancing to a lower rate could help reduce your monthly payments and save thousands over the life of the loan.

    See today's rates

    $3,339/mo

    Est. payment

    Explore your selling options

    Work with a Zillow partner agent

    Leverage their expertise and Zillow's premium Showcase listings to get your home seen by more buyers.

    Get started

    List with your own agent

    Get your home in front of millions of buyers by listing it on Zillow.

    Learn how to do it

    Sell it yourself

    Take full control of how buyers see your home on Zillow by listing For Sale by Owner (FSBO).

    List your home

    What's special

    Fully furnished move-in-ready homeTennis courtsVersatile loft spacePrivate paved garden courtyardFishing pierBeautifully maintainedSparkling pool
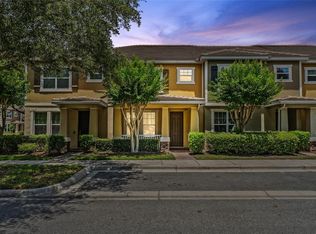
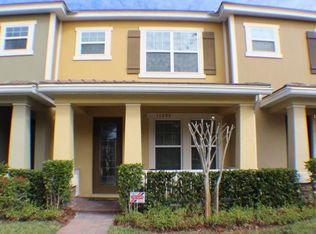
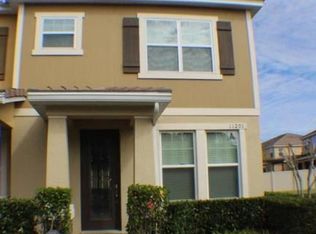
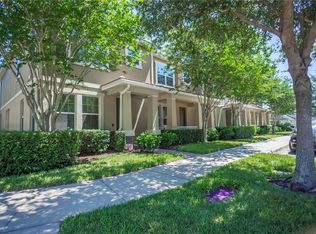
    Welcome to your dream townhome in the heart of Windermere! This beautifully maintained, furnished former model home offers 3 spacious bedrooms, 2.5 bathrooms, and a versatile loft space, all thoughtfully designed to combine comfort, style, and functionality. Located in the highly sought-after Lake Burden community, this turnkey residence features a bright, open-concept floor plan that flows seamlessly with a well-appointed kitchen with granite countertops and backsplash, and a walk-in pantry. French doors open to your own private paved garden courtyard, an ideal spot for morning coffee, weekend gatherings, or evening relaxation. The courtyard also provides direct access to a two-car garage via a tranquil rear alley. The first floor includes a spacious primary suite filled with natural light, a walk-in closet, and a bathroom with double sinks and a large glass-enclosed shower. The 1st floor also has a convenient half bath and a laundry room with a full-size washer and dryer. Upstairs, you’ll find two additional bedrooms, a full bathroom, and a large loft area that’s perfect for a second living room, playroom, and/or home office. Step outside to enjoy tranquil walks around the pond or watch Disney’s nightly fireworks light up the sky. The Lake Burden community offers resort-style amenities, including a sparkling pool, tennis courts, a clubhouse, a playground, a fishing pier, walking trails, and beautifully maintained green spaces. The community park and fishing dock are just a short stroll away. Located just off Winter Garden Vineland Road (SR-535), this home offers unmatched convenience to top-rated schools, Publix, premier shopping, dining, golf courses, and world-renowned attractions like Disney and SeaWorld. Don’t miss this exceptional opportunity to own a fully furnished, move-in-ready home in one of Central Florida’s most desirable communities—schedule your private showing today!

    Zillow last checked:

    Listing updated:

    Listing Provided by:

    Marti Purdy 407-761-0848,

    MARTI PURDY PROPERTIES INC 407-614-6177

    Bought with:

    Andre Kressler, 3304217

    KRESSLER REAL ESTATE

    Source: Stellar MLS,MLS#: O6369918MLS LogoOriginating MLS: Orlando Regional

    Facts & features

    Interior

    Bedrooms & bathrooms
    • Bedrooms: 3
    • Bathrooms: 3
    • Full bathrooms: 2
    • 1/2 bathrooms: 1
    Primary bedroom
    • Features: En Suite Bathroom, Walk-In Closet(s)
    • Level: First
    Bedroom 2
    • Features: Ceiling Fan(s), Walk-In Closet(s)
    • Level: Second
    Bedroom 3
    • Features: Ceiling Fan(s), Walk-In Closet(s)
    • Level: Second
    Primary bathroom
    • Features: Dual Sinks, En Suite Bathroom, Exhaust Fan, Granite Counters, No Closet
    • Level: First
    Bathroom 2
    • Features: Tub With Shower, No Closet
    • Level: Second
    Bathroom 3
    • Features: No Closet
    • Level: First
    Dining room
    • Features: No Closet
    • Level: First
    Kitchen
    • Features: Pantry
    • Level: First
    Living room
    • Features: Ceiling Fan(s), No Closet
    • Level: First
    Loft
    • Features: Ceiling Fan(s), No Closet
    • Level: Second
    Heating
    • Central, Electric
    Cooling
    • Central Air
    Appliances
    • Included: Dishwasher, Disposal, Dryer, Electric Water Heater, Microwave, Range, Refrigerator, Washer
    • Laundry: Inside, Laundry Room
    Features
    • Ceiling Fan(s), Living Room/Dining Room Combo, Open Floorplan, Primary Bedroom Main Floor, Solid Wood Cabinets, Stone Counters, Walk-In Closet(s)
    • Flooring: Carpet, Ceramic Tile
    • Doors: French Doors
    • Windows: Blinds, Window Treatments
    • Has fireplace: No
    • Furnished: Yes
    Interior area
    • Total structure area: 1,893
    • Total interior livable area: 1,893 sqft

    Property

    Parking
    • Total spaces: 2
    • Parking features: Garage Door Opener, Garage Faces Rear, On Street
    • Garage spaces: 2
    • Has uncovered spaces: Yes
    Features
    • Levels: Two
    • Stories: 2
    • Patio & porch: Patio
    • Exterior features: Courtyard, Irrigation System, Lighting, Sidewalk, Tennis Court(s)
    • Fencing: Vinyl
    • Has view: Yes
    • View description: Park/Greenbelt
    • Waterfront features: Lake, Lake Privileges
    Lot
    • Size: 2,399 sqft
    • Residential vegetation: Trees/Landscaped
    Details
    • Parcel number: 252327432102300
    • Zoning: P-D
    • Special conditions: None

    Construction

    Type & style
    • Home type: Townhouse
    • Property subtype: Townhouse
    • Attached to another structure: Yes
    Materials
    • Block, Concrete, Stucco
    • Foundation: Slab
    • Roof: Tile
    Condition
    • Completed
    • New construction: No
    • Year built: 2013

    Utilities & green energy

    • Sewer: Public Sewer
    • Water: Public
    • Utilities for property: Cable Available, Electricity Connected, Sewer Connected, Water Connected

    Community & neighborhood

    Security
    • Security features: Smoke Detector(s)
    Community
    • Community features: Lake, Clubhouse, Community Mailbox, Deed Restrictions, Park, Playground, Pool, Sidewalks, Tennis Court(s)
    Location
    • Region: Windermere
    • Subdivision: LAKE BURDEN SOUTH PH 2

    HOA & financial

    HOA
    • Has HOA: Yes
    • HOA fee: $337 monthly
    • Amenities included: Clubhouse, Park, Playground, Pool, Tennis Court(s)
    • Services included: Community Pool, Reserve Fund, Maintenance Structure, Maintenance Grounds, Manager, Pest Control, Pool Maintenance, Recreational Facilities
    • Association name: Tim Quinlin
    • Association phone: 407-705-2190
    • Second association name: Lake Burden Neighborhood
    • Second association phone: 407-705-2190
    Other fees
    • Pet fee: $0 monthly
    Other financial information
    • Total actual rent: 0

    Other

    Other facts
    • Listing terms: Cash,Conventional,FHA,VA Loan
    • Ownership: Fee Simple
    • Road surface type: Asphalt

    Price history

    DateEventPrice
    3/16/2026Sold$420,000-3.2%$222/sqft
    Source: Stellar MLS #O6369918 Report a problem
    2/12/2026Pending sale$434,000$229/sqft
    Source: Stellar MLS #O6369918 Report a problem
    2/4/2026Price change$434,000-1.1%$229/sqft
    Source: Stellar MLS #O6369918 Report a problem
    1/2/2026Listed for sale$439,000+56.8%$232/sqft
    Source: Stellar MLS #O6369918 Report a problem
    10/28/2015Listing removed$280,000$148/sqft
    Source: METROPOLITAN R.E SOLUTIONS INC #O5394593 Report a problem
    9/25/2015Listed for sale$280,000+3.7%$148/sqft
    Source: METROPOLITAN R.E SOLUTIONS INC #O5394593 Report a problem
    3/25/2014Sold$270,000$143/sqft
    Source: Public Record Report a problem

    Public tax history

    YearProperty taxesTax assessment
    2024$6,308 +16.4%$349,494 +10%
    2023$5,417 +12.3%$317,722 +10%
    2022$4,821 +8.5%$288,838 +10%
    2021$4,444 -1.6%$262,580 +0%
    2020$4,516 +8.4%$262,512 +10%
    2019$4,164 +1.4%$238,647 +3.1%
    2018$4,105 0%$231,458 +10%
    2017$4,105 +8.8%$210,416 +2.7%
    2016$3,772 +0.6%$204,919 +2.4%
    2015$3,749 -1.3%$200,201 +0.9%
    2014$3,800 +4066.7%$198,422 +3790.6%
    2013$91 $5,100

    Find assessor info on the county website

    Neighborhood: 34786

    Nearby schools

    GreatSchools rating
    Schools provided by the listing agent
    • Elementary: Sunset Park Elem
    • Middle: Horizon West Middle School
    • High: Windermere High School

    Source: Stellar MLS. This data may not be complete. We recommend contacting the local school district to confirm school assignments for this home.

    Get a cash offer in 3 minutes
    Find out how much your home could sell for in as little as 3 minutes with a no-obligation cash offer.
    Estimated market value
    $423,400
    Get a cash offer in 3 minutes
    Find out how much your home could sell for in as little as 3 minutes with a no-obligation cash offer.
    Estimated market value
    $423,400