Skip main navigation
Sold for $2,150,000
  • $2,150,000

    11209 Greenbriar Preserve Ln, Potomac, MD 20854

    6beds
    8,650sqft
    Single Family Residence
    Built in 2005
    0.79 Acres Lot
    $2,176,900 Zestimate®
    $249/sqft
    $6,650 Estimated rent

    Home value

    $2,176,900

    $1.98M - $2.37M

    $6,650/mo

    Zestimate® history
    Loading
    Loading...

    Owner options

    List your home for rent

    $6,650/mo

    Rent Zestimate®

    Find your next renter with Zillow Rental Manager. Plus, with online applications, you can quickly screen prospective tenants – for free.

    Learn more

    $6,650/mo

    Rent Zestimate®

    Refinance and save

    $10,875/mo

    Est. payment

    Refinancing to a lower rate could help reduce your monthly payments and save thousands over the life of the loan.

    See today's rates

    $10,875/mo

    Est. payment

    Explore your selling options

    Work with a Zillow partner agent

    Leverage their expertise and Zillow's premium Showcase listings to get your home seen by more buyers.

    Get started

    List with your own agent

    Get your home in front of millions of buyers by listing it on Zillow.

    Learn how to do it

    Sell it yourself

    Take full control of how buyers see your home on Zillow by listing For Sale by Owner (FSBO).

    List your home

    What's special

    Rich hardwoodsSweeping dual staircasePrivate guest suiteDramatic double-height entryPrivate outdoor retreatStone patioCustom bar
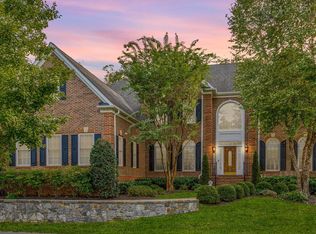
    Welcome to a home that doesn’t just impress—it wows from the moment you walk in. Tucked into a coveted neighborhood on a spectacular lot framed with mature trees and specimen plantings backing to a peaceful preserve and boasting the largest floor plan available, this property offers a rare mix of space, style, and substance. The dramatic double-height entry sets the stage, flanked by a sweeping dual staircase that makes a bold first impression. Rich hardwoods anchor the open-concept main level, where oversized windows and natural light steal the show. The heart of the home is the chef’s kitchen—outfitted with Viking appliances, generous prep space, walk-in pantry, and a sunny breakfast room. It flows effortlessly into a warm, inviting family room centered around a fireplace. A second staircase tucked behind the kitchen adds a touch of function without sacrificing form. You’ll also find a banquet sized formal dining space with chandeliers, a stylish living room, a smartly designed mudroom, and a full-service laundry room, all thoughtfully laid out for daily ease. Out back, the stone patio is your private outdoor retreat, complete with a built-in grill and fire pit—ideal for hosting under the stars or sipping coffee as you overlook the tree-lined yard. Upstairs, unwind in a primary suite that feels more like a private retreat, featuring dual walk-in closets and a spa-inspired ensuite. Three additional bedrooms each offer their own full bath and walk-in closet—perfect for guests The lower level delivers the ultimate entertainment zone: a custom bar, dedicated theater room, vast rec space, private guest suite, and dual walk-up exits to the backyard. Whether you're hosting a movie night or a holiday gathering, this level was built to impress. Car lovers will appreciate the two separate two-car garages, offering storage and convenience galore. Major upgrades include a brand-new roof and water heater (2025), giving you peace of mind for years to come. Zoned to the highly sought-after Churchill School cluster, this home is a standout opportunity to live in a timeless, turnkey space that checks every box.

    Zillow last checked:

    Listing updated:

    Listed by:

    Margie Halem 301-775-4196,

    Compass

    Bought with:

    Nancy Cummins, RSR002484

    Compass RE

    Source: Bright MLS,MLS#: MDMC2178966MLS Logo

    Facts & features

    Interior

    Bedrooms & bathrooms
    • Bedrooms: 6
    • Bathrooms: 6
    • Full bathrooms: 5
    • 1/2 bathrooms: 1
    • Main level bathrooms: 1
    • Main level bedrooms: 1
    Basement
    • Area: 3262
    Heating
    • Forced Air, Programmable Thermostat, Natural Gas
    Cooling
    • Central Air, Electric
    Appliances
    • Included: Disposal, Dryer, Exhaust Fan, Intercom, Microwave, Self Cleaning Oven, Oven, Oven/Range - Gas, Refrigerator, Washer, Gas Water Heater
    • Laundry: Main Level
    Features
    • Dining Area, Primary Bath(s), Built-in Features, Chair Railings, Curved Staircase, Double/Dual Staircase, Upgraded Countertops, Bar, Open Floorplan, Walk-In Closet(s), Recessed Lighting, Kitchen - Gourmet, Ceiling Fan(s), Crown Molding, Attic, Soaking Tub, Breakfast Area, Family Room Off Kitchen, Formal/Separate Dining Room, Kitchen Island, Pantry, Wainscotting, 2nd Kitchen, 9'+ Ceilings, Cathedral Ceiling(s), Tray Ceiling(s), Vaulted Ceiling(s), 2 Story Ceilings
    • Flooring: Hardwood, Carpet, Ceramic Tile, Wood
    • Doors: French Doors
    • Windows: Bay/Bow, Double Pane Windows, Palladian, Transom, Window Treatments
    • Basement: Connecting Stairway,Exterior Entry,Rear Entrance,Finished,Improved,Walk-Out Access
    • Number of fireplaces: 1
    • Fireplace features: Gas/Propane, Mantel(s), Marble
    Interior area
    • Total structure area: 9,462
    • Total interior livable area: 8,650 sqft
    • Finished area above ground: 6,200
    • Finished area below ground: 2,450

    Property

    Parking
    • Total spaces: 8
    • Parking features: Garage Door Opener, Garage Faces Front, Garage Faces Side, Asphalt, Driveway, Attached
    • Attached garage spaces: 4
    • Uncovered spaces: 4
    Accessibility
    • Accessibility features: None
    Features
    • Levels: Three
    • Stories: 3
    • Patio & porch: Patio
    • Pool features: None
    • Has view: Yes
    • View description: Trees/Woods, Scenic Vista
    Lot
    • Size: 0.79 Acres
    • Features: Backs to Trees, Landscaped, Private, Rear Yard
    Details
    • Additional structures: Above Grade, Below Grade
    • Parcel number: 160603439835
    • Zoning: RNC
    • Special conditions: Standard

    Construction

    Type & style
    • Home type: SingleFamily
    • Architectural style: Colonial
    • Property subtype: Single Family Residence
    Materials
    • Brick
    • Foundation: Concrete Perimeter
    • Roof: Composition
    Condition
    • New construction: No
    • Year built: 2005

    Utilities & green energy

    • Sewer: Public Sewer
    • Water: Public

    Community & HOA

    Community
    • Security: Security System
    • Subdivision: Greenbriar Preserve
    HOA
    • Has HOA: Yes
    • HOA fee: $209 annually
    Location
    • Region: Potomac

    Financial & listing details

    • Price per square foot: $249/sqft
    • Tax assessed value: $1,742,467
    • Annual tax amount: $18,337
    • Date on market: 5/9/2025
    • Listing agreement: Exclusive Right To Sell
    • Ownership: Fee Simple

    Price history

    DateEventPrice
    7/25/2025Sold$2,150,000-6.3%$249/sqft
    Source: Bright MLS #MDMC2178966 Report a problem
    6/23/2025Pending sale$2,295,000$265/sqft
    Source: Bright MLS #MDMC2178966 Report a problem
    6/16/2025Contingent$2,295,000$265/sqft
    Source: Bright MLS #MDMC2178966 Report a problem
    5/9/2025Listed for sale$2,295,000-2.3%$265/sqft
    Source: Bright MLS #MDMC2178966 Report a problem
    5/3/2025Listing removed$2,350,000$272/sqft
    Source: Bright MLS #MDMC2169630 Report a problem
    4/16/2025Price change$2,350,000-6%$272/sqft
    Source: Bright MLS #MDMC2169630 Report a problem
    3/21/2025Listed for sale$2,499,000+49.2%$289/sqft
    Source: Bright MLS #MDMC2169630 Report a problem
    7/18/2012Sold$1,675,000-6.7%$194/sqft
    Source: Public Record Report a problem
    6/12/2012Pending sale$1,795,000$208/sqft
    Source: SimonHomes.com #MC7829207 Report a problem
    4/28/2012Listed for sale$1,795,000-14.3%$208/sqft
    Source: SimonHomes.com #MC7829207 Report a problem
    11/27/2008Listing removed$2,095,000$242/sqft
    Source: Long and Foster Real Estate #MC6853143 Report a problem
    8/22/2008Listed for sale$2,095,000+10.9%$242/sqft
    Source: Long and Foster Real Estate #MC6853143 Report a problem
    1/30/2006Sold$1,889,825+231.5%$218/sqft
    Source: Public Record Report a problem
    7/28/2005Sold$570,118$66/sqft
    Source: Public Record Report a problem

    Public tax history

    YearProperty taxesTax assessment
    2025$19,518 +9.9%$1,742,467 +13%
    2024$17,753 -0.1%$1,542,100
    2023$17,768 +4.4%$1,542,100
    2022$17,017 -1.1%$1,542,100 -1.2%
    2021$17,214 +0.3%$1,561,400 +0.3%
    2020$17,169 +0.7%$1,556,300 +0.7%
    2019$17,049 -0.2%$1,546,100
    2018$17,080 -2.1%$1,546,100
    2017$17,452 +5.4%$1,546,100
    2016$16,550 $1,546,100 -2.5%
    2015$16,550 $1,585,700 +0%
    2014$16,550 $1,584,933 +0%
    2013-- $1,584,167 +0%
    2012-- $1,583,400
    2011-- $1,583,400
    2010-- $1,583,400 -15.1%
    2009-- $1,865,900 +6.4%
    2008-- $1,753,812 +6.8%
    2007-- $1,641,726 +488%
    2006-- $279,210 +6.3%
    2005-- $262,542
    Find assessor info on the county website

    Neighborhood: 20854

    Nearby schools

    GreatSchools rating
    Schools provided by the listing agent
    • Elementary: Potomac
    • Middle: Herbert Hoover
    • High: Winston Churchill
    • District: Montgomery County Public Schools

    Source: Bright MLS. This data may not be complete. We recommend contacting the local school district to confirm school assignments for this home.

    Get a cash offer in 3 minutes
    Find out how much your home could sell for in as little as 3 minutes with a no-obligation cash offer.
    Estimated market value
    $2,176,900
    Get a cash offer in 3 minutes
    Find out how much your home could sell for in as little as 3 minutes with a no-obligation cash offer.
    Estimated market value
    $2,176,900