11209 Haverstick Road in Carmel is a solid, well-kept colonial that feels ready for its next owners. Built in 1972 and offering nearly 2,000 square feet, this two-story home has that classic curb appeal and a layout that just works. The kitchen is the real standout-stainless appliances, a handy island, and plenty of room to cook and hang out. It opens right into the great room, where a fireplace makes the space feel cozy on cooler nights. Main-level floors are low-maintenance vinyl plank, so everyday life stays easy. There's also a dedicated laundry room (no more hauling baskets upstairs) and a convenient half bath. Upstairs you'll find four bedrooms and two full baths, including one with a walk-in shower. Outside, the fully fenced private backyard is a nice escape, complete with an outdoor dining area that's perfect for grilling or just relaxing. And if you need a place for projects, hobbies, or extra storage, there's a workshop ready to go. The side entry 2 car garage begets a large spacious driveway with plenty of parking. Highly rated Woodbrook Elementary School is a 5 minute walk. This home is in great condition and has a comfortable, practical feel-ideal if you're looking for space that works without a lot of fuss. Come see it in person and picture how it could fit your life. Ready to schedule a showing? Let's set it up.
Pending
$435,000
11209 Haverstick Rd, Carmel, IN 46033
4beds
1,991sqft
Residential, Single Family Residence
Built in 1972
0.36 Acres Lot
$-- Zestimate®
$218/sqft
$-- HOA
What's special
Solid well-kept colonialClassic curb appealFully fenced private backyardDedicated laundry room
- 51 days
- 133
- 0
Likely to sell faster than
Zillow last checked:
Listing updated:
Listed by:
Jim Jordan jim@jimsindyhomes.com,
Realty World Indy
Source: MIBOR as distributed by MLS GRID,MLS#: 22118675
Facts & features
Interior
Bedrooms & bathrooms
- Bedrooms: 4
- Bathrooms: 3
- Full bathrooms: 2
- 1/2 bathrooms: 1
- Main level bathrooms: 1
Primary bedroom
- Level: Upper
- Area: 187 Square Feet
- Dimensions: 11 X 17
Bedroom 2
- Level: Upper
- Area: 143 Square Feet
- Dimensions: 11 X 13
Bedroom 3
- Level: Upper
- Area: 132 Square Feet
- Dimensions: 11 X 12
Bedroom 4
- Level: Upper
- Area: 110 Square Feet
- Dimensions: 10 X 11
Dining room
- Level: Main
- Area: 132 Square Feet
- Dimensions: 11 X 12
Great room
- Level: Main
- Area: 400 Square Feet
- Dimensions: 20 X 20
Kitchen
- Level: Main
- Area: 160 Square Feet
- Dimensions: 10 X 16
Laundry
- Level: Main
- Area: 35 Square Feet
- Dimensions: 5 X 7
Loft
- Level: Upper
- Area: 49 Square Feet
- Dimensions: 7 X 7
Heating
- Forced Air, Natural Gas
Cooling
- Central Air
Appliances
- Included: Dishwasher, Dryer, Disposal, Gas Water Heater, Humidifier, MicroHood, Electric Oven, Refrigerator, Washer
- Laundry: Laundry Room, Main Level
Features
- Built-in Features, Kitchen Island, Ceiling Fan(s), Eat-in Kitchen, Pantry, Walk-In Closet(s)
- Windows: Wood Work Painted
- Has basement: No
- Number of fireplaces: 1
- Fireplace features: Great Room
Interior area
- Total structure area: 1,991
- Total interior livable area: 1,991 sqft
Property
Parking
- Total spaces: 2
- Parking features: Attached
- Attached garage spaces: 2
- Details: Garage Parking Other(Finished Garage, Garage Door Opener)
Features
- Levels: Two
- Stories: 2
- Exterior features: Storage
- Fencing: Fenced,Chain Link,Full,Gate
Lot
- Size: 0.36 Acres
Details
- Additional structures: Storage
- Parcel number: 291405205026000018
- Horse amenities: None
Construction
Type & style
- Home type: SingleFamily
- Architectural style: Traditional
- Property subtype: Residential, Single Family Residence
Materials
- Vinyl With Brick, Brick
- Foundation: Crawl Space
Condition
- New construction: No
- Year built: 1972
Utilities & green energy
- Water: Public
Community & HOA
Community
- Subdivision: Woodland Green
HOA
- Has HOA: No
Location
- Region: Carmel
Financial & listing details
- Price per square foot: $218/sqft
- Tax assessed value: $321,800
- Annual tax amount: $3,112
- Date on market: 8/7/2026
- Cumulative days on market: 29 days
Estimated market value
Not available
Estimated sales range
Not available
Not available
Price history
| Date | Event | Price |
|---|---|---|
| 8/26/2026 | Pending sale | $435,000$218/sqft |
Source:  MIBOR as distributed by MLS GRID #22118675 Report a problem MIBOR as distributed by MLS GRID #22118675 Report a problem | ||
| 8/7/2026 | Listed for sale | $435,000$218/sqft |
Source: MIBOR as distributed by MLS GRID #22118675 Report a problem | ||
Public tax history
| Year | Property taxes | Tax assessment |
|---|---|---|
| 2025 | $3,382 +21.6% | $321,800 +0.9% |
| 2024 | $2,782 +1.9% | $318,900 +14.9% |
| 2023 | $2,731 +20.7% | $277,500 +11.8% |
| 2022 | $2,262 +10.2% | $248,300 +16.8% |
| 2021 | $2,054 +5.4% | $212,500 +7.9% |
| 2020 | $1,949 +7.5% | $197,000 +3.4% |
| 2019 | $1,813 -6.7% | $190,500 +4.9% |
| 2018 | $1,942 +18% | $181,600 -5.1% |
| 2017 | $1,646 +5.5% | $191,400 +11.1% |
| 2016 | $1,561 +6.4% | $172,300 +4.7% |
| 2014 | $1,467 -2.4% | $164,500 |
| 2013 | $1,503 -3.1% | $164,500 -1.5% |
| 2012 | $1,551 +12.6% | $167,000 +4% |
| 2011 | $1,377 -4.4% | $160,500 |
| 2010 | $1,440 -2% | $160,500 -12.9% |
| 2009 | $1,470 +1.1% | $184,300 +6.8% |
| 2007 | $1,453 -7.9% | $172,500 +6.2% |
| 2006 | $1,578 | $162,400 +19.4% |
| 2005 | -- | $136,000 +67.5% |
| 2002 | $1,448 -1% | $81,200 +200% |
| 2001 | $1,463 | $27,070 |
Find assessor info on the county website
Monthly payment
Est. payment
Payment breakdown
Explore the cost of this home by adjusting the details. Changes won't be saved.Climate risks
Neighborhood: 46033
Nearby schools
Schools provided by the listing agent
- High: Carmel High School
Source: MIBOR as distributed by MLS GRID. This data may not be complete. We recommend contacting the local school district to confirm school assignments for this home.
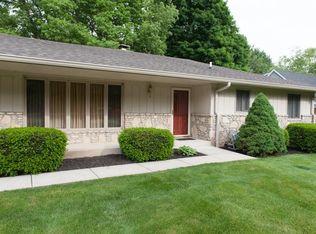
Similar homes
- $445,0004 bd3 ba2.1k sqft14561 Waverly Dr, Carmel, IN 46033Active
 MLS ID #22124619, Jane Barretto, eXp Realty, LLC. MIBOR as distributed by MLS GRID
 - $490,9004 bd3 ba2.2k sqft786 Dayton Dr, Carmel, IN 46033Active
 MLS ID #22119491, John Dugan, JCD Realty LLC. MIBOR as distributed by MLS GRID
 - $449,0003 bd2 ba1.6k sqft1525 Quail Glen Ct, Carmel, IN 46032Active
 MLS ID #22125917, Nancy Whitfield, F.C. Tucker Company. MIBOR as distributed by MLS GRID
 - $425,0004 bd3 ba2k sqft909 Farmview Ln, Carmel, IN 46032Active
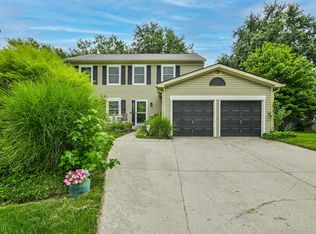 MLS ID #22123526, Matt Humberger, CENTURY 21 Scheetz. MIBOR as distributed by MLS GRID
