NEW ROOF with transferrable warranty!!! Extra wide 3-foot doors !!! Explore this enchanting 3-bed, 2-bath double-wide manufactured residence in a scenic, park-inspired environment. Engage with nature's tranquility and beauty in a home that offers a charming retreat from the everyday. This spacious abode boasts a cook's kitchen with new appliances, including a water heater, dishwasher, microwave, and a washer and dryer. The kitchen has ample space for a cozy dining table or a versatile rolling island, perfect for meal prep or casual dining. A generously sized closet pantry with wrap-around shelving adds to the kitchen's functionality and storage options. Step inside to find tasteful vinyl flooring, window blinds, and crown molding throughout, providing a touch of sophistication and warmth to the home. The master bedroom offers a cooling ceiling fan, a walk-in closet for all your storage needs, and an ensuite bath featuring an upgraded Kohler commode. Indulge in the master bath's luxurious garden tub situated beneath a sunlit window, a walk-in shower, and a double-sink mirrored vanity with stylish lighting. The dedicated laundry room has a new GE washer and dryer, ensuring your laundry days are a breeze. Two additional well-appointed bedrooms with ceiling fans and large walk-in closets provide ample space for family or guests. The second bathroom offers a walk-in shower, a mirrored vanity with overhead lighting, and convenient storage below. Step outside, where you'll find an inviting backyard with a delightful patio for outdoor entertaining and an above-ground pool, perfect for cooling off during those warm summer months. The fully fenced yard ensures privacy, with no rear neighbors and breathtaking sunsets. A large storage shed provides additional storage solutions. This home offers accessibility, with a wide hallway, doorways, and tall commodes. But wait, there's more! With no deed restrictions, you can park your company vehicles without any hassle, making this the ideal location for business owners seeking to reduce overhead. Don't miss out on this enchanting haven, surrounded by nature, with the perfect blend of comfort, convenience, and endless possibilities. Schedule a showing today and discover your dream home in this idyllic setting!
Sold for $265,000
$265,000
11209 INGLEWOOD DRIVE, GIBSONTON, FL 33534
3beds
1,248sqft
Mobile Home
Built in 2010
0.38 Acres Lot
$261,800 Zestimate®
$212/sqft
$1,856 Estimated rent
Home value
$261,800
$246,000 - $278,000
$1,856/mo
Zestimate® history
Owner options
List your home for rent
$1,856/mo
Rent Zestimate®
Find your next renter with Zillow Rental Manager. Plus, with online applications, you can quickly screen prospective tenants – for free.
$1,856/mo
Rent Zestimate®
Refinance and save
$1,844/mo
Est. payment
Refinancing to a lower rate could help reduce your monthly payments and save thousands over the life of the loan.
$1,844/mo
Est. payment
Explore your selling options
Work with a Zillow partner agent
Leverage their expertise and Zillow's premium Showcase listings to get your home seen by more buyers.
Get startedList with your own agent
Get your home in front of millions of buyers by listing it on Zillow.
Learn how to do itSell it yourself
Take full control of how buyers see your home on Zillow by listing For Sale by Owner (FSBO).
List your homeWhat's special
Zillow last checked:
Listing updated:
Listed by:
Jodi Avery 727-238-9660,
KELLER WILLIAMS REALTY- PALM H 727-772-0772
Bought with:
Rosa Alpizar, 3451793
REALTY HUB
Source: Stellar MLS,MLS#: U8195525 Originating MLS: Pinellas Suncoast
Originating MLS: Pinellas Suncoast
Facts & features
Interior
Bedrooms & bathrooms
- Bedrooms: 3
- Bathrooms: 2
- Full bathrooms: 2
Primary bedroom
- Features: Ceiling Fan(s), En Suite Bathroom, Walk-In Closet(s)
- Level: First
- Dimensions: 12x13
Bedroom 2
- Features: Ceiling Fan(s), Walk-In Closet(s)
- Level: First
- Dimensions: 12x12
Bedroom 3
- Features: Walk-In Closet(s)
- Level: First
- Dimensions: 9x12
Primary bathroom
- Features: Dual Sinks, Garden Bath, Tub with Separate Shower Stall, Window/Skylight in Bath
- Level: First
- Dimensions: 7x12
Bathroom 2
- Features: Shower No Tub, Single Vanity
- Level: First
Kitchen
- Features: Exhaust Fan
- Level: First
- Dimensions: 12x14
Living room
- Features: Ceiling Fan(s)
- Level: First
- Dimensions: 12x17
Heating
- Central
Cooling
- Central Air
Appliances
- Included: Cooktop, Dishwasher, Dryer, Electric Water Heater, Exhaust Fan, Microwave, Range, Refrigerator, Washer
- Laundry: Laundry Room
Features
- Ceiling Fan(s), Crown Molding, Eating Space In Kitchen, Kitchen/Family Room Combo, Open Floorplan, Solid Surface Counters, Split Bedroom, Thermostat, Walk-In Closet(s)
- Flooring: Vinyl
- Windows: Blinds, Window Treatments
- Has fireplace: No
Interior area
- Total structure area: 1,248
- Total interior livable area: 1,248 sqft
Property
Accessibility
- Accessibility features: Accessible Bedroom, Accessible Closets, Accessible Common Area, Accessible Doors, Visitor Bathroom, Accessible Hallway(s)
Features
- Levels: One
- Stories: 1
- Patio & porch: Patio
- Exterior features: Storage
- Has private pool: Yes
- Pool features: Above Ground
- Fencing: Chain Link
- Has view: Yes
- View description: Trees/Woods
Lot
- Size: 0.38 Acres
- Dimensions: 154 x 125
- Features: Cleared, Level, Unincorporated
Details
- Additional structures: Shed(s), Storage
- Parcel number: U2630191RR00000000062.2
- Zoning: RSB
- Special conditions: None
Construction
Type & style
- Home type: MobileManufactured
- Property subtype: Mobile Home
Materials
- Vinyl Siding
- Foundation: Block
- Roof: Shingle
Condition
- New construction: No
- Year built: 2010
Utilities & green energy
- Sewer: Septic Tank
- Water: Public
- Utilities for property: Cable Available, Electricity Connected, Phone Available, Public, Water Connected
Community & HOA
Community
- Pet fee: $0 monthly
- Subdivision: FLORIDA GARDEN LANDS REV M
HOA
- Has HOA: No
Location
- Region: Gibsonton
Financial & listing details
- Price per square foot: $212/sqft
- Tax assessed value: $174,069
- Annual tax amount: $1,223
- Date on market: 4/5/2023
- Cumulative days on market: 586 days
- Listing terms: Cash,Conventional
- Ownership: Fee Simple
- Total actual rent: 0
- Electric utility on property: Yes
- Road surface type: Asphalt
- Body type: Double Wide
Price history
| Date | Event | Price |
|---|---|---|
| 8/28/2024 | Sold | $265,000-3.6%$212/sqft |
Source:  Stellar MLS #U8195525 Report a problem Stellar MLS #U8195525 Report a problem | ||
| 7/16/2024 | Pending sale | $275,000$220/sqft |
Source: Stellar MLS #U8195525 Report a problem | ||
| 5/9/2024 | Listed for sale | $275,000$220/sqft |
Source: Stellar MLS #U8195525 Report a problem | ||
| 4/29/2024 | Pending sale | $275,000$220/sqft |
Source: Stellar MLS #U8195525 Report a problem | ||
| 1/23/2024 | Price change | $275,000-5.2%$220/sqft |
Source: Stellar MLS #U8195525 Report a problem | ||
| 9/28/2023 | Price change | $290,000-3.3%$232/sqft |
Source: Stellar MLS #U8195525 Report a problem | ||
| 4/5/2023 | Price change | $300,000-45.5%$240/sqft |
Source: Stellar MLS #U8195525 Report a problem | ||
| 1/26/2023 | Price change | $550,000-5.2%$441/sqft |
Source: Stellar MLS #U8176410 Report a problem | ||
| 10/27/2022 | Price change | $579,900-3.4%$465/sqft |
Source: Stellar MLS #U8176410 Report a problem | ||
| 9/13/2022 | Listed for sale | $600,000+1100%$481/sqft |
Source: Stellar MLS #U8176410 Report a problem | ||
| 5/15/2017 | Sold | $50,000$40/sqft |
Source: Public Record Report a problem | ||
Public tax history
| Year | Property taxes | Tax assessment |
|---|---|---|
| 2025 | $2,954 +132.1% | $174,069 +90.4% |
| 2024 | $1,273 +0.1% | $91,420 -2.3% |
| 2023 | $1,272 +4% | $93,573 +3% |
| 2022 | $1,223 +106.1% | $90,848 +25.9% |
| 2021 | $593 0% | $72,160 +3.8% |
| 2020 | $594 -49.2% | $69,544 +10% |
| 2019 | $1,169 | $63,222 +239.9% |
| 2018 | $1,169 +239.2% | $18,600 |
| 2017 | $345 +27.8% | $18,600 +69.1% |
| 2016 | $270 +21.3% | $11,000 +35.2% |
| 2015 | $222 +13.5% | $8,138 -18.6% |
| 2014 | $196 | $10,000 |
| 2013 | $196 -22.4% | $10,000 -20% |
| 2012 | $253 -0.2% | $12,500 |
| 2011 | $253 -16% | $12,500 -16.7% |
| 2010 | $302 -25.4% | $15,000 -25% |
| 2009 | $404 -65.9% | $20,000 -58.1% |
| 2008 | $1,185 +2.4% | $47,767 +0% |
| 2007 | $1,157 -4% | $47,750 +2.2% |
| 2006 | $1,205 +22.3% | $46,715 +31.5% |
| 2005 | $985 | $35,532 -3.9% |
| 2004 | -- | $36,981 +34.7% |
| 2003 | -- | $27,457 +56.7% |
| 2002 | -- | $17,518 |
| 2001 | -- | $17,518 -3.6% |
| 2000 | $605 | $18,170 |
Find assessor info on the county website
Neighborhood: 33534
Nearby homes
- $--2 bd2 ba870 sqft11209 Inglewood Dr #1, Gibsonton, FL 33534Off Market
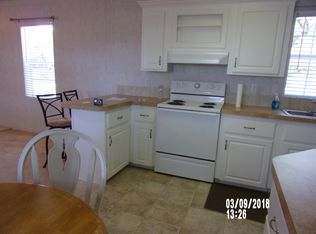
- $13,5003 bd2 ba1.2k sqft11209 Inglewood Dr, Gibsonton, FL 33534Off Market
- $287,2001 bd1 ba2.1k sqft11205 Inglewood, Gibsonton, FL 33534Off Market
- $200,0002 bd2 ba784 sqft11217 Inglewood Dr, Gibsonton, FL 33534Sold

- $254,0003 bd2 ba1.7k sqft11201 Inglewood Dr, Gibsonton, FL 33534Off Market
- $216,8790.319 Acres11216 Inglewood Dr, Gibsonton, FL 33534Off Market
- $180,5003 bd2 ba1.3k sqft11208 Inglewood Dr, Gibsonton, FL 33534Off Market
- $172,0002 bd2 ba1k sqft11221 Inglewood Dr, Gibsonton, FL 33534Off Market
Nearby schools
GreatSchools rating
- 4/10Gibsonton Elementary SchoolGrades: PK-5Distance: 0.6 mi
- 2/10Dowdell Middle Magnet SchoolGrades: 6-8Distance: 6.6 mi
- 4/10East Bay High SchoolGrades: 9-12Distance: 3.2 mi
Schools provided by the listing agent
- Elementary: Gibsonton-HB
- Middle: Dowdell-HB
- High: East Bay-HB
Source: Stellar MLS. This data may not be complete. We recommend contacting the local school district to confirm school assignments for this home.
Get a cash offer in 3 minutes
Find out how much your home could sell for in as little as 3 minutes with a no-obligation cash offer.
Estimated market value
$261,800
Get a cash offer in 3 minutes
Find out how much your home could sell for in as little as 3 minutes with a no-obligation cash offer.
Estimated market value
$261,800
- Florida
- Hillsborough County
- Gibsonton
- 33534
- 11209 INGLEWOOD DRIVE
Nearby cities
Nearby neighborhoods
Nearby zip codes
Other Gibsonton Topics
