Welcome to your dream home in Northwest Austin! This exquisite single-story residence, boasting 4 bedrooms, 3 full bathrooms, and an expansive 3,127 square feet of living space, awaits your arrival. Nestled on a sprawling half-acre, flat corner lot in a peaceful cul-de-sac, this property offers ample space to enjoy. Upon entering, the open floor plan with high ceilings creates a sense of spaciousness and comfort. The home has received a thoughtful transformation, including newly renovated bathrooms with modern fixtures and finishes. The spa-like primary bathroom is a sanctuary of relaxation and rejuvenation with double vanities and a spacious walk-in shower. Unwind in the jetted tub, or indulge in the dry sauna for a therapeutic experience like no other. Fresh interior and exterior paint exude warmth and cleanliness. White oak hardwood floors throughout add an elegant touch, while a recent roof and gutter replacement ensures peace of mind for years to come.
Your outdoor paradise beckons with a lush, tree-filled lot, including Austin's beloved Heritage Oaks, providing ample shade and privacy. The expansive wood deck in the backyard is perfect for enjoying your morning coffee, hosting barbecues, or simply unwinding in the fresh air. The sunroom at the back of the house offers a year-round retreat for relaxation and enjoyment. Location is key, and this prime address provides easy access to all major freeways, ensuring that Austin's vibrant downtown scene and The Domain's popular shopping destination are always within reach. Homeowners will value the top-rated Round Rock ISD schools serving this area, offering an excellent education. Surrounding green belts, hiking trails, and parks offer endless opportunities for outdoor activities and adventures, allowing you to savor Austin's natural beauty right at your doorstep. Don't miss out on this fantastic opportunity to own your own piece of paradise in Northwest Austin!
Closed
Price Unknown
11209 Limoncillo Ct, Austin, TX 78750
4beds
3,127sqft
Single Family Residence
Built in 1999
0.5 Acres Lot
$1,134,700 Zestimate®
$--/sqft
$4,268 Estimated rent
Home value
$1,134,700
$1.07M - $1.21M
$4,268/mo
Zestimate® history
Owner options
List your home for rent
$4,268/mo
Rent Zestimate®
Find your next renter with Zillow Rental Manager. Plus, with online applications, you can quickly screen prospective tenants – for free.
$4,268/mo
Rent Zestimate®
Refinance and save
$224/mo
Est. payment
Refinancing to a lower rate could help reduce your monthly payments and save thousands over the life of the loan.
$224/mo
Est. payment
Explore your selling options
Work with a Zillow partner agent
Leverage their expertise and Zillow's premium Showcase listings to get your home seen by more buyers.
Get startedList with your own agent
Get your home in front of millions of buyers by listing it on Zillow.
Learn how to do itSell it yourself
Take full control of how buyers see your home on Zillow by listing For Sale by Owner (FSBO).
List your homeWhat's special
Modern fixturesHigh ceilingsOpen floor planDry saunaNewly renovated bathroomsRecent roofHiking trails
Zillow last checked:
Listing updated:
Listed by:
Andrea Loftin 512-343-7500,
Coldwell Banker Realty
Bought with:
NON-MEMBER AGENT
Non Member Office
Source: Central Texas MLS,MLS#: 520938 Originating MLS: Williamson County Association of REALTORS
Originating MLS: Williamson County Association of REALTORSFacts & features
Interior
Bedrooms & bathrooms
- Bedrooms: 4
- Bathrooms: 3
- Full bathrooms: 3
Rooms
- Room types: Sunroom
Primary bedroom
- Level: Main
Primary bathroom
- Level: Main
Kitchen
- Level: Main
Heating
- Central, Multiple Heating Units
Cooling
- Central Air, 2 Units
Appliances
- Included: Dishwasher, Gas Cooktop, Disposal, Gas Water Heater, Microwave, Refrigerator, Range Hood, Some Gas Appliances, Built-In Oven, Cooktop
- Laundry: Electric Dryer Hookup, Inside, Main Level, Laundry Room, Laundry Tub, Sink
Features
- Bookcases, Ceiling Fan(s), Chandelier, Crown Molding, Coffered Ceiling(s), Double Vanity, Entrance Foyer, Garden Tub/Roman Tub, High Ceilings, Home Office, Living/Dining Room, Multiple Living Areas, Open Floorplan, Pull Down Attic Stairs, Recessed Lighting, Sitting Area in Primary, Skylights, Soaking Tub, Natural Woodwork, Walk-In Closet(s), Window Treatments
- Flooring: Hardwood, Tile
- Windows: Double Pane Windows, Plantation Shutters, Skylight(s)
- Attic: Pull Down Stairs
- Has fireplace: No
- Fireplace features: None
Interior area
- Total interior livable area: 3,127 sqft
Property
Parking
- Total spaces: 2
- Parking features: Attached, Garage Faces Front, Garage, Garage Door Opener
- Attached garage spaces: 2
Features
- Levels: One
- Stories: 1
- Patio & porch: Deck, Porch, Screened
- Exterior features: Deck, Enclosed Porch, Play Structure, Private Yard, Rain Gutters
- Pool features: None
- Fencing: Back Yard,Full,Privacy,Wood
- Has view: Yes
- View description: None
- Body of water: None
Lot
- Size: 0.5 Acres
Details
- Parcel number: 367579
Construction
Type & style
- Home type: SingleFamily
- Architectural style: Traditional
- Property subtype: Single Family Residence
Materials
- Masonry, Stone Veneer
- Foundation: Slab
- Roof: Composition,Shingle
Condition
- Resale
- Year built: 1999
Utilities & green energy
- Water: Public
- Utilities for property: Electricity Available, Natural Gas Available
Community & HOA
Community
- Features: Basketball Court, Playground, Park, Tennis Court(s), Trails/Paths, Gutter(s), Street Lights, Sidewalks
- Security: Smoke Detector(s)
- Subdivision: Enclave Sec 1 At The Villageso
HOA
- Has HOA: Yes
- HOA fee: $224 annually
- HOA name: The Enclave of Spicewood
Location
- Region: Austin
Financial & listing details
- Tax assessed value: $937,858
- Annual tax amount: $15,723
- Date on market: 9/23/2023
- Cumulative days on market: 26 days
- Listing agreement: Exclusive Right To Sell
- Listing terms: Cash,Conventional
- Electric utility on property: Yes
- Road surface type: Concrete
Price history
| Date | Event | Price |
|---|---|---|
| 10/31/2023 | Sold | -- |
Source:  Central Texas MLS #520938 Report a problem Central Texas MLS #520938 Report a problem | ||
| 10/19/2023 | Pending sale | $1,199,000$383/sqft |
Source:  Unlock MLS #3154846 Report a problem Unlock MLS #3154846 Report a problem | ||
| 10/11/2023 | Contingent | $1,199,000$383/sqft |
Source: Unlock MLS #3154846 Report a problem | ||
| 10/6/2023 | Price change | $1,199,000-7.7%$383/sqft |
Source: Unlock MLS #3154846 Report a problem | ||
| 9/23/2023 | Listed for sale | $1,299,000$415/sqft |
Source: Unlock MLS #3154846 Report a problem | ||
Public tax history
| Year | Property taxes | Tax assessment |
|---|---|---|
| 2025 | $15,723 -7.7% | $937,858 -9.1% |
| 2024 | $17,041 +53.7% | $1,032,235 +46% |
| 2023 | $11,085 -12.9% | $707,137 +0.2% |
| 2022 | $12,732 | $705,870 +9.3% |
| 2021 | -- | $645,920 +8.6% |
| 2020 | $12,741 +13.8% | $594,700 |
| 2019 | $11,192 +17.5% | $594,700 +20.4% |
| 2018 | $9,526 | $493,769 +10% |
| 2017 | $9,526 -3.7% | $448,881 +10% |
| 2016 | $9,894 | $408,074 |
| 2015 | $9,894 | $408,074 -3.9% |
| 2014 | $9,894 | $424,550 +1% |
| 2013 | -- | $420,536 -0.9% |
| 2012 | -- | $424,220 -0.9% |
| 2011 | -- | $427,904 -0.9% |
| 2010 | -- | $431,588 -0.8% |
| 2009 | -- | $435,274 -0.8% |
| 2008 | -- | $438,956 +6.8% |
| 2007 | -- | $411,054 +3.2% |
| 2006 | -- | $398,276 +10% |
| 2005 | -- | $362,069 +9.4% |
| 2002 | $2,180 | $331,080 |
Find assessor info on the county website
Neighborhood: 78750
Nearby homes
- $--2 bd2 ba982 sqft11209 Limoncillo Ct #117, Austin, TX 78750Off Market
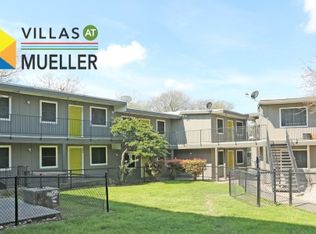
- $--1 bd1 ba653 sqft11209 Limoncillo Ct #R131, Austin, TX 78750Off Market
- $--2 bd2 ba968 sqft11209 Limoncillo Ct #R245, Austin, TX 78750Off Market
- $--2 bd2 ba982 sqft11209 Limoncillo Ct #137, Austin, TX 78750Off Market
- $--1 bd1 ba653 sqft11209 Limoncillo Ct #R159, Austin, TX 78750Off Market
- $--1 bd1 ba653 sqft11209 Limoncillo Ct #R250, Austin, TX 78750Off Market
- $--2 bd2 ba982 sqft11209 Limoncillo Ct #R116, Austin, TX 78750Off Market
- $--2 bd2 ba982 sqft11209 Limoncillo Ct #R211, Austin, TX 78750Off Market
Nearby schools
GreatSchools rating
- 10/10Spicewood Elementary SchoolGrades: K-5Distance: 1 mi
- 10/10Canyon Vista Middle SchoolGrades: 6-8Distance: 0.6 mi
- 9/10Westwood High SchoolGrades: 9-12Distance: 1.6 mi
Schools provided by the listing agent
- Elementary: Spicewood Elementary School
- Middle: Canyon Vista Middle School
- High: Westwood High School
- District: Round Rock ISD
Source: Central Texas MLS. This data may not be complete. We recommend contacting the local school district to confirm school assignments for this home.
Get a cash offer in 3 minutes
Find out how much your home could sell for in as little as 3 minutes with a no-obligation cash offer.
Estimated market value
$1,134,700
Get a cash offer in 3 minutes
Find out how much your home could sell for in as little as 3 minutes with a no-obligation cash offer.
Estimated market value
$1,134,700
- Texas
- Travis County
- Austin
- 78750
- 11209 Limoncillo Ct
Nearby cities
Nearby neighborhoods
Nearby zip codes
Other Austin Topics
