Skip main navigation
Off market
  • $489,300

    11209 Longbrooke Dr, Riverview, FL 33579

    5beds
    3,214sqft
    SingleFamily
    Built in 1995
    4,356 Square Feet Lot
    $489,300 Zestimate®
    $152/sqft
    $3,933 Estimated rent

    Home value

    $489,300

    $460,000 - $519,000

    $3,933/mo

    Zestimate® history
    Loading
    Loading...

    Owner options

    List your home for rent

    $3,933/mo

    Rent Zestimate®

    Find your next renter with Zillow Rental Manager. Plus, with online applications, you can quickly screen prospective tenants – for free.

    Learn more

    $3,933/mo

    Rent Zestimate®

    Refinance and save

    $3,410/mo

    Est. payment

    Refinancing to a lower rate could help reduce your monthly payments and save thousands over the life of the loan.

    See today's rates

    $3,410/mo

    Est. payment

    Explore your selling options

    Work with a Zillow partner agent

    Leverage their expertise and Zillow's premium Showcase listings to get your home seen by more buyers.

    Get started

    List with your own agent

    Get your home in front of millions of buyers by listing it on Zillow.

    Learn how to do it

    Sell it yourself

    Take full control of how buyers see your home on Zillow by listing For Sale by Owner (FSBO).

    List your home

    What's special

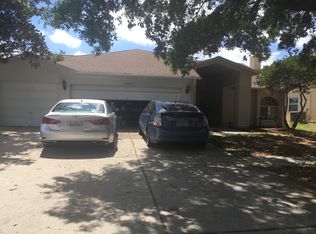
    BEAUTIFULLY UPDATED KITCHEN and FRESH PAINT INSIDE AND OUT! This solared home has gorgeous views of the pond and golf course. As you enter the home, you will notice the open entry way that showcases the formal living and dining rooms. The first floor of this home offers a large kitchen with concrete countertops, ss appliances, bar area, and a huge family room. The first floor bedroom has french doors that open to the family room and is steps to the main level bathroom. The former first floor laundry room has been wisely converted to a shoe closet/ drop zone and the laundry room is conveniently located on the second floor. Upstairs, the king sized master suite has plenty of closet space including a walk in closet with beautiful views of the pool, golf course, and pond. The master bathroom has been tastefully updated with gorgeous his/her vanities, a soaking tub, and a beautiful walk in shower. Bedrooms 2 and 3 are both very large and each have their own private bathroom. The fourth bedroom is located inside the master bedroom and has been converted into a walk in closet. The pool area of this home is breathtaking (pool deck just freshly painted). This home also has:water softener, new flooring, solar electricity, HE water heater, plantation shutters, 2 year old a/c, newly installed double pane windows, updated lighting, ring doorbell, newly painted garage floor, and so much more. Summerfield Village is a friendly community with a community pool, fitness center, and easy access to the golf course.

    This property is off market, which means it's not currently listed for sale or rent on Zillow. This may be different from what's available on other websites or public sources.

    Facts & features

    Interior

    Bedrooms & bathrooms
    • Bedrooms: 5
    • Bathrooms: 4
    • Full bathrooms: 4
    Heating
    • Other, Electric
    Cooling
    • Central, Solar
    Appliances
    • Included: Dishwasher, Dryer, Freezer, Microwave, Range / Oven, Refrigerator, Washer
    Features
    • Flooring: Tile, Laminate
    • Has fireplace: No
    Interior area
    • Total interior livable area: 3,214 sqft

    Property

    Parking
    • Total spaces: 2
    • Parking features: Garage - Attached
    Features
    • Exterior features: Stucco
    • Has view: Yes
    • View description: Water
    • Has water view: Yes
    • Water view: Water
    Lot
    • Size: 4,356 Square Feet
    Details
    • Parcel number: 2031082UMA00000000130U

    Construction

    Type & style
    • Home type: SingleFamily
    • Architectural style: Contemporary
    Materials
    • masonry
    • Roof: Shake / Shingle
    Condition
    • Year built: 1995

    Community & HOA

    Community
    • Features: Fitness Center
    HOA
    • Has HOA: Yes
    • HOA fee: $37 monthly
    Location
    • Region: Riverview

    Financial & listing details

    • Price per square foot: $152/sqft
    • Tax assessed value: $442,465
    • Annual tax amount: $711

    Price history

    DateEventPrice
    1/7/2019Sold$335,000-6.9%$104/sqft
    Source: Public Record Report a problem
    12/8/2018Pending sale$359,900$112/sqft
    Source: Keller Williams Realty Brandon #T3123177 Report a problem
    11/5/2018Price change$359,900+4%$112/sqft
    Source: Keller Williams Realty Brandon #T3123177 Report a problem
    9/27/2018Price change$345,900-1.1%$108/sqft
    Source: Keller Williams Realty Brandon #T3123177 Report a problem
    8/8/2018Listed for sale$349,900+20.7%$109/sqft
    Source: KELLER WILLIAMS REALTY #T3123177 Report a problem
    9/13/2017Sold$290,000-1.7%$90/sqft
    Source: Public Record Report a problem
    9/5/2017Listed for sale$295,000$92/sqft
    Source: CHARLES RUTENBERG REALTY INC #T2889500 Report a problem
    9/5/2017Pending sale$295,000$92/sqft
    Source: CHARLES RUTENBERG REALTY INC #T2889500 Report a problem
    8/26/2017Listed for sale$295,000$92/sqft
    Source: CHARLES RUTENBERG REALTY INC #T2889500 Report a problem
    7/23/2017Listing removed$295,000$92/sqft
    Source: CHARLES RUTENBERG REALTY INC #T2889500 Report a problem
    7/14/2017Listed for sale$295,000$92/sqft
    Source: CHARLES RUTENBERG REALTY INC #T2889500 Report a problem
    7/14/2017Pending sale$295,000$92/sqft
    Source: CHARLES RUTENBERG REALTY INC #T2889500 Report a problem
    7/1/2017Listed for sale$295,000+30%$92/sqft
    Source: CHARLES RUTENBERG REALTY INC #T2889500 Report a problem
    6/8/2010Sold$227,000-9.2%$71/sqft
    Source: Public Record Report a problem
    3/28/2010Listed for sale$250,000+66.7%$78/sqft
    Source: KELLER WILLIAMS REALTY #T2412446 Report a problem
    12/22/1999Sold$150,000$47/sqft
    Source: Public Record Report a problem

    Public tax history

    YearProperty taxesTax assessment
    2025$711 +9.8%$305,265 +2.9%
    2024$647 +6.7%$296,662 +3%
    2023$607 +18.9%$288,021 +3%
    2022$510 +4.8%$279,632 +3%
    2021$487 +15%$271,487 +1.4%
    2020$424 -91.1%$267,739 +11.2%
    2019$4,756 $240,768 +2.8%
    2018$4,756 +21.9%$234,170 +7.7%
    2017$3,902 +41.9%$217,529 +30.2%
    2016$2,749 +1.4%$167,119 +0.7%
    2015$2,711 -0.1%$165,957 +0.8%
    2014$2,715 $164,640 +1.5%
    2013$2,715 +0.4%$162,207 +1.7%
    2012$2,703 +1.5%$159,496 +1.5%
    2011$2,662 -7.7%$157,185 -7.3%
    2010$2,885 -16.4%$169,492 -14.1%
    2009$3,453 +0.1%$197,214 +0.1%
    2008$3,451 -3.9%$197,017 +3%
    2007$3,590 -5.3%$191,279 +2.5%
    2006$3,789 +0.1%$186,614 +3%
    2005$3,787 $181,179 +3%
    2004-- $175,902 +1.9%
    2003-- $172,622 +2.4%
    2002-- $168,576 +11.9%
    2001-- $150,682 +3%
    2000$3,140 $146,293
    Find assessor info on the county website

    Neighborhood: Summerfield

    Nearby schools

    GreatSchools rating
    Schools provided by the listing agent
    • Elementary: Summerfield Crossing Elementary
    • Middle: Eisenhower-HB
    • High: East Bay-HB

    Source: The MLS. This data may not be complete. We recommend contacting the local school district to confirm school assignments for this home.

    Get a cash offer in 3 minutes
    Find out how much your home could sell for in as little as 3 minutes with a no-obligation cash offer.
    Estimated market value
    $489,300
    Get a cash offer in 3 minutes
    Find out how much your home could sell for in as little as 3 minutes with a no-obligation cash offer.
    Estimated market value
    $489,300