Capitalize on this rare, high-value opportunity in one of Kirkland’s most desirable neighborhoods, Forbes Creek, where this expansive 8,512 sq. ft. lot awaits offering incredible potential. Whether you want to start with a blank canvas for a high-end custom build, a significant expansion project, or a luxury remodel, this 3-bedroom rambler is perfect for immediate enjoyment or expansion, with plenty of space to build your ultimate dream home. The kitchen features custom cabinetry, beautiful granite countertops, and an eating bar, while the living area boasts a cozy wood-burning fireplace. Step out onto the spacious deck that overlooks a large, fully fenced yard. Two outdoor sheds provide excellent extra storage for tools and hobbies. You are just blocks away from top-rated Lake Washington Schools as well as scenic beaches, parks, and local trails. Enjoy a short drive to Downtown Kirkland to explore shopping and fine dining and the Google Kirkland Campus at the new Kirkland Urban. A quick trip brings you to Juanita Beach Park for year-round coffee, yoga, dining, and relaxation.
Active
Listed by: COMPASS • Mike Moghaddas
$992,000
11209 NE 112th Street, Kirkland, WA 98033
3beds
940sqft
Single Family Residence
Built in 1967
8,511 Square Feet Lot
$950,100 Zestimate®
$1,055/sqft
$-- HOA
What's special
Cozy wood-burning fireplaceKitchen features custom cabinetrySpacious deckEating barLarge fully fenced yardBeautiful granite countertops
- 6 days |
- 340 |
- 13 |
Likely to sell faster than
Zillow last checked:
Listing updated:
Offers reviewed: Jul 16
Listed by:
Mike Moghaddas,
COMPASS
Source: NWMLS as distributed by MLS GRID,MLS#: 2549215
Loading...
Facts & features
Interior
Bedrooms & bathrooms
- Bedrooms: 3
- Bathrooms: 1
- Full bathrooms: 1
- Main level bathrooms: 1
- Main level bedrooms: 3
Primary bedroom
- Level: Main
Bedroom
- Level: Main
Bedroom
- Level: Main
Bathroom full
- Level: Main
Entry hall
- Level: Main
Family room
- Level: Main
Kitchen with eating space
- Level: Main
Utility room
- Level: Main
Heating
- Fireplace, Baseboard, Electric
Cooling
- None
Appliances
- Included: Dishwasher, Disposal, Dryer, Microwave, Refrigerator, Stove(s)/Range(s), Washer, Dishwasher(s), Dryer(s), Garbage Disposal, Microwave(s), Refrigerator(s), Washer(s), Water Heater: Electric
Features
- Flooring: Ceramic Tile, Hardwood, Carpet
- Basement: None
- Number of fireplaces: 1
- Fireplace features: Wood Burning, Main Level: 1, Fireplace
Interior area
- Total structure area: 940
- Total interior livable area: 940 sqft
Property
Parking
- Total spaces: 1
- Parking features: Attached Carport
- Carport spaces: 1
Features
- Levels: One
- Stories: 1
- Entry location: Main
- Patio & porch: Fireplace, Water Heater
- Has view: Yes
- View description: Territorial
Lot
- Size: 8,511 Square Feet
- Features: Paved, Sidewalk, Deck, Fenced-Fully, Outbuildings
- Residential vegetation: Garden Space
Details
- Parcel number: 3893100327
- Special conditions: Standard
Construction
Type & style
- Home type: SingleFamily
- Architectural style: 1 Story
- Property subtype: Single Family Residence
Materials
- Wood Siding
- Foundation: Poured Concrete
- Roof: Composition
Condition
- Year built: 1967
Utilities & green energy
- Electric: Company: Puget Sound Energy
- Sewer: Sewer Connected, Company: City of Kirkland
- Water: Public, Company: City of Kirkland
Community & HOA
Community
- Subdivision: Forbes Creek
Location
- Region: Kirkland
Financial & listing details
- Price per square foot: $1,055/sqft
- Tax assessed value: $961,000
- Annual tax amount: $8,446
- Offers reviewed: 07/16/2026
- Date on market: 7/8/2026
- Cumulative days on market: 8 days
- Listing terms: Conventional
- Inclusions: Dishwasher(s), Dryer(s), Garbage Disposal, Microwave(s), Refrigerator(s), Stove(s)/Range(s), Washer(s)
Estimated market value
$950,100
$903,000 - $998,000
$3,466/mo
Price history
| Date | Event | Price |
|---|---|---|
| 7/9/2026 | Listed for sale | $992,000+179.4%$1,055/sqft |
Source:  NWMLS as distributed by MLS GRID #2549215 Report a problem NWMLS as distributed by MLS GRID #2549215 Report a problem | ||
| 7/28/2014 | Sold | $355,000-1.4%$378/sqft |
Source: NWMLS as distributed by MLS GRID #663445 Report a problem | ||
| 7/18/2014 | Pending sale | $360,000$383/sqft |
Source: Windermere Real Estate/East, Inc. #663445 Report a problem | ||
| 7/12/2014 | Listed for sale | $360,000+15.5%$383/sqft |
Source: Windermere Real Estate/East, Inc. #663445 Report a problem | ||
| 7/8/2005 | Sold | $311,600+47%$331/sqft |
Source: NWMLS as distributed by MLS GRID #25064478 Report a problem | ||
| 3/23/2003 | Sold | $212,000$226/sqft |
Source: NWMLS as distributed by MLS GRID #23025863 Report a problem | ||
Public tax history
| Year | Property taxes | Tax assessment |
|---|---|---|
| 2025 | $8,447 +14.4% | $961,000 +7.7% |
| 2024 | $7,383 +7% | $892,000 +12.9% |
| 2023 | $6,902 -5.7% | $790,000 -17.1% |
| 2022 | $7,320 +20.3% | $953,000 +42.5% |
| 2021 | $6,087 +17.1% | $669,000 +28.2% |
| 2020 | $5,197 +1.3% | $522,000 -2.4% |
| 2019 | $5,132 +8.7% | $535,000 +4.9% |
| 2018 | $4,723 +3.3% | $510,000 +16.7% |
| 2017 | $4,571 +13.7% | $437,000 +13.8% |
| 2016 | $4,019 | $384,000 +5.2% |
| 2015 | $4,019 | $365,000 -4.2% |
| 2014 | $4,019 | $381,000 +9.8% |
| 2013 | $4,019 | $347,000 +16.4% |
| 2012 | -- | $298,000 |
| 2011 | -- | $298,000 -3.9% |
| 2010 | -- | $310,000 |
| 2009 | -- | $310,000 +12.3% |
| 2007 | -- | $276,000 +7.8% |
| 2006 | -- | $256,000 +11.3% |
| 2005 | -- | $230,000 +21.7% |
| 2001 | $2,190 +6.2% | $189,000 +16% |
| 2000 | $2,062 | $163,000 |
Find assessor info on the county website
Monthly payment
Est. payment
Payment breakdown
Explore the cost of this home by adjusting the details. Changes won't be saved.Climate risks
Neighborhood: South Juanita
Nearby schools
GreatSchools rating
- 6/10Alexander Graham Bell Elementary SchoolGrades: PK-5Distance: 0.1 mi
- 6/10Finn Hill Junior High SchoolGrades: 6-8Distance: 2.3 mi
- 10/10Juanita High SchoolGrades: 9-12Distance: 1.1 mi
Schools provided by the listing agent
- Elementary: Bell Elem
- Middle: Finn Hill Middle
- High: Juanita High
Source: NWMLS as distributed by MLS GRID. This data may not be complete. We recommend contacting the local school district to confirm school assignments for this home.
- $1,060,0003 bd1 ba1k sqft11223 NE 112th St, Kirkland, WA 98033Sold
- $1,107,4003 bd2 ba1.5k sqft11240 NE 112th St, Kirkland, WA 98033Off Market
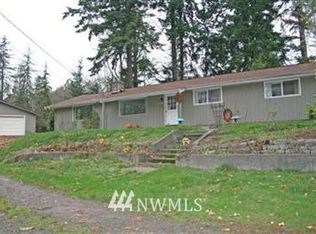
- $1,880,0004 bd3 ba2.5k sqft11391 NE 112th St, Kirkland, WA 98033Sold
- $900,0003 bd2 ba1k sqft11116 NE 111th Pl, Kirkland, WA 98033Sold

- $3,395,0005 bd5 ba4.7k sqft11309 113th Pl NE, Kirkland, WA 98033New Construction
- $1,560,0007 bd5 ba4.2k sqft11409 NE 112th St, Kirkland, WA 98033Sold
- $1,062,5553 bd2 ba1k sqft11112 NE 111th Pl, Kirkland, WA 98033Sold
- $3,370,0005 bd5 ba4.4k sqft11315 113th Pl, Kirkland, WA 98033New Construction
A local agent can set up tours, give advice and negotiate with sellers.
Similar homes
- $849,0003 bd1 ba910 sqftJuanita Hills, Kirkland, WA 98034Active
 MLS ID #2552589, Aaron LeFebvre. NWMLS as distributed by MLS GRID
 - $899,0003 bd2 ba1.3k sqft14037 108th Avenue NE, Kirkland, WA 98034Active
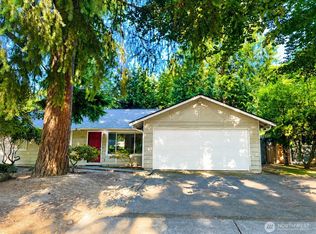 MLS ID #2550176, Eleanor Merwin. NWMLS as distributed by MLS GRID
 - $949,9003 bd2 ba1.2k sqftUnion Hill Heights 03, Redmond, WA 98053Active
 MLS ID #2552788, Julie Adair. NWMLS as distributed by MLS GRID
 - $1,075,0003 bd2 ba1.3k sqftBrookhaven 02, Kirkland, WA 98034Active
 MLS ID #2542394, Jerome Slobojan. NWMLS as distributed by MLS GRID
 - $950,0003 bd2 ba1.1k sqft16200 Avondale Rd NE, Woodinville, WA 98077ActiveMLS ID #2543915, Preeti Sahu. NWMLS as distributed by MLS GRID
- $795,0003 bd2 ba1.2k sqft8811 187th Street NE, Bothell, WA 98011ActiveMLS ID #2551567, Kurt Kettel. NWMLS as distributed by MLS GRID
- $1,197,0003 bd2 ba1.3k sqft14225 104th Avenue NE, Kirkland, WA 98034ActiveMLS ID #2505260, Curtis Covington. NWMLS as distributed by MLS GRID
- $775,0003 bd2 ba1.1k sqft10262 NE 129th Lane, Kirkland, WA 98034ActiveMLS ID #2538271, Andrea Korican. NWMLS as distributed by MLS GRID
- $899,9503 bd2 ba1.2k sqftMaple Leaf Green Lake Cir, Seattle, WA 98115ActiveMLS ID #2526799, Lori Foehn. NWMLS as distributed by MLS GRID
- $749,0003 bd2 ba1k sqftMaple Leaf To Green Lake, Seattle, WA 98115ActiveMLS ID #2522007, John O'Brien. NWMLS as distributed by MLS GRID
- $649,9503 bd2 ba1.3k sqftFariwood Park Div 4, Renton, WA 98058ActiveMLS ID #2551881, Monique R Losk. NWMLS as distributed by MLS GRID
- $889,9502 bd3 ba1.3k sqftThe Pointe, Redmond, WA 98052ActiveMLS ID #2509186, Daniel Wood. NWMLS as distributed by MLS GRID
- $715,0003 bd1 ba1.1k sqft332 NE 50th Street, Seattle, WA 98105ActiveMLS ID #2548062, Adam E. Cobb. NWMLS as distributed by MLS GRID
- $579,9982 bd2 ba988 sqftGallery, Kirkland, WA 98033ActiveMLS ID #2513915, Min Sun. NWMLS as distributed by MLS GRID
- $749,5003 bd2 ba1.3k sqftParkshore Div3, Bothell, WA 98012ActiveMLS ID #2543521, Vu Nguyen. NWMLS as distributed by MLS GRID
- $825,0002 bd1 ba1.1k sqft5620 Halls Lake Way, Lynnwood, WA 98036ActiveMLS ID #2542859, Beth Traverso. NWMLS as distributed by MLS GRID
- $575,0003 bd2 ba1.2k sqft17702 158th Place SE, Monroe, WA 98272ActiveMLS ID #2554427, Jonathan Minerick. NWMLS as distributed by MLS GRID
- $585,0003 bd2 ba1.2k sqftYarrowood Condominium, Bellevue, WA 98004ActiveMLS ID #2553046, Robin L Myers. NWMLS as distributed by MLS GRID
- $685,0004 bd2 ba1.2k sqft4325 152nd Street SW, Lynnwood, WA 98087ActiveMLS ID #2550728, Julie Lutovsky. NWMLS as distributed by MLS GRID
- $1,280,0003 bd2 ba1.2k sqft1923 233rd Place SE, Bothell, WA 98021ActiveMLS ID #2542935, Sudha Sama. NWMLS as distributed by MLS GRID
