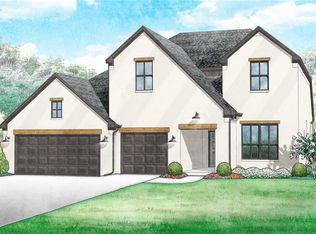
*Price reduced more than $21,000!* This modern plan features an open layout that maximizes living space, making it ideal for family life. The spacious kitchen boasts quartz countertops, a farmhouse sink, and built-in appliances with a gas range. The main living areas offer wood flooring, a cozy fireplace, and access to the covered back patio. The private primary suite features a five-piece bath, allowing parents to relax in luxury and comfort after a long day. Additionally, there is a study with French doors and a mudroom off the garage entry to keep items organized. This home is perfect for growing families with four bedrooms, two bathrooms, 1,989 square feet of living space, and a two-car garage. With its modern design and efficient use of space, this plan will surely become a favorite. The Bison Creek neighborhood is situated in the highly sought-after Piedmont School District, Bison Creek residents will enjoy the best of both worlds with a beautiful, country feel, while also enjoying the benefits of being minutes from John Kilpatrick Turnpike. With plans for a playground, well-lit sidewalks for evening strolls or a quick jog through the community, and plenty of green, open space, it will give residents the lifestyle they desire. Included features: * Two-year home warranty * 10-year structural warranty * Guaranteed heating and cooling costs * Fully landscaped front & backyard * Fully fenced backyard. Floorplan may differ slightly from the completed home.
This property is not currently displayed as for sale or rent on Zillow. This may be different from what's on other websites or public sources.