Skip main navigation
Sold for $693,000
  • $693,000

    11209 S Harvard Pl, Tulsa, OK 74137

    5beds
    4,828sqft
    Single Family Residence
    Built in 2004
    0.34 Acres Lot
    $706,400 Zestimate®
    $144/sqft
    $4,722 Estimated rent

    Home value

    $706,400

    $664,000 - $756,000

    $4,722/mo

    Zestimate® history
    Loading
    Loading...

    Owner options

    List your home for rent

    $4,722/mo

    Rent Zestimate®

    Find your next renter with Zillow Rental Manager. Plus, with online applications, you can quickly screen prospective tenants – for free.

    Learn more

    $4,722/mo

    Rent Zestimate®

    Refinance and save

    $3,923/mo

    Est. payment

    Refinancing to a lower rate could help reduce your monthly payments and save thousands over the life of the loan.

    See today's rates

    $3,923/mo

    Est. payment

    Explore your selling options

    Work with a Zillow partner agent

    Leverage their expertise and Zillow's premium Showcase listings to get your home seen by more buyers.

    Get started

    List with your own agent

    Get your home in front of millions of buyers by listing it on Zillow.

    Learn how to do it

    Sell it yourself

    Take full control of how buyers see your home on Zillow by listing For Sale by Owner (FSBO).

    List your home

    What's special

    Rare privacyLarge backyardQuiet cul-de-sacThoughtfully designed spaceFull privacy fenceMeticulous lawn careTwo primary suites
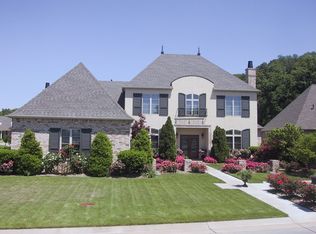
    Welcome to your new beautiful home!! This home is priced to sell due to owners needing to quickly move to be closer to family. Located in the luxurious gated WaterStone community on a quiet cul-de-sac in South Tulsa and within the coveted Jenks School District, this expansive home offers over 4,828 square feet (per court house) of thoughtfully designed space. With 5 (+) bedrooms and 4.5 bathrooms, the layout includes two primary suites on the main floor one of which spans the entire north end of the home and features a private hallway, luxurious bath, fireplace, and vaulted ceilings creating a dedicated wing to the primary suite. Originally, this home was built by a home builder as his personal home and they did not skip on the luxury details. The home also offers a dedicated office, a fully equipped home theatre, and two spacious upstairs flex rooms ideal for work, play, or additional living. The kitchen is open and functional with updated appliances, double ovens, and ample counter space. 2024 upgrades include brand-new carpet throughout the upstairs, a new tankless water heater, a new HVAC unit, an all new full privacy fence and meticulous lawn care. Additional features include a walk-in laundry room equipped with a sink and washer / dryer, abundant storage throughout, and a three-car garage. The large backyard backs to private acreage and a wooded greenbelt, offering rare privacy and a serene outdoor setting. Just minutes from shopping, dining, pickleball and tennis clubs, and quick highway access, this well-maintained home is a unique opportunity! Schedule your showing today.

    Zillow last checked:

    Listing updated:

    Listed by:

    Daryn Fox 918-352-1301,

    Oak & Sage Realty

    Bought with:

    Emily Rojas, 206006

    McGraw, REALTORS

    Source: MLS Technology, Inc.,MLS#: 2532542MLS LogoOriginating MLS: MLS Technology

    Facts & features

    Interior

    Bedrooms & bathrooms
    • Bedrooms: 5
    • Bathrooms: 5
    • Full bathrooms: 4
    • 1/2 bathrooms: 1
    Primary bedroom
    • Description: Master Bedroom,Fireplace,Private Bath,Walk-in Closet
    • Level: First
    Bedroom
    • Description: Bedroom,Private Bath,Walk-in Closet
    • Level: First
    Bedroom
    • Description: Bedroom,Private Bath,Walk-in Closet
    • Level: Second
    Bedroom
    • Description: Bedroom,Pullman Bath,Walk-in Closet
    • Level: Second
    Primary bathroom
    • Description: Master Bath,Bathtub,Double Sink,Full Bath,Separate Shower,Whirlpool
    • Level: First
    Bathroom
    • Description: Hall Bath,Half Bath
    • Level: First
    Bonus room
    • Description: Additional Room,Exercise
    • Level: Second
    Bonus room
    • Description: Additional Room,Quarters,Workroom
    • Level: Second
    Den
    • Description: Den/Family Room,
    • Level: Second
    Dining room
    • Description: Dining Room,Formal
    • Level: First
    Game room
    • Description: Game/Rec Room,Home Theater
    • Level: Second
    Kitchen
    • Description: Kitchen,Breakfast Nook,Island
    • Level: First
    Utility room
    • Description: Utility Room,Inside,Sink
    • Level: First
    Heating
    • Central, Electric, Gas, Zoned
    Cooling
    • Central Air, 3+ Units, Zoned
    Appliances
    • Included: Built-In Oven, Cooktop, Double Oven, Dryer, Dishwasher, Disposal, Microwave, Oven, Range, Refrigerator, Tankless Water Heater, Washer
    • Laundry: Electric Dryer Hookup
    Features
    • Attic, Granite Counters, Vaulted Ceiling(s), Ceiling Fan(s), Electric Oven Connection, Electric Range Connection, Gas Range Connection
    • Flooring: Carpet, Hardwood, Tile
    • Doors: Insulated Doors
    • Windows: Vinyl, Insulated Windows
    • Basement: None
    • Number of fireplaces: 2
    • Fireplace features: Gas Log, Outside
    Interior area
    • Total structure area: 4,828
    • Total interior livable area: 4,828 sqft

    Property

    Parking
    • Total spaces: 3
    • Parking features: Attached, Garage
    • Attached garage spaces: 3
    Features
    • Levels: Two
    • Stories: 2
    • Patio & porch: Enclosed, Patio, Porch
    • Exterior features: Concrete Driveway, Fire Pit, Sprinkler/Irrigation, Landscaping, Outdoor Kitchen, Rain Gutters
    • Pool features: None
    • Fencing: Full,Privacy
    Lot
    • Size: 0.34 Acres
    • Features: Greenbelt, Wooded
    Details
    • Additional structures: None
    • Parcel number: 73956833350470

    Construction

    Type & style
    • Home type: SingleFamily
    • Architectural style: French Provincial
    • Property subtype: Single Family Residence
    Materials
    • Brick, HardiPlank Type, Wood Siding, Wood Frame
    • Foundation: Slab
    • Roof: Asphalt,Fiberglass
    Condition
    • Year built: 2004

    Utilities & green energy

    • Sewer: Public Sewer
    • Water: Public
    • Utilities for property: Cable Available, Electricity Available, Natural Gas Available, Water Available
    Green energy
    • Energy efficient items: Doors, Windows

    Community & neighborhood

    Security
    • Security features: No Safety Shelter, Smoke Detector(s)
    Community
    • Community features: Gutter(s), Sidewalks
    Location
    • Region: Tulsa
    • Subdivision: Waterstone

    HOA & financial

    HOA
    • Has HOA: Yes
    • HOA fee: $410 quarterly
    • Amenities included: Gated

    Other

    Other facts
    • Listing terms: Conventional,FHA,VA Loan

    Price history

    DateEventPrice
    9/10/2025Sold$693,000-1%$144/sqft
    Source: MLS Technology, Inc. #2532542 Report a problem
    8/19/2025Pending sale$699,999$145/sqft
    Source: MLS Technology, Inc. #2532542 Report a problem
    7/30/2025Listed for sale$699,9990%$145/sqft
    Source: MLS Technology, Inc. #2532542 Report a problem
    8/23/2024Sold$700,000-4%$145/sqft
    Source: MLS Technology, Inc. #2418661 Report a problem
    7/24/2024Pending sale$729,000$151/sqft
    Source: MLS Technology, Inc. #2418661 Report a problem
    6/13/2024Price change$729,000-2.7%$151/sqft
    Source: MLS Technology, Inc. #2418661 Report a problem
    6/3/2024Listed for sale$749,000+288.1%$155/sqft
    Source: MLS Technology, Inc. #2418661 Report a problem
    12/21/2021Sold$193,000-61.5%$40/sqft
    Source: Public Record Report a problem
    3/5/2009Sold$501,000+0.2%$104/sqft
    Source: Public Record Report a problem
    1/31/2009Price change$499,900-13.1%$104/sqft
    Source: Homes & Land #901123 Report a problem
    7/1/2008Price change$575,000-4.1%$119/sqft
    Source: Homes & Land #901123 Report a problem
    4/11/2008Listed for sale$599,500+484.9%$124/sqft
    Source: Homes & Land #810834 Report a problem
    7/9/2004Sold$102,500$21/sqft
    Source: Public Record Report a problem

    Public tax history

    YearProperty taxesTax assessment
    2025$12,101 +23.3%$85,591 +18.4%
    2024$9,815 +7.1%$72,303 +5%
    2023$9,168 -3%$68,860
    2022$9,454 -1.4%$68,860
    2021$9,585 +2.2%$68,860
    2020$9,383 -3.3%$68,860
    2019$9,702 0%$68,860
    2018$9,702 +0.1%$68,860
    2017$9,695 +2%$68,860
    2016$9,503 $68,860
    2015$9,503 -1.8%$68,860
    2014$9,682 $68,860
    2013-- $68,860
    2012-- $68,860
    2011-- $68,860
    2010-- $68,860
    2009-- $68,860
    2008-- $68,860
    2007-- $68,860
    2006-- $68,860

    Find assessor info on the county website

    Neighborhood: 74137

    Nearby schools

    GreatSchools rating
    Schools provided by the listing agent
    • Elementary: Southeast
    • High: Jenks
    • District: Jenks - Sch Dist (5)

    Source: MLS Technology, Inc.. This data may not be complete. We recommend contacting the local school district to confirm school assignments for this home.

    Get pre-qualified for a loan
    At Zillow Home Loans, we can pre-qualify you in as little as 5 minutes with no impact to your credit score.

    An equal housing lender. NMLS #10287.

    Sell for more on Zillow
    Get a Zillow Showcase℠ listing at no additional cost and you could sell for .
    $706,400
    2% more
    +$14,128
    With Zillow Showcase(estimated)
    $720,528