Solid 3-bedroom, 1.5-bath brick split-level offering a great opportunity for a buyer looking to add their own personal touch. The home features solid construction and a number of important updates, including newer HVAC, vinyl windows, water heater, and upgraded electrical. The strong foundation and newer mechanicals provide a great starting point for future improvements. While the home could use some cosmetic updating, the underlying structure and major systems are in good shape, offering plenty of potential to make the space your own and build equity over time. A great opportunity for a buyer, investor, or renovator looking for a well-built home with room to improve.
New
$245,000
11209 S Kedzie Ave, Chicago, IL 60655
3beds
1,035sqft
Single Family Residence
Built in 1953
5,000 Square Feet Lot
$244,700 Zestimate®
$237/sqft
$-- HOA
What's special
Vinyl windowsUpgraded electricalWater heaterNewer hvac
- 8 hours
- 312
- 31
Zillow last checked:
Listing updated:
Listed by:
John Healy 773-616-1252,
Healy Real Estate
Source: MRED as distributed by MLS GRID,MLS#: 12745966
Facts & features
Interior
Bedrooms & bathrooms
- Bedrooms: 3
- Bathrooms: 2
- Full bathrooms: 1
- 1/2 bathrooms: 1
Rooms
- Room types: No additional rooms
Primary bedroom
- Level: Main
- Area: 143 Square Feet
- Dimensions: 13X11
Bedroom 2
- Level: Main
- Area: 132 Square Feet
- Dimensions: 12X11
Bedroom 3
- Level: Main
- Area: 108 Square Feet
- Dimensions: 9X12
Dining room
- Level: Main
- Area: 143 Square Feet
- Dimensions: 13X11
Kitchen
- Level: Main
- Area: 143 Square Feet
- Dimensions: 13X11
Laundry
- Level: Basement
- Area: 96 Square Feet
- Dimensions: 8X12
Living room
- Features: Flooring (Carpet)
- Level: Main
- Area: 308 Square Feet
- Dimensions: 14X22
Heating
- Natural Gas
Cooling
- Central Air
Features
- Basement: Partially Finished,Full
- Number of fireplaces: 1
- Fireplace features: Family Room
Interior area
- Total structure area: 0
- Total interior livable area: 1,035 sqft
Property
Parking
- Total spaces: 2.5
- Parking features: Concrete, Yes, Detached, Garage
- Garage spaces: 2.5
Accessibility
- Accessibility features: No Disability Access
Lot
- Size: 5,000 Square Feet
- Dimensions: 40x125
Details
- Parcel number: 24241050050000
- Special conditions: None
Construction
Type & style
- Home type: SingleFamily
- Property subtype: Single Family Residence
Materials
- Brick
Condition
- New construction: No
- Year built: 1953
Utilities & green energy
- Sewer: Public Sewer
- Water: Public
Community & HOA
HOA
- Services included: None
Location
- Region: Chicago
Financial & listing details
- Price per square foot: $237/sqft
- Tax assessed value: $260,000
- Annual tax amount: $3,173
- Date on market: 9/9/2026
- Ownership: Fee Simple
Estimated market value
$244,700
$232,000 - $257,000
$2,468/mo
Price history
| Date | Event | Price |
|---|---|---|
| 9/9/2026 | Listed for sale | $245,000$237/sqft |
Source:  MRED as distributed by MLS GRID #12745966 Report a problem MRED as distributed by MLS GRID #12745966 Report a problem | ||
Public tax history
| Year | Property taxes | Tax assessment |
|---|---|---|
| 2024 | $4,043 +35.3% | $26,000 +29.4% |
| 2023 | $2,987 -3% | $20,091 -4.7% |
| 2022 | $3,078 +1.2% | $21,077 |
| 2021 | $3,042 -4.5% | $21,077 +6.2% |
| 2020 | $3,185 +1.1% | $19,847 -9% |
| 2019 | $3,150 -6.7% | $21,810 -6.1% |
| 2018 | $3,377 +6.1% | $23,237 +11.6% |
| 2017 | $3,182 -13.5% | $20,824 |
| 2016 | $3,679 +10% | $20,824 |
| 2015 | $3,343 +14.5% | $20,824 +14% |
| 2014 | $2,920 +2.4% | $18,270 |
| 2013 | $2,851 +0.5% | $18,270 |
| 2012 | $2,837 -0.3% | $18,270 -16.4% |
| 2011 | $2,845 +21.7% | $21,866 |
| 2010 | $2,337 +10.9% | $21,866 |
| 2009 | $2,107 +2.8% | $21,866 -7.8% |
| 2008 | $2,049 +3.3% | $23,704 |
| 2007 | $1,985 +3.6% | $23,704 |
| 2006 | $1,916 -5.2% | $23,704 +39.9% |
| 2005 | $2,021 +1.9% | $16,940 |
| 2004 | $1,983 +4.4% | $16,940 |
| 2003 | $1,899 -5.4% | $16,940 +30.6% |
| 2002 | $2,007 +5.6% | $12,974 |
| 2001 | $1,900 -11.4% | $12,974 |
| 2000 | $2,144 -0.1% | $12,974 -1.3% |
| 1999 | $2,146 | $13,142 |
Find assessor info on the county website
Monthly payment
Est. payment
Payment breakdown
Explore the cost of this home by adjusting the details. Changes won't be saved.Climate risks
Neighborhood: Mount Greenwood
Nearby schools
Schools provided by the listing agent
- Elementary: Cassell Elementary School
- District: 299
Source: MRED as distributed by MLS GRID. This data may not be complete. We recommend contacting the local school district to confirm school assignments for this home.

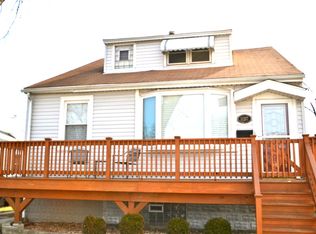
Similar homes
- $329,0003 bd2 ba1.3k sqft11413 S Saint Louis Ave, Chicago, IL 60655New
 MLS ID #12753687, James Murphy, Murphy Real Estate Group. MRED as distributed by MLS GRID
 - $--3 bd1 ba1.2k sqft10943 S Hamlin Ave, Chicago, IL 60655Auction
 Auction.com 2
 - $--2 bd2 ba1.2k sqft10945 S California Ave, Chicago, IL 60655Auction
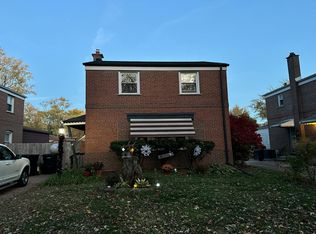 Auction.com 1
 - $--3 bd2 ba1.2k sqft4219 W Prairie Dr, Alsip, IL 60803Auction
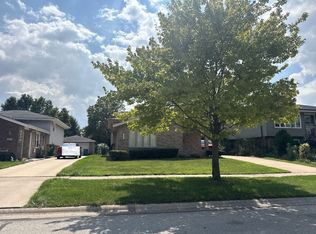 Auction.com 2
