The heart of the home is a stunning kitchen featuring high-end finishes, ample counter space, and modern appliances, making it a dream for anyone who loves to cook and entertain.The layout flows seamlessly into the bright and airy living spaces, where 12-ft sliding glass doors lead out to a beautiful backyard, natural light floods the home. This floorplan includes a guest suite on the first floor, offering privacy and comfort for visitors or extended family. You’ll be greeted by a spacious study, perfect for remote work or quiet reading, offering an ideal place to focus, nestled in the back of the home.Upstairs, you’ll find a versatile loft area, perfect for a media room, playroom, or additional lounge space, with access to a charming balcony that overlooks the neighborhood. With four spacious bedrooms, including the luxurious master suite, this home offers the ideal balance of comfort and style for everyday living.Whether hosting family gatherings or enjoying peaceful moments at home.
Closed
$849,451
11209 Shreveport Dr, Huntersville, NC 28078
4beds
3,107sqft
Single Family Residence
Built in 2024
0.13 Acres Lot
$848,600 Zestimate®
$273/sqft
$3,133 Estimated rent
Home value
$848,600
$789,000 - $916,000
$3,133/mo
Zestimate® history
Owner options
List your home for rent
$3,133/mo
Rent Zestimate®
Find your next renter with Zillow Rental Manager. Plus, with online applications, you can quickly screen prospective tenants – for free.
$3,133/mo
Rent Zestimate®
Refinance and save
$5,118/mo
Est. payment
Refinancing to a lower rate could help reduce your monthly payments and save thousands over the life of the loan.
$5,118/mo
Est. payment
Explore your selling options
Work with a Zillow partner agent
Leverage their expertise and Zillow's premium Showcase listings to get your home seen by more buyers.
Get startedList with your own agent
Get your home in front of millions of buyers by listing it on Zillow.
Learn how to do itSell it yourself
Take full control of how buyers see your home on Zillow by listing For Sale by Owner (FSBO).
List your homeWhat's special
Modern appliancesVersatile loft areaHigh-end finishesStunning kitchenLuxurious master suiteAmple counter spaceCharming balcony
Zillow last checked:
Listing updated:
Listed by:
Jenny Miller jmiller@dwhomes.com,
David Weekley Homes
Bought with:
Manuela Ruiz
Lifestyle International Realty
Source: Canopy MLS as distributed by MLS GRID,MLS#: 4234784
Facts & features
Interior
Bedrooms & bathrooms
- Bedrooms: 4
- Bathrooms: 4
- Full bathrooms: 4
- Main level bedrooms: 1
Primary bedroom
- Level: Upper
Bedroom s
- Level: Main
Bedroom s
- Level: Upper
Bedroom s
- Level: Upper
Bathroom full
- Level: Main
Bathroom full
- Level: Upper
Bathroom full
- Level: Upper
Bathroom full
- Level: Upper
Dining area
- Level: Main
Family room
- Level: Main
Kitchen
- Level: Main
Laundry
- Level: Upper
Loft
- Level: Upper
Study
- Level: Main
Heating
- Central, Natural Gas
Cooling
- Central Air, Zoned
Appliances
- Included: Dishwasher, Exhaust Hood, Gas Cooktop, Microwave, Wall Oven
- Laundry: Laundry Room
Features
- Kitchen Island, Open Floorplan
- Flooring: Carpet, Tile, Vinyl
- Windows: Insulated Windows
- Has basement: No
Interior area
- Total structure area: 3,107
- Total interior livable area: 3,107 sqft
- Finished area above ground: 3,107
- Finished area below ground: 0
Property
Parking
- Total spaces: 3
- Parking features: Attached Garage, Garage on Main Level
- Attached garage spaces: 3
- Details: three car front load garage
Features
- Levels: Two
- Stories: 2
- Patio & porch: Covered, Rear Porch
Lot
- Size: 0.13 Acres
Details
- Parcel number: 01107261
- Zoning: HC
- Special conditions: Standard
Construction
Type & style
- Home type: SingleFamily
- Property subtype: Single Family Residence
Materials
- Hardboard Siding, Stone Veneer
- Foundation: Slab
Condition
- New construction: Yes
- Year built: 2024
Details
- Builder model: McCroy
- Builder name: David Weekley Homes
Utilities & green energy
- Sewer: Public Sewer
- Water: City
Green energy
- Construction elements: Advanced Framing
Community & HOA
Community
- Subdivision: North Creek Village
HOA
- Has HOA: Yes
- HOA fee: $61 monthly
- HOA name: AMS
- HOA phone: 704-940-6100
Location
- Region: Huntersville
Financial & listing details
- Price per square foot: $273/sqft
- Tax assessed value: $160,000
- Date on market: 3/17/2025
- Cumulative days on market: 143 days
- Listing terms: Cash,Conventional,FHA,VA Loan
- Road surface type: Concrete, Paved
Price history
| Date | Event | Price |
|---|---|---|
| 9/25/2025 | Sold | $849,451$273/sqft |
Source:  Canopy MLS as distributed by MLS GRID #4234784 Report a problem Canopy MLS as distributed by MLS GRID #4234784 Report a problem | ||
| 8/7/2025 | Pending sale | $849,451$273/sqft |
Source: Canopy MLS as distributed by MLS GRID #4234784 Report a problem | ||
| 7/31/2025 | Price change | $849,451-3.1%$273/sqft |
Source: Canopy MLS as distributed by MLS GRID #4234784 Report a problem | ||
| 3/6/2025 | Listed for sale | $876,451$282/sqft |
Source:  David Weekley Homes Report a problem David Weekley Homes Report a problem | ||
Public tax history
| Year | Property taxes | Tax assessment |
|---|---|---|
| 2025 | -- | $160,000 |
| 2024 | -- | $160,000 |
Find assessor info on the county website
Neighborhood: 28078
Nearby homes
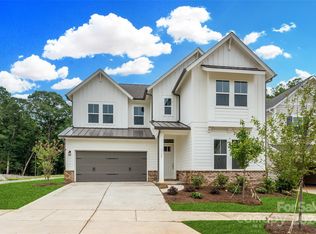
- $800,6694 bd3 ba3k sqft11041 Shreveport Dr, Huntersville, NC 28078Sold
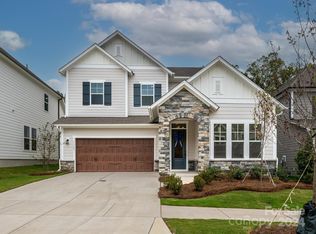
- $779,8054 bd4 ba2.9k sqft11045 Shreveport Dr, Huntersville, NC 28078Sold
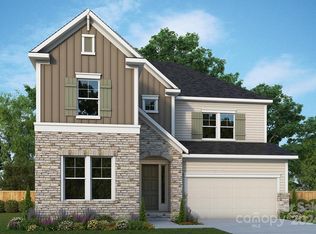
- $834,1474 bd4 ba3.1k sqft11101 Shreveport Dr, Huntersville, NC 28078Sold
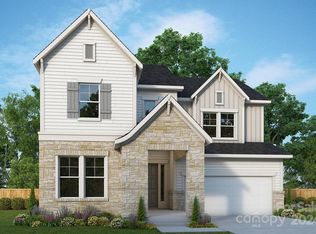
- $846,5974 bd4 ba3.1k sqft11105 Shreveport Dr, Huntersville, NC 28078Sold
- $992,1394 bd3 ba3.6k sqft11044 Shreveport Dr, Huntersville, NC 28078Sold
- $856,1354 bd4 ba3.1k sqft11102 Shreveport Dr, Huntersville, NC 02878Sold
- $749,1564 bd3 ba2.7k sqft11032 Shreveport Dr, Huntersville, NC 28078Sold
- $832,4144 bd4 ba3.1k sqft11109 Shreveport Dr, Huntersville, NC 28078Sold
Nearby schools
GreatSchools rating
- 7/10Huntersville ElementaryGrades: K-5Distance: 3.5 mi
- 10/10Bailey Middle SchoolGrades: 6-8Distance: 2.3 mi
- 7/10William Amos Hough HighGrades: 9-12Distance: 1.9 mi
Schools provided by the listing agent
- Elementary: Huntersville
- Middle: Bailey
- High: William Amos Hough
Source: Canopy MLS as distributed by MLS GRID. This data may not be complete. We recommend contacting the local school district to confirm school assignments for this home.
Get a cash offer in 3 minutes
Find out how much your home could sell for in as little as 3 minutes with a no-obligation cash offer.
Estimated market value
$848,600
Get a cash offer in 3 minutes
Find out how much your home could sell for in as little as 3 minutes with a no-obligation cash offer.
Estimated market value
$848,600
- North Carolina
- Mecklenburg County
- Huntersville
- 28078
- 11209 Shreveport Dr
Nearby cities
Nearby zip codes
Other Huntersville Topics
