HOME WARRANTY! Beautifully upgraded home in the desirable Kettering at E-Town, tucked away on a quiet cul-de-sac.
Inside, you'll find an open and inviting layout with thoughtful upgrades throughout, including a statement stone-accent fireplace wall, motorized living room blinds, abundant kitchen cabinetry, and a large Quartz island that makes entertaining and everyday living effortless.
The owner's suite features a bay window and walk-in closet, creating a bright and comfortable private retreat.
Outside, brand-new landscaping gives the home fresh curb appeal, while a brand-new water treatment system adds another valuable improvement.
This home offers the combination today's buyers are looking for: move-in readiness, desirable community, upgraded finishes, energy-conscious features, and meaningful financial incentives
Active
Price cut: $5.4K (9/29)
$619,500
11209 STRATEGY Court, Jacksonville, FL 32256
4beds
2,234sqft
Single Family Residence
Built in 2023
-- sqft lot
$611,700 Zestimate®
$277/sqft
$36/mo HOA
What's special
Bay windowFresh curb appealOpen and inviting layoutQuiet cul-de-sacLarge quartz islandAbundant kitchen cabinetryStatement stone-accent fireplace wall
- 76 days
- 306
- 18
Zillow last checked:
Listing updated:
Listed by:
DIVYNNE MARIE BERRIOS 401-666-1767,
UNITED REAL ESTATE GALLERY 904-500-3948,
LUISA M ZAMBRANO 904-929-4942
Source: realMLS,MLS#: 2158144
Facts & features
Interior
Bedrooms & bathrooms
- Bedrooms: 4
- Bathrooms: 3
- Full bathrooms: 2
- 1/2 bathrooms: 1
Heating
- Central
Cooling
- Central Air, Zoned
Appliances
- Included: Dishwasher, Double Oven, Electric Cooktop, Microwave, Refrigerator, Water Softener Owned
- Laundry: Electric Dryer Hookup, Gas Dryer Hookup
Features
- Ceiling Fan(s), Eat-in Kitchen, Entrance Foyer, Kitchen Island, Open Floorplan
- Flooring: Carpet
- Number of fireplaces: 1
- Fireplace features: Electric
Interior area
- Total interior livable area: 2,234 sqft
Property
Parking
- Total spaces: 2
- Parking features: Garage, Garage Door Opener
- Garage spaces: 2
Features
- Levels: Two
- Stories: 2
- Patio & porch: Covered, Patio
- Spa features: Community
- Has view: Yes
- View description: Pond
- Has water view: Yes
- Water view: Pond
- Waterfront features: Pond
Lot
- Features: Cul-De-Sac
Details
- Parcel number: 1677624535
- Zoning description: Residential
Construction
Type & style
- Home type: SingleFamily
- Architectural style: Traditional
- Property subtype: Single Family Residence
Condition
- Updated/Remodeled
- New construction: No
- Year built: 2023
Utilities & green energy
- Sewer: Public Sewer
- Water: Public
- Utilities for property: Electricity Available, Sewer Available, Water Available
Green energy
- Energy efficient items: Thermostat
Community & HOA
Community
- Subdivision: Kettering at eTown
HOA
- Has HOA: Yes
- Amenities included: Pool, Children's Pool, Clubhouse, Dog Park, Fitness Center, Management - Full Time, Park, Playground, Security, Trash
- Services included: Maintenance Grounds, Security, Trash
- HOA fee: $427 annually
Location
- Region: Jacksonville
Financial & listing details
- Price per square foot: $277/sqft
- Tax assessed value: $492,774
- Annual tax amount: $9,581
- Date on market: 8/14/2026
- Listing terms: Cash,Conventional,FHA,VA Loan
Estimated market value
$611,700
$581,000 - $642,000
$3,125/mo
Price history
| Date | Event | Price |
|---|---|---|
| 9/29/2026 | Price change | $619,500-0.9%$277/sqft |
Source:  realMLS #2158144 Report a problem realMLS #2158144 Report a problem | ||
| 9/15/2026 | Price change | $624,900-2.2%$280/sqft |
Source: realMLS #2158144 Report a problem | ||
| 8/14/2026 | Listed for sale | $639,000+11.1%$286/sqft |
Source: realMLS #2158144 Report a problem | ||
| 5/12/2023 | Sold | $575,000-8.4%$257/sqft |
Source: realMLS #1208468 Report a problem | ||
| 5/1/2023 | Listed for sale | $627,995$281/sqft |
Source:  Providence Homes Report a problem Providence Homes Report a problem | ||
| 4/7/2023 | Pending sale | $627,995$281/sqft |
Source: realMLS #1208468 Report a problem | ||
| 1/17/2023 | Listed for sale | $627,995$281/sqft |
Source: realMLS #1208468 Report a problem | ||
Public tax history
| Year | Property taxes | Tax assessment |
|---|---|---|
| 2025 | $9,981 +4% | $492,774 +2.1% |
| 2024 | $9,593 +214.1% | $482,629 +436.3% |
| 2023 | $3,054 +8.1% | $90,000 +5.9% |
| 2022 | $2,826 | $85,000 |
Find assessor info on the county website
Monthly payment
Est. payment
Payment breakdown
Explore the cost of this home by adjusting the details. Changes won't be saved.Climate risks
Neighborhood: 32256
Nearby schools
Schools provided by the listing agent
- Elementary: Mandarin Oaks
- Middle: Twin Lakes Academy
- High: Atlantic Coast
Source: realMLS. This data may not be complete. We recommend contacting the local school district to confirm school assignments for this home.

Similar homes
- from $644,9954 bd3 ba2.6k sqftSparrow Elite by Toll Brothers in Mariposa Plan, EverRange, Jacksonville, FL 32256New Construction
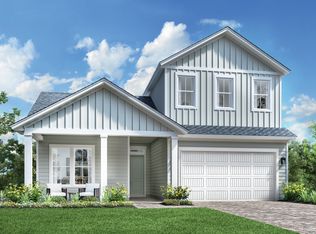 The Parc Group
 - from $651,9953 bd3 ba2.5k sqftAvina Plan, Regency at EverRange - Willow Collection, Jacksonville, FL 32256New Construction
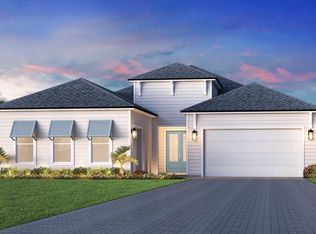 Toll Brothers Inc.
 - from $587,9404 bd4 ba2.3k sqftNewberry by Providence Homes in Mariposa Plan, EverRange, Jacksonville, FL 32256New Construction
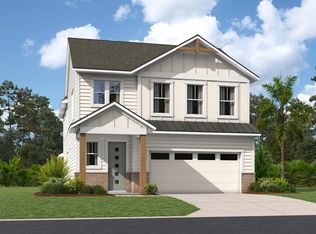 The Parc Group
 - from $599,9004 bd3 ba2.4k sqftCrescent by Riverside Homes in Mariposa Plan, EverRange, Jacksonville, FL 32256New Construction
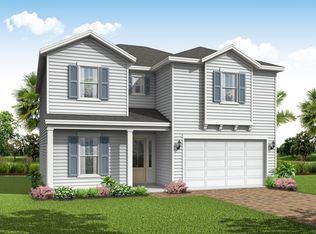 The Parc Group
