Skip main navigation
Sold for $562,000
  • $562,000

    11209 Taeda Dr, Orlando, FL 32832

    3beds
    1,831sqft
    Single Family Residence
    Built in 2004
    7,175 Square Feet Lot
    $561,200 Zestimate®
    $307/sqft
    $2,866 Estimated rent

    Home value

    $561,200

    $511,000 - $617,000

    $2,866/mo

    Zestimate® history
    Loading
    Loading...

    Owner options

    List your home for rent

    $2,866/mo

    Rent Zestimate®

    Find your next renter with Zillow Rental Manager. Plus, with online applications, you can quickly screen prospective tenants – for free.

    Learn more

    $2,866/mo

    Rent Zestimate®

    Refinance and save

    $4,093/mo

    Est. payment

    Refinancing to a lower rate could help reduce your monthly payments and save thousands over the life of the loan.

    See today's rates

    $4,093/mo

    Est. payment

    Explore your selling options

    Work with a Zillow partner agent

    Leverage their expertise and Zillow's premium Showcase listings to get your home seen by more buyers.

    Get started

    List with your own agent

    Get your home in front of millions of buyers by listing it on Zillow.

    Learn how to do it

    Sell it yourself

    Take full control of how buyers see your home on Zillow by listing For Sale by Owner (FSBO).

    List your home

    What's special

    Screened lanaiSplit-bedroom layoutIndoor laundry roomFrench doorsBrick paver walkwaySpacious primary suiteVaulted ceilings
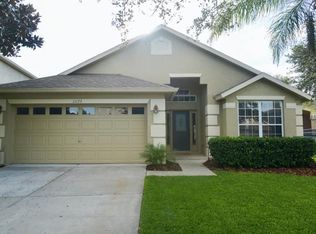
    Immaculate, Move-In Ready Pool Home on a Prime Corner Lot in Moss Park Landings – Lake Nona! Welcome to this beautifully updated single-story home nestled in the sought-after Moss Park Landings community, known for its meticulously maintained surroundings and top-rated 'A' grade public schools. Located in the heart of Lake Nona, this home truly checks every box! From the moment you arrive, you’ll be drawn in by the charming curb appeal, featuring mature landscaping and a brick paver walkway leading to the front entry. Situated on a spacious corner lot, the home boasts a sparkling in-ground pool with spa, a fully fenced backyard for privacy, and even your own personal putting green — a true outdoor retreat! Inside, the bright and open floor plan offers both comfort and style. Recent updates include: Brand NEW KITCHEN RENOVATION(2025) – modern finishes, stylish cabinetry NEWER ROOF (2021) Tankless Water Heater (2020) UPDATED BATHROOMS 16x16 ceramic tile throughout main living areas and engineered hardwood flooring in all bedrooms Vaulted ceilings, skylights, and French doors that flood the home with natural light The split-bedroom layout provides added privacy, with a spacious primary suite featuring a walk-in shower, garden tub, dual vanities, and a private water closet. French doors open to a screened lanai overlooking the pool and spa, perfect for entertaining or relaxing year-round. Additional features include: Indoor laundry room Generously sized attic with ample storage space Home security system with camera Gas heated spa Located just minutes from Lake Nona Medical City, top-rated schools, shopping, dining, and major highways with quick access to Orlando International Airport, downtown Orlando, the beaches, and theme parks, this home offers unbeatable convenience in a family-friendly neighborhood. Don’t miss your chance to make this exceptional home yours — schedule your private showing today!

    Zillow last checked:

    Listing updated:

    Listing Provided by:

    Nancy Haben 407-353-4453,

    HOMEVEST REALTY 407-897-5400

    Bought with:

    Kerri Kaufman, 3458112

    KELLER WILLIAMS REALTY AT THE PARKS

    Source: Stellar MLS,MLS#: O6296088MLS LogoOriginating MLS: Orlando Regional

    Facts & features

    Interior

    Bedrooms & bathrooms
    • Bedrooms: 3
    • Bathrooms: 2
    • Full bathrooms: 2
    Primary bedroom
    • Features: Ceiling Fan(s), Walk-In Closet(s)
    • Level: First
    • Area: 180 Square Feet
    • Dimensions: 12x15
    Bedroom 2
    • Features: Ceiling Fan(s), Built-in Closet
    • Level: First
    • Area: 110 Square Feet
    • Dimensions: 11x10
    Bedroom 3
    • Features: Ceiling Fan(s), Built-in Closet
    • Level: First
    • Area: 132 Square Feet
    • Dimensions: 12x11
    Primary bathroom
    • Features: Dual Sinks, Garden Bath, Stone Counters, Tub with Separate Shower Stall, Water Closet/Priv Toilet, No Closet
    • Level: First
    • Length: 15 Feet
    Bathroom 2
    • Features: Exhaust Fan, Single Vanity, Stone Counters, Tub With Shower
    • Level: First
    Balcony porch lanai
    • Features: Ceiling Fan(s)
    • Level: First
    • Area: 132 Square Feet
    • Dimensions: 11x12
    Dining room
    • Features: Ceiling Fan(s)
    • Level: First
    • Area: 99 Square Feet
    • Dimensions: 9x11
    Family room
    • Level: First
    • Area: 162 Square Feet
    • Dimensions: 9x18
    Kitchen
    • Features: Breakfast Bar, Pantry, Stone Counters
    • Level: First
    • Area: 198 Square Feet
    • Dimensions: 11x18
    Laundry
    • Level: First
    • Area: 30 Square Feet
    • Dimensions: 5x6
    Living room
    • Level: First
    • Area: 182 Square Feet
    • Dimensions: 13x14
    Heating
    • Central, Natural Gas
    Cooling
    • Central Air
    Appliances
    • Included: Dishwasher, Disposal, Gas Water Heater, Microwave, Range, Tankless Water Heater
    • Laundry: Inside, Laundry Room
    Features
    • Ceiling Fan(s), High Ceilings, Kitchen/Family Room Combo, Living Room/Dining Room Combo, Solid Surface Counters, Solid Wood Cabinets, Split Bedroom, Walk-In Closet(s)
    • Flooring: Ceramic Tile, Engineered Hardwood
    • Doors: French Doors
    • Windows: Blinds, Drapes, Rods, Skylight(s)
    • Has fireplace: No
    Interior area
    • Total structure area: 2,420
    • Total interior livable area: 1,831 sqft

    Property

    Parking
    • Total spaces: 2
    • Parking features: Driveway, Garage Door Opener
    • Attached garage spaces: 2
    • Has uncovered spaces: Yes
    • Details: Garage Dimensions: 20x20
    Features
    • Levels: One
    • Stories: 1
    • Patio & porch: Covered, Rear Porch, Screened
    • Exterior features: Irrigation System, Lighting, Rain Gutters, Sidewalk
    • Has private pool: Yes
    • Pool features: Gunite, In Ground, Salt Water
    • Has spa: Yes
    • Spa features: Heated, In Ground
    • Fencing: Vinyl
    Lot
    • Size: 7,175 sqft
    • Dimensions: 69 x 115
    • Features: Corner Lot, In County, Landscaped, Level, Sidewalk
    • Residential vegetation: Mature Landscaping, Trees/Landscaped
    Details
    • Parcel number: 092431511700480
    • Zoning: P-D
    • Special conditions: None

    Construction

    Type & style
    • Home type: SingleFamily
    • Property subtype: Single Family Residence
    Materials
    • Block, Stucco
    • Foundation: Slab
    • Roof: Shingle
    Condition
    • New construction: No
    • Year built: 2004

    Utilities & green energy

    • Sewer: Public Sewer
    • Water: Public
    • Utilities for property: BB/HS Internet Available, Cable Available, Electricity Connected, Natural Gas Connected, Sewer Connected, Street Lights, Water Connected

    Community & neighborhood

    Security
    • Security features: Security Lights, Security System Owned, Smoke Detector(s)
    Community
    • Community features: Community Mailbox, Irrigation-Reclaimed Water, Park, Playground, Sidewalks
    Location
    • Region: Orlando
    • Subdivision: MOSS PARK LNDGS A C E F G H I &

    HOA & financial

    HOA
    • Has HOA: Yes
    • HOA fee: $83 monthly
    • Amenities included: Park, Playground
    • Services included: Maintenance Grounds, Manager
    • Association name: Moss Park Landings/Tiffany Castille
    • Association phone: 407-447-9955
    Other fees
    • Pet fee: $0 monthly
    Other financial information
    • Total actual rent: 0

    Other

    Other facts
    • Listing terms: Cash,Conventional,FHA,VA Loan
    • Ownership: Fee Simple
    • Road surface type: Paved, Asphalt

    Price history

    DateEventPrice
    7/28/2025Sold$562,000-1.8%$307/sqft
    Source: Stellar MLS #O6296088 Report a problem
    6/20/2025Pending sale$572,500$313/sqft
    Source: Stellar MLS #O6296088 Report a problem
    5/19/2025Price change$572,500-1.3%$313/sqft
    Source: Stellar MLS #O6296088 Report a problem
    4/25/2025Price change$580,000-3.2%$317/sqft
    Source: Stellar MLS #O6296088 Report a problem
    4/6/2025Listed for sale$599,000+33.4%$327/sqft
    Source: Stellar MLS #O6296088 Report a problem
    10/16/2024Listing removed$449,000-16.1%$245/sqft
    Source: Stellar MLS #O5969512 Report a problem
    10/16/2023Listing removed--
    Source: Stellar MLS #O5969512 Report a problem
    6/8/2023Sold$535,000-2.7%$292/sqft
    Source: Public Record Report a problem
    5/11/2023Pending sale$550,000$300/sqft
    Source: Stellar MLS #O6091291 Report a problem
    4/26/2023Listed for sale$550,000$300/sqft
    Source: Stellar MLS #O6091291 Report a problem
    2/24/2023Pending sale$550,000$300/sqft
    Source: Stellar MLS #O6091291 Report a problem
    2/17/2023Listed for sale$550,000+24.4%$300/sqft
    Source: Stellar MLS #O6091291 Report a problem
    10/20/2021Sold$442,000-1.6%$241/sqft
    Source: Public Record Report a problem
    9/15/2021Pending sale$449,000+60.4%$245/sqft
    Source: Stellar MLS #O5969512 Report a problem
    11/5/2018Sold$280,000+2.9%$153/sqft
    Source: Public Record Report a problem
    3/22/2017Sold$272,000+8.8%$149/sqft
    Source: Public Record Report a problem
    1/19/2017Listed for sale$250,000+33.5%$137/sqft
    Source: KELLER WILLIAMS CLASSIC II #S4841152 Report a problem
    1/5/2005Sold$187,300$102/sqft
    Source: Public Record Report a problem

    Public tax history

    YearProperty taxesTax assessment
    2024$7,365 +12.6%$421,136 +11.6%
    2023$6,540 +11.9%$377,355 +10%
    2022$5,845 +41.3%$343,050 +26.8%
    2021$4,137 +1%$270,589 +1.4%
    2020$4,095 +13.7%$266,853 +13.6%
    2019$3,601 -14.2%$234,865 +2.2%
    2018$4,199 0%$229,732 +18.8%
    2017$4,199 +117.7%$193,417 +1.1%
    2016$1,928 +2%$191,366 +6.4%
    2015$1,891 -2.4%$179,868 +14.5%
    2014$1,938 +1.5%$157,155 +16.7%
    2013$1,910 +0.8%$134,709 +10.8%
    2012$1,895 -7.3%$121,605 -6.7%
    2011$2,044 -0.6%$130,276 -2.9%
    2010$2,057 $134,132 -23.9%
    2009-- $176,166 -28%
    2008$2,594 -4%$244,613 -7.3%
    2007$2,701 -5.2%$264,005 +43.7%
    2006$2,849 +1.5%$183,658 +15.4%
    2005$2,808 +220.9%$159,122 +297.8%
    2004$875 $40,000

    Find assessor info on the county website

    Neighborhood: 32832

    Nearby schools

    GreatSchools rating
    Schools provided by the listing agent
    • Elementary: Moss Park Elementary
    • Middle: Innovation Middle School

    Source: Stellar MLS. This data may not be complete. We recommend contacting the local school district to confirm school assignments for this home.

    Get a cash offer in 3 minutes
    Find out how much your home could sell for in as little as 3 minutes with a no-obligation cash offer.
    Estimated market value
    $561,200
    Get a cash offer in 3 minutes
    Find out how much your home could sell for in as little as 3 minutes with a no-obligation cash offer.
    Estimated market value
    $561,200