Welcome to 11209 W 77th Street, located in Shawnee, Kansas. This home offers a comfortable and practical living space with a straightforward design. As you approach, you'll notice the inviting exterior and a sizable backyard, perfect for outdoor activities and securely enclosed by a fence.
Step inside, where the living room provides a welcoming atmosphere for everyday living. LVP flooring add a touch of warmth and durability to the space. The kitchen is equipped with essential appliances and ample storage, making it a functional hub for daily activities.
The dining area is well-lit, creating a pleasant space for meals and gatherings. The bedrooms are cozy, providing a comfortable retreat for relaxation. The backyard, with its expansive size and fencing, offers a fantastic outdoor extension of the living space.
Conveniently located in Shawnee, this home provides easy access to schools, parks, and shopping, ensuring everyday necessities are within reach. If you're seeking a home that strikes a balance between practicality and comfort, 11209 W 77th Street might be the ideal fit. Schedule a showing to explore the potential of this inviting property.
Sold
Price Unknown
11209 W 77th St, Shawnee, KS 66214
3beds
1,594sqft
Single Family Residence
Built in 1984
10,594 Square Feet Lot
$370,600 Zestimate®
$--/sqft
$2,430 Estimated rent
Home value
$370,600
$352,000 - $389,000
$2,430/mo
Zestimate® history
Owner options
List your home for rent
$2,430/mo
Rent Zestimate®
Find your next renter with Zillow Rental Manager. Plus, with online applications, you can quickly screen prospective tenants – for free.
$2,430/mo
Rent Zestimate®
Refinance and save
Refinancing to a lower rate could help reduce your monthly payments and save thousands over the life of the loan.
Explore your selling options
Work with a Zillow partner agent
Leverage their expertise and Zillow's premium Showcase listings to get your home seen by more buyers.
Get startedList with your own agent
Get your home in front of millions of buyers by listing it on Zillow.
Learn how to do itSell it yourself
Take full control of how buyers see your home on Zillow by listing For Sale by Owner (FSBO).
List your homeWhat's special
Ample storageEssential appliancesLvp flooringSizable backyardEasy access to schools
Zillow last checked:
Listing updated:
Listed by:
Jason Rains 816-305-7138,
RE/MAX Elite, REALTORS
Bought with:
Matt Jones, BR00231114
Keller Williams Realty Partners Inc.
Source: Heartland MLS as distributed by MLS GRID,MLS#: 2466941
Facts & features
Interior
Bedrooms & bathrooms
- Bedrooms: 3
- Bathrooms: 2
- Full bathrooms: 2
Primary bedroom
- Features: Carpet, Ceiling Fan(s)
- Level: Second
- Area: 132 Square Feet
- Dimensions: 12 x 11
Bedroom 2
- Features: Carpet, Ceiling Fan(s)
- Level: Second
- Area: 132 Square Feet
- Dimensions: 12 x 11
Bedroom 3
- Features: Carpet, Ceiling Fan(s)
- Level: Second
- Area: 144 Square Feet
- Dimensions: 12 x 12
Dining room
- Features: Carpet
- Level: Second
- Area: 165 Square Feet
- Dimensions: 15 x 11
Family room
- Features: Carpet
- Level: Basement
- Area: 264 Square Feet
- Dimensions: 22 x 12
Kitchen
- Features: Laminate Counters
- Level: Second
- Area: 168 Square Feet
- Dimensions: 14 x 12
Living room
- Features: Carpet, Ceiling Fan(s), Fireplace
- Level: First
- Area: 270 Square Feet
- Dimensions: 18 x 15
Heating
- Forced Air
Cooling
- Electric
Appliances
- Laundry: Lower Level
Features
- Pantry, Vaulted Ceiling(s)
- Flooring: Carpet, Wood
- Windows: Skylight(s)
- Basement: Daylight,Finished,Interior Entry
- Number of fireplaces: 1
- Fireplace features: Living Room
Interior area
- Total structure area: 1,594
- Total interior livable area: 1,594 sqft
- Finished area above ground: 1,330
- Finished area below ground: 264
Property
Parking
- Total spaces: 2
- Parking features: Attached, Garage Faces Front
- Attached garage spaces: 2
Features
- Patio & porch: Deck
Lot
- Size: 10,594 Square Feet
- Features: City Lot, Level
Details
- Parcel number: QP12100000 0012
Construction
Type & style
- Home type: SingleFamily
- Architectural style: Traditional
- Property subtype: Single Family Residence
Materials
- Brick Trim, Vinyl Siding
- Roof: Composition
Condition
- Year built: 1984
Utilities & green energy
- Sewer: Public Sewer
- Water: Public
Community & HOA
Community
- Subdivision: Cedar Valley
HOA
- Has HOA: Yes
Location
- Region: Shawnee
Financial & listing details
- Tax assessed value: $321,500
- Annual tax amount: $3,597
- Date on market: 12/28/2023
- Listing terms: Cash,Conventional,FHA,VA Loan
- Ownership: Private
Price history
| Date | Event | Price |
|---|---|---|
| 1/26/2024 | Sold | -- |
Source:  Heartland MLS as distributed by MLS GRID #2466941 Report a problem Heartland MLS as distributed by MLS GRID #2466941 Report a problem | ||
| 12/30/2023 | Pending sale | $320,000$201/sqft |
Source:  RE/MAX of Kansas-Missouri #2466941 Report a problem RE/MAX of Kansas-Missouri #2466941 Report a problem | ||
| 12/30/2023 | Contingent | $320,000$201/sqft |
Source: Heartland MLS as distributed by MLS GRID #2466941 Report a problem | ||
| 12/30/2023 | Price change | $320,000+4.9%$201/sqft |
Source: Heartland MLS as distributed by MLS GRID #2466941 Report a problem | ||
| 12/28/2023 | Listed for sale | $305,000$191/sqft |
Source: Heartland MLS as distributed by MLS GRID #2466941 Report a problem | ||
| 7/1/2014 | Sold | -- |
Source: Heartland MLS as distributed by MLS GRID #1879024 Report a problem | ||
| 8/31/2005 | Sold | -- |
Source: Agent Provided Report a problem | ||
Public tax history
| Year | Property taxes | Tax assessment |
|---|---|---|
| 2025 | $3,880 +3.8% | $36,972 +4.4% |
| 2024 | $3,737 +3.9% | $35,420 +5.5% |
| 2023 | $3,597 +14% | $33,580 +14.4% |
| 2022 | $3,154 | $29,348 +10.7% |
| 2021 | -- | $26,519 +6% |
| 2020 | $2,911 | $25,013 +8.4% |
| 2019 | -- | $23,069 +1% |
| 2018 | -- | $22,850 +10% |
| 2017 | $2,469 +4.7% | $20,769 +6.1% |
| 2016 | $2,358 +7.5% | $19,573 +3.2% |
| 2015 | $2,194 +3.5% | $18,975 +3.5% |
| 2013 | $2,121 -0.1% | $18,342 -2.2% |
| 2012 | $2,122 -1.1% | $18,756 -1.1% |
| 2010 | $2,145 +1.8% | $18,963 |
| 2009 | $2,108 -4.4% | $18,963 |
| 2008 | $2,205 +2.1% | $18,963 +1% |
| 2007 | $2,160 +10.4% | $18,779 +3.4% |
| 2006 | $1,956 | $18,170 +4.5% |
| 2005 | -- | $17,388 |
Find assessor info on the county website
Neighborhood: 66214
Nearby homes
- $379,9004 bd2 ba1.3k sqft11211 W 77th St, Shawnee, KS 66214Off Market
- $349,5003 bd2 ba1.4k sqft11205 W 77th St, Shawnee, KS 66214Off Market
- $198,3002 bd1 ba744 sqft11208 W 77th Ter, Shawnee, KS 66214Off Market
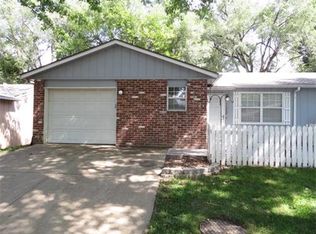
- $207,1002 bd1 ba744 sqft11212 W 77th Ter, Shawnee, KS 66214Off Market
- $210,6002 bd1 ba744 sqft11204 W 77th Ter, Shawnee, KS 66214Off Market
- $189,7002 bd1 ba744 sqft11216 W 77th Ter, Shawnee, KS 66214Off Market
- $176,3001 bd1 ba656 sqft11128 W 77th Ter, Shawnee, KS 66214Off Market
- $397,6003 bd2 ba2.1k sqft11141 W 77th St, Shawnee, KS 66214Off Market
Nearby schools
GreatSchools rating
- 2/10Shawanoe Elementary SchoolGrades: PK-6Distance: 0.4 mi
- 7/10Trailridge Middle SchoolGrades: 7-8Distance: 0.5 mi
- 7/10Shawnee Mission Northwest High SchoolGrades: 9-12Distance: 1.5 mi
Schools provided by the listing agent
- Elementary: Shawanoe
- Middle: Trailridge
- High: SM Northwest
Source: Heartland MLS as distributed by MLS GRID. This data may not be complete. We recommend contacting the local school district to confirm school assignments for this home.
Get a cash offer in 3 minutes
Find out how much your home could sell for in as little as 3 minutes with a no-obligation cash offer.
Estimated market value
$370,600
Get a cash offer in 3 minutes
Find out how much your home could sell for in as little as 3 minutes with a no-obligation cash offer.
Estimated market value
$370,600
- Kansas
- Johnson County
- Shawnee
- 66214
- 11209 W 77th St
Nearby cities
Nearby neighborhoods
Nearby zip codes
Other Shawnee Topics
